Modern Charm Meets Prime Location at 1806 Kingsbridge! Discover the perfect blend of updated style and suburban comfort in this beautifully refreshed 3-bedroom, 2-bathroom single-family home. Situated on an oversized 7,562 sq. ft. lot in the sought-after Great Northwest community, this 1,600 sq. ft. residence is move-in ready and waiting for you. Energy efficiency with a gas water heater and furnace. Step inside to find a bright, welcoming interior featuring fresh paint that complements the home's open floor plan. The heart of the home is a spacious living area anchored by a classic fireplace, perfect for cozy Texas evenings. Kitchen & Dining: Enjoy two distinct eating areas, including an eat-in kitchen and a separate dining room, providing ample space for hosting. The primary bedroom serves as a private retreat, complete with a walk-in closet and a full bath featuring a garden tub and double vanity. High ceilings and central air/heating ensure year-round comfort. The exterior boasts timeless brick construction and new professional xeriscaped landscaping. The large, privacy-fenced backyard features a huge, double-tiered 420 sf. wood deck and mature trees, ideal for outdoor entertaining or quiet relaxation. This property backs up to a greenbelt with no neighbors behind. Attached two-car garage and driveway. Located just west of Loop 1604 near SeaWorld, this home offers unparalleled convenience for commuting to Lackland Air Force Base or Northwest Vista College. As part of the Villages of Westcreek Owners Association, residents enjoy access to two swimming pools, tennis and basketball courts, a clubhouse, jogging trails, and a park/playground. Zoned to the highly acclaimed Northside Independent School District. Minutes away from top-tier shopping at H-E-B, dining, and outdoor adventures at Government Canyon State Natural Area. Experience the best of Northwest San Antonio living at 1806 Kingsbridge.
Pending
$276,000
1806 Kingsbridge, San Antonio, TX 78253
3beds
1,600sqft
:
Get pre-qualified$2,031/mo
Single Family Residence
Built in 1987
7,579 Square Feet Lot
$269,500 Zestimate®
$173/sqft
$45/mo HOA
What's special
Timeless brick constructionClassic fireplaceOpen floor planFresh paintUpdated styleHigh ceilingsSeparate dining room
- 95 days |
- 85 |
- 2 |
Zillow last checked:
Listing updated:
Listed by:
Todd Williams TREC #495204 (210) 454-4410,
LPT Realty, LLC
Source: LERA MLS,MLS#: 1956261
Facts & features
Interior
Bedrooms & bathrooms
- Bedrooms: 3
- Bathrooms: 2
- Full bathrooms: 2
Primary bedroom
- Features: Split
- Area: 182
- Dimensions: 14 x 13
Bedroom 2
- Area: 110
- Dimensions: 11 x 10
Bedroom 3
- Area: 110
- Dimensions: 11 x 10
Primary bathroom
- Features: Tub/Shower Separate, Double Vanity
- Area: 143
- Dimensions: 13 x 11
Dining room
- Area: 140
- Dimensions: 14 x 10
Kitchen
- Area: 154
- Dimensions: 14 x 11
Living room
- Area: 252
- Dimensions: 18 x 14
Heating
- Central, Natural Gas
Cooling
- Central Air
Appliances
- Included: Washer, Dryer, Microwave, Range, Gas Cooktop, Refrigerator, Disposal, Dishwasher, Plumbed For Ice Maker, Gas Water Heater
- Laundry: Laundry Closet, Laundry Room, Washer Hookup, Dryer Connection
Features
- One Living Area, Eat-in Kitchen, Two Eating Areas, Utility Room Inside, High Ceilings, Ceiling Fan(s), Chandelier
- Flooring: Ceramic Tile, Laminate
- Windows: Window Coverings
- Has basement: No
- Number of fireplaces: 1
- Fireplace features: One, Living Room
Interior area
- Total interior livable area: 1,600 sqft
Video & virtual tour
Property
Parking
- Total spaces: 2
- Parking features: Two Car Garage, Pad Only (Off Street)
- Garage spaces: 2
Features
- Levels: One
- Stories: 1
- Patio & porch: Deck
- Pool features: None, Community
Lot
- Size: 7,579 Square Feet
Details
- Parcel number: 044008020060
Construction
Type & style
- Home type: SingleFamily
- Architectural style: Contemporary
- Property subtype: Single Family Residence
Materials
- Brick, 4 Sides Masonry
- Foundation: Slab
- Roof: Composition
Condition
- Pre-Owned
- New construction: No
- Year built: 1987
Utilities & green energy
- Electric: CPS Energy
- Gas: CPS Energy
- Sewer: SAWS, Sewer System
- Water: SAWS
Green energy
- Water conservation: Xeriscaped
Community & HOA
Community
- Features: Tennis Court(s), Clubhouse, Playground, Jogging Trails, BBQ/Grill, Basketball Court
- Security: Smoke Detector(s)
- Subdivision: Woods Of Westcreek
HOA
- Has HOA: Yes
- HOA fee: $135 quarterly
- HOA name: VILLAGES OF WESTCREEK OWNERS ASSOCIATION
Location
- Region: San Antonio
Financial & listing details
- Price per square foot: $173/sqft
- Tax assessed value: $264,010
- Annual tax amount: $4,848
- Price range: $276K - $276K
- Date on market: 4/21/2026
- Cumulative days on market: 76 days
- Listing terms: Conventional,FHA,VA Loan,Cash
Estimated market value
$269,500
$256,000 - $283,000
$1,733/mo
Price history
| Date | Event | Price |
|---|---|---|
| 6/29/2026 | Pending sale | $276,000$173/sqft |
Source:  LERA MLS #1956261 Report a problem LERA MLS #1956261 Report a problem | ||
| 6/21/2026 | Contingent | $276,000$173/sqft |
Source: LERA MLS #1956261 Report a problem | ||
| 4/21/2026 | Listed for sale | $276,000$173/sqft |
Source: LERA MLS #1956261 Report a problem | ||
| 4/13/2026 | Listing removed | $276,000$173/sqft |
Source: LERA MLS #1956261 Report a problem | ||
| 4/9/2026 | Listed for sale | $276,000+113.1%$173/sqft |
Source: LERA MLS #1956261 Report a problem | ||
| 1/30/2009 | Sold | -- |
Source: LERA MLS #756768 Report a problem | ||
| 12/12/2008 | Listed for sale | $129,500$81/sqft |
Source: Visual Tour #756768 Report a problem | ||
| 2/20/2008 | Sold | -- |
Source: Agent Provided Report a problem | ||
Public tax history
| Year | Property taxes | Tax assessment |
|---|---|---|
| 2025 | $1,400 -21.2% | $264,010 +0.8% |
| 2024 | $1,778 -1.5% | $261,954 +10% |
| 2023 | $1,804 -39.9% | $238,140 +10% |
| 2022 | $3,003 +69.8% | $216,491 +10% |
| 2021 | $1,768 | $196,810 +8.1% |
| 2020 | $1,768 -48.4% | $182,050 +4.7% |
| 2019 | $3,425 | $173,880 +0.6% |
| 2018 | $3,425 +6.6% | $172,870 +8.4% |
| 2017 | $3,211 +7.7% | $159,440 +7.1% |
| 2016 | $2,983 +11.8% | $148,840 +5.8% |
| 2015 | $2,668 | $140,730 +9.7% |
| 2014 | $2,668 | $128,280 +2.8% |
| 2013 | -- | $124,840 +4.3% |
| 2012 | -- | $119,750 -1% |
| 2011 | -- | $120,970 -2% |
| 2010 | -- | $123,420 +1.3% |
| 2009 | -- | $121,890 +0.6% |
| 2008 | -- | $121,130 +1.8% |
| 2007 | -- | $119,010 +3.6% |
| 2006 | -- | $114,870 +4% |
| 2005 | -- | $110,480 |
| 2004 | -- | -- |
| 2003 | -- | -- |
| 2002 | -- | -- |
| 2001 | -- | -- |
| 2000 | -- | -- |
Find assessor info on the county website
Monthly payment
Est. payment
Payment breakdown
Explore the cost of this home by adjusting the details. Changes won't be saved.Climate risks
Neighborhood: 78253
Nearby schools
GreatSchools rating
- 6/10Galm Elementary SchoolGrades: PK-5Distance: 0.4 mi
- 4/10Luna Middle SchoolGrades: 6-8Distance: 1.5 mi
- 6/10Brennan High SchoolGrades: 9-12Distance: 0.7 mi
Schools provided by the listing agent
- Elementary: Galm
- Middle: Luna
- High: William Brennan
- District: Northside
Source: LERA MLS. This data may not be complete. We recommend contacting the local school district to confirm school assignments for this home.
- $225,2003 bd2 ba1.3k sqft1810 Kingsbridge, San Antonio, TX 78253Off Market
- $266,8004 bd2 ba1.8k sqft1802 Kingsbridge, San Antonio, TX 78253Off Market
- $194,2002 bd2 ba1k sqft1814 Kingsbridge, San Antonio, TX 78253Off Market
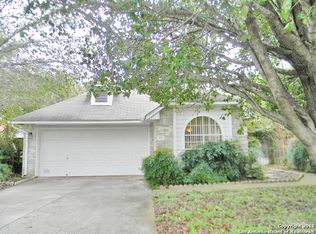
- $276,3003 bd2 ba1.8k sqft11603 Kintbury, San Antonio, TX 78253Off Market
- $276,4004 bd2 ba2.1k sqft1803 Kingsbridge, San Antonio, TX 78253Off Market
- $230,6003 bd2 ba1.5k sqft1818 Kingsbridge, San Antonio, TX 78253Off Market
- $--3 bd2 ba1.7k sqft11615 Kintbury, San Antonio, TX 78253Sold
- $268,6003 bd2 ba1.7k sqft11602 Kintbury, San Antonio, TX 78253Off Market
A local agent can set up tours, give advice and negotiate with sellers.
Similar homes
- $270,0003 bd2 ba1.8k sqft1618 Firwick, San Antonio, TX 78253For Sale

 MLS ID #1973274, Alicia McVean TREC #664089, LPT Realty, LLC. LERA MLS
 - $249,9003 bd3 ba1.6k sqft12239 GWENDOLEN DR, San Antonio, TX 78253For Sale
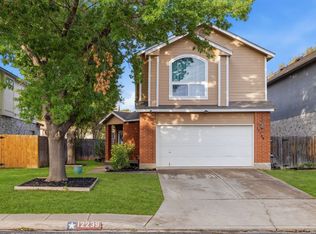 MLS ID #1956292, Andrew Bauer TREC #662113, Orchard Brokerage. LERA MLS
 - $235,0003 bd2 ba1.6k sqft1239 Crumpet, San Antonio, TX 78253For Sale
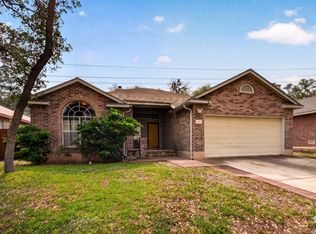 MLS ID #1963538, Chris Ford TREC #686742, Hire Purpose Real Estate. LERA MLS
 - $310,0004 bd3 ba2.1k sqft1210 Reawick, San Antonio, TX 78253For Sale
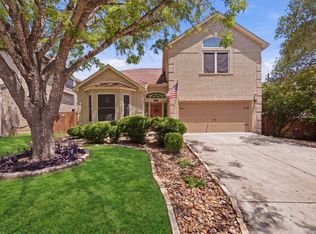 MLS ID #1966538, Stephanie Arroyo TREC #690136, Real Broker, LLC. LERA MLS
 - $280,0003 bd2 ba1.8k sqft806 Point Valley, San Antonio, TX 78253For SaleMLS ID #1953606, Rhonda Howerton TREC #467846, Coldwell Banker D'Ann Harper, REALTOR. LERA MLS
- $259,9883 bd3 ba1.7k sqft10739 Bobcat Rise, San Antonio, TX 78251For SaleMLS ID #1930788, Omar Jackson TREC #600181, Coldwell Banker D'Ann Harper, REALTOR. LERA MLS
- $309,9903 bd2 ba1.7k sqft9426 Palomino Path, San Antonio, TX 78254For SaleMLS ID #55356605, Albert Yanez, Texas Legacy Properties. HAR
- $250,0003 bd3 ba2k sqft1015 TIGER PATH, San Antonio, TX 78251For SaleMLS ID #1999094, Ivan Terrazas TREC #530052, Keller Williams City-View. LERA MLS
- $263,9902 bd2 ba1.5k sqft13063 CACHE CRK, San Antonio, TX 78253For SaleMLS ID #1966905, Betsy Nava-Flores TREC #480380, eXp Realty. LERA MLS
- $279,9903 bd2 ba1.4k sqft8006 Echo Wind St, San Antonio, TX 78250For SaleMLS ID #1965927, Christopher Watters TREC #567369, Watters International Realty. LERA MLS
- $260,0003 bd3 ba1.8k sqft9059 Foxgrove Way, San Antonio, TX 78251For SaleMLS ID #1994824, Christopher Watters TREC #567369, Watters International Realty. LERA MLS
- $285,0004 bd2 ba1.7k sqft8343 Timber Grand, San Antonio, TX 78250For SaleMLS ID #1998054, Alberto Murillo TREC #615881, Keller Williams Heritage. LERA MLS
- $288,9002 bd2 ba1.4k sqft12907 Pronghorn Oak, San Antonio, TX 78253For SaleMLS ID #1950315, Mark Stillings TREC #565162, Real Broker, LLC. LERA MLS
- $275,0003 bd3 ba2.1k sqft8118 Stagwood, San Antonio, TX 78254For SaleMLS ID #1995364, Caroline Sanabria Chacon TREC #770950, Real Broker, LLC. LERA MLS
- $319,0003 bd2 ba1.7k sqft12614 Cascade Hills, San Antonio, TX 78253For SaleMLS ID #1920656, Trudy Scott TREC #676737, Coldwell Banker D'Ann Harper. LERA MLS
- $319,0002 bd2 ba1.4k sqft3302 RED FALLS RD, San Antonio, TX 78253For SaleMLS ID #1961326, Patricia Munguia TREC #775710, Real Broker, LLC. LERA MLS
- $247,5003 bd3 ba1.6k sqft6146 VALLEY CLF, San Antonio, TX 78250For SaleMLS ID #1990823, John Espinosa TREC #713683, Coldwell Banker D'Ann Harper, REALTOR. LERA MLS
- $295,0003 bd2 ba1.5k sqft9003 Hilltop Crossing, San Antonio, TX 78251For SaleMLS ID #1990059, Norma Webster TREC #742566, BHHS Don Johnson Realtors - SA. LERA MLS
- $264,5003 bd3 ba1.5k sqft7942 LAS OLAS BLVD, San Antonio, TX 78250For SaleMLS ID #1968665, Kent Uphoff TREC #680739, Global Realty Group. LERA MLS
- $378,0003 bd3 ba2.2k sqft10150 Antler, San Antonio, TX 78251For SaleMLS ID #2002270, Ignacio Miranda TREC #617304, 3D Realty & Property Management. LERA MLS
