Welcome to this exceptional 5 bedroom, 3.5 bath home situated on the second-largest lot in the neighborhood, offering an incredible combination of space, functionality, and outdoor living in a convenient location. From the moment you step inside, you'll appreciate the thoughtful layout designed for everyday living and entertaining. A formal dining room welcomes you on the left, while a private home office with elegant French doors is perfectly positioned on the right. Straight ahead, the home opens into a spacious family room with fireplace that flows seamlessly into the kitchen and breakfast area. The well-appointed kitchen features granite countertops, a large center island, a gas range, and abundant cabinet space. The adjoining breakfast room overlooks the backyard and provides direct access to the covered patio and sparkling pool, creating the perfect indoor-outdoor entertaining space. The primary suite is conveniently located on the first floor and serves as a true retreat. The remodeled ensuite bath boasts a freestanding soaking tub, separate shower, dual vanities, and a decorative vintage sliding barn door leading to the spacious walk-in closet. Also downstairs are a convenient half bath and a generous utility room. Beautiful wood flooring extends throughout the main living areas, while the upstairs bedrooms offer comfortable carpeting. Upstairs, you'll find four generously sized bedrooms, including one with its own ensuite bath, plus an additional full bath featuring dual sinks. A spacious second living area provides the perfect flex space for a game room, media room, or family lounge. Outside, the oversized lot offers room to relax, play, and entertain. Enjoy the covered patio overlooking the beautiful pool, surrounded by mature landscaping that creates a private backyard oasis. Don't miss the opportunity to make this exceptional property your next home!
Under contract
$640,000
1806 Rolling Bend Dr, Keller, TX 76248
5beds
3,120sqft
:
Get pre-qualified$4,808/mo
Single Family Residence
Built in 1996
0.37 Acres Lot
$625,300 Zestimate®
$205/sqft
$54/mo HOA
What's special
Sparkling poolFormal dining roomGranite countertopsCovered patioSpacious walk-in closetFreestanding soaking tubLarge center island
- 3 days |
- 733 |
- 49 |
Zillow last checked:
Listing updated:
Listed by:
Carissa Acker 0521741 (940)484-9411,
Keller Williams Realty 940-484-9411,
Carol Milton 0624870 972-786-4320,
Keller Williams Realty
Source: NTREIS,MLS#: 21333308
Facts & features
Interior
Bedrooms & bathrooms
- Bedrooms: 5
- Bathrooms: 4
- Full bathrooms: 3
- 1/2 bathrooms: 1
Primary bedroom
- Features: Ceiling Fan(s), Dual Sinks, En Suite Bathroom, Separate Shower, Walk-In Closet(s)
- Level: First
- Dimensions: 15 x 15
Bedroom
- Features: Ceiling Fan(s), Split Bedrooms
- Level: Second
- Dimensions: 11 x 12
Bedroom
- Features: Ceiling Fan(s), Split Bedrooms
- Level: Second
- Dimensions: 15 x 11
Bedroom
- Features: Ceiling Fan(s), Split Bedrooms
- Level: Second
- Dimensions: 12 x 11
Bedroom
- Features: Ceiling Fan(s), En Suite Bathroom, Split Bedrooms
- Level: Second
- Dimensions: 14 x 14
Primary bathroom
- Features: Built-in Features, Dual Sinks, En Suite Bathroom, Granite Counters, Separate Shower
- Level: First
- Dimensions: 13 x 9
Bonus room
- Features: Ceiling Fan(s)
- Level: Second
- Dimensions: 17 x 17
Breakfast room nook
- Level: First
- Dimensions: 11 x 8
Dining room
- Level: First
- Dimensions: 11 x 12
Other
- Features: En Suite Bathroom
- Level: Second
- Dimensions: 8 x 4
Other
- Features: Dual Sinks
- Level: Second
- Dimensions: 10 x 5
Kitchen
- Features: Built-in Features, Eat-in Kitchen, Granite Counters, Kitchen Island, Pantry
- Level: First
- Dimensions: 16 x 11
Living room
- Features: Ceiling Fan(s), Fireplace
- Level: First
- Dimensions: 17 x 15
Office
- Level: First
- Dimensions: 14 x 11
Utility room
- Features: Built-in Features
- Level: First
- Dimensions: 5 x 6
Heating
- Central, Natural Gas
Cooling
- Central Air, Ceiling Fan(s), Electric
Appliances
- Included: Dishwasher, Disposal, Gas Range, Gas Water Heater, Microwave
- Laundry: Washer Hookup, Dryer Hookup
Features
- Built-in Features, Decorative/Designer Lighting Fixtures, Eat-in Kitchen, Granite Counters, High Speed Internet, Kitchen Island, Open Floorplan, Walk-In Closet(s)
- Flooring: Carpet, Ceramic Tile, Wood
- Windows: Window Coverings
- Has basement: No
- Number of fireplaces: 1
- Fireplace features: Gas Log
Interior area
- Total interior livable area: 3,120 sqft
Video & virtual tour
Property
Parking
- Total spaces: 2
- Parking features: Covered, Driveway, Garage, Inside Entrance
- Attached garage spaces: 2
Features
- Levels: One
- Stories: 1
- Patio & porch: Patio, Covered
- Exterior features: Rain Gutters
- Pool features: In Ground, Pool
- Fencing: Back Yard
Lot
- Size: 0.37 Acres
- Features: Interior Lot, Landscaped, Subdivision, Sprinkler System
Details
- Parcel number: 06851924
Construction
Type & style
- Home type: SingleFamily
- Architectural style: Traditional,Detached
- Property subtype: Single Family Residence
Materials
- Brick
- Foundation: Slab
- Roof: Composition
Condition
- Year built: 1996
Utilities & green energy
- Sewer: Public Sewer
- Water: Public
- Utilities for property: Electricity Available, Natural Gas Available, Sewer Available, Separate Meters, Underground Utilities, Water Available
Community & HOA
Community
- Security: Smoke Detector(s)
- Subdivision: Highland Meadows Estates
HOA
- Has HOA: Yes
- Services included: All Facilities, Association Management
- HOA fee: $650 annually
- HOA name: Sbb Management
- HOA phone: 972-960-2800
Location
- Region: Keller
Financial & listing details
- Price per square foot: $205/sqft
- Tax assessed value: $524,595
- Annual tax amount: $9,630
- Date on market: 7/22/2026
- Cumulative days on market: 3 days
- Listing terms: Cash,Conventional
- Exclusions: Ring Products (floodlight, doorbell), tv mounts, see supplements for list of exclusions
Estimated market value
$625,300
$594,000 - $657,000
$5,772/mo
Price history
| Date | Event | Price |
|---|---|---|
| 7/24/2026 | Contingent | $640,000$205/sqft |
Source: NTREIS #21333308 Report a problem | ||
| 7/22/2026 | Listed for sale | $640,000$205/sqft |
Source: NTREIS #21333308 Report a problem | ||
Public tax history
| Year | Property taxes | Tax assessment |
|---|---|---|
| 2025 | $7,435 -5.5% | $524,595 |
| 2024 | $7,868 +6.4% | $524,595 -0.4% |
| 2023 | $7,396 -14.5% | $526,701 +12.9% |
| 2022 | $8,648 +2.8% | $466,510 +19.6% |
| 2021 | $8,412 -3.4% | $389,900 |
| 2020 | $8,709 +5.7% | $389,900 +6.6% |
| 2019 | $8,239 -0.5% | $365,749 +5% |
| 2018 | $8,278 +2.7% | $348,359 +2% |
| 2017 | $8,058 +8.8% | $341,675 -0.5% |
| 2016 | $7,406 +17% | $343,484 +15.7% |
| 2015 | $6,330 | $296,912 +18.1% |
| 2014 | $6,330 | $251,400 +3.1% |
| 2013 | -- | $243,800 -1.5% |
| 2012 | -- | $247,600 |
| 2011 | -- | $247,600 +3.6% |
| 2010 | -- | $238,900 -5% |
| 2009 | -- | $251,400 -3.1% |
| 2008 | -- | $259,400 +9.5% |
| 2007 | -- | $237,000 +5.7% |
| 2006 | -- | $224,200 |
| 2005 | -- | $224,200 +1.8% |
| 2004 | -- | $220,200 |
| 2003 | -- | $220,200 -3.5% |
| 2002 | -- | $228,100 +10.7% |
| 2001 | -- | $206,100 +5.2% |
| 2000 | -- | $195,900 |
Find assessor info on the county website
Monthly payment
Est. payment
Payment breakdown
Explore the cost of this home by adjusting the details. Changes won't be saved.Climate risks
Neighborhood: Highland Creek
Nearby schools
GreatSchools rating
- 9/10Indian Springs Middle SchoolGrades: 5-8Distance: 0.8 mi
- 8/10Keller High SchoolGrades: 9-12Distance: 2.9 mi
- 8/10Shady Grove Elementary SchoolGrades: PK-4Distance: 1.3 mi
Schools provided by the listing agent
- Elementary: Shadygrove
- Middle: Indian Springs
- High: Keller
- District: Keller ISD
Source: NTREIS. This data may not be complete. We recommend contacting the local school district to confirm school assignments for this home.
- $554,2003 bd2 ba2.1k sqft1808 Rolling Bend Dr, Keller, TX 76248Off Market
- $547,0004 bd3 ba2.7k sqft1804 Rolling Bend Dr, Keller, TX 76248Off Market
- $804,6004 bd4 ba4.1k sqft1601 Creekvista Ct, Keller, TX 76248Off Market

- $540,6004 bd3 ba2.7k sqft1702 Rolling Bend Ct, Keller, TX 76248Off Market
- $--4 bd2 ba2.2k sqft1700 Rolling Bend Ct, Keller, TX 76248Sold
- $611,0004 bd3 ba2.8k sqft1802 Rolling Bend Dr, Keller, TX 76248Off Market
- $683,5004 bd4 ba3.3k sqft2000 Creekvista Dr, Keller, TX 76248Off Market
- $529,9003 bd2 ba2.3k sqft1603 Creekvista Ct, Keller, TX 76248Off Market
A local agent can set up tours, give advice and negotiate with sellers.
A local lender can help you make sure your offer is ready when you are.
Similar homes
- $689,0004 bd3 ba3.4k sqft805 Highland Lakes Ct, Keller, TX 76248For Sale
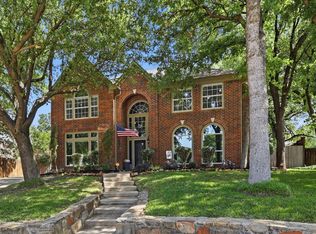 MLS ID #21259254, Christopher Carlson. NTREIS
 - $624,9005 bd4 ba3.4k sqft2005 Old York Dr, Keller, TX 76248For Sale
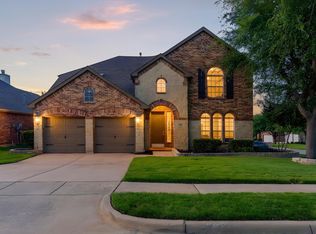 MLS ID #21320562, Courtney Morris. NTREIS
 - $569,9004 bd3 ba3.4k sqft5224 Winterberry Ct, Fort Worth, TX 76244For Sale
 MLS ID #21339065, Tom Schneider. NTREIS
 - $620,0004 bd3 ba3.1k sqft809 Shady Creek Dr, Kennedale, TX 76060For Sale
 MLS ID #21336612, Tim Angel. NTREIS
 - $620,0003 bd3 ba2.3k sqft2816 N Creekwood Dr, Grapevine, TX 76051For SaleMLS ID #21337875, Paul Bush. NTREIS
- $599,9003 bd2 ba2.4k sqft5643 W Caylor Rd, Fort Worth, TX 76244For SaleMLS ID #21286927, Felicia Johnson. NTREIS
- $574,9004 bd3 ba3k sqft12748 Campolina Way, Fort Worth, TX 76244For SaleMLS ID #21328718, Dayna Tooley. NTREIS
- $474,9004 bd2 ba2.4k sqft2108 Oakmeadow Pl, Bedford, TX 76021For SaleMLS ID #21339198, Charles Brown. NTREIS
- $629,9005 bd4 ba3.9k sqft11516 Compton Trl, Fort Worth, TX 76244For SaleMLS ID #21314192, Darrell Toler. NTREIS
- $439,9004 bd3 ba2.9k sqft4745 Eagle Trace Dr, Fort Worth, TX 76244For SaleMLS ID #21332930, Miranda Brown. NTREIS
- $625,0004 bd4 ba2.9k sqft2416 Bonham Trl, Grapevine, TX 76051For SaleMLS ID #21317511, Amanda Poulsen. NTREIS
- $565,0003 bd2 ba2.2k sqft7250 Boca Raton Dr, North Richland Hills, TX 76182For SaleMLS ID #21304165, Michelle Moran. NTREIS
- $524,9995 bd3 ba3.8k sqft5573 Seabury Dr, Fort Worth, TX 76137For SaleMLS ID #21255321, Kallie Capps Ritchey. NTREIS
- $570,0004 bd3 ba2.2k sqft4151 Woodside Knl, Grapevine, TX 76051For SaleMLS ID #21321294, Lori Jones. NTREIS
- $455,9005 bd3 ba2.6k sqft4933 Bacon Dr, Fort Worth, TX 76244For SaleMLS ID #21233768, Jami Choudhury. NTREIS
- $789,0004 bd4 ba3.5k sqft7009 Mossycup Ln, North Richland Hills, TX 76182For SaleMLS ID #21313840, Ricardo Ibarra. NTREIS
- $650,0004 bd3 ba2.2k sqft2701 Hidden Lake Dr, Grapevine, TX 76051For SaleMLS ID #21305636, Russ Stimmel. NTREIS
- $660,0005 bd4 ba3.3k sqft529 Abbey Ct, Coppell, TX 75019For SaleMLS ID #21310556, Gary Hibert. NTREIS
- $619,0004 bd3 ba2.7k sqft2413 Harvard Dr, Flower Mound, TX 75022For SaleMLS ID #21308358, Cheng Lu. NTREIS
- $435,0004 bd2 ba2.2k sqft5371 Natchez Trl, Fort Worth, TX 76137For SaleMLS ID #21310747, Becky Henry. NTREIS
