Spacious all-brick home situated on a gorgeous, private 1-acre lot backing up to Old Hickory Lake Corps of Engineers property. This well-designed home features oversized rooms throughout, including a massive den currently used as a home office, large bedrooms, and an impressive great room with soaring ceilings and a fireplace. The spacious kitchen offers abundant cabinetry and counter space, perfect for everyday living and entertaining. The main-level primary suite includes two walk-in closets and a luxury bath with a garden tub, oversized tile shower and double vanities. The finished basement rec/media room with kitchenette and bar creates the ideal space for movie nights, game days, or hosting guests. Step outside to enjoy the private fenced backyard with a gorgeous inground pool and plenty of room to relax and entertain. The 3-car tandem side-entry garage includes workshop space and ample storage for a boat, ATVs, or recreational equipment. Conveniently located just 4 minutes from Shutes Branch Recreation Area and boat launch, with easy access to Nashville International Airport in approximately 20 minutes. Located in an area with highly regarded schools.
Under contract - showing
$835,000
1807 Lake Meadow Trl, Mount Juliet, TN 37122
4beds
4,052sqft
:
Get pre-qualified$4,899/mo
Single Family Residence, Residential
Built in 1988
0.91 Acres Lot
$-- Zestimate®
$206/sqft
$10/mo HOA
What's special
- 82 days |
- 201 |
- 7 |
Likely to sell faster than
Zillow last checked:
Listing updated:
Listed by:
Melonie Rich 615-347-6188,
Benchmark Realty, LLC 615-288-8292
Source: RealTracs MLS as distributed by MLS GRID,MLS#: 3191429
Facts & features
Interior
Bedrooms & bathrooms
- Bedrooms: 4
- Bathrooms: 5
- Full bathrooms: 3
- 1/2 bathrooms: 2
- Main level bedrooms: 1
Bedroom 1
- Features: Suite
- Level: Suite
- Area: 361 Square Feet
- Dimensions: 19x19
Bedroom 2
- Features: Walk-In Closet(s)
- Level: Walk-In Closet(s)
- Area: 357 Square Feet
- Dimensions: 21x17
Bedroom 3
- Features: Walk-In Closet(s)
- Level: Walk-In Closet(s)
- Area: 240 Square Feet
- Dimensions: 16x15
Bedroom 4
- Area: 240 Square Feet
- Dimensions: 16x15
Den
- Features: Separate
- Level: Separate
- Area: 357 Square Feet
- Dimensions: 21x17
Dining room
- Features: Formal
- Level: Formal
- Area: 168 Square Feet
- Dimensions: 14x12
Kitchen
- Features: Eat-in Kitchen
- Level: Eat-in Kitchen
- Area: 294 Square Feet
- Dimensions: 14x21
Living room
- Features: Great Room
- Level: Great Room
- Area: 342 Square Feet
- Dimensions: 18x19
Other
- Features: Utility Room
- Level: Utility Room
- Area: 72 Square Feet
- Dimensions: 12x6
Recreation room
- Features: Basement Level
- Level: Basement Level
- Area: 512 Square Feet
- Dimensions: 16x32
Heating
- Central, Natural Gas
Cooling
- Central Air, Electric
Appliances
- Included: Built-In Gas Range, Dishwasher, Microwave
Features
- Ceiling Fan(s), Entrance Foyer, High Ceilings, Pantry, Walk-In Closet(s), High Speed Internet
- Flooring: Carpet, Concrete, Wood, Tile
- Basement: Finished,Full
- Number of fireplaces: 1
- Fireplace features: Great Room
Interior area
- Total structure area: 4,052
- Total interior livable area: 4,052 sqft
- Finished area above ground: 3,317
- Finished area below ground: 735
Video & virtual tour
Property
Parking
- Total spaces: 3
- Parking features: Garage Door Opener, Garage Faces Side
- Garage spaces: 3
Features
- Levels: Three Or More
- Stories: 2
- Patio & porch: Porch, Covered, Deck
- Has private pool: Yes
- Pool features: In Ground
- Fencing: Privacy
Lot
- Size: 0.91 Acres
- Dimensions: 125.0 x 320.5
Details
- Parcel number: 031P D 00800 000
- Special conditions: Standard
Construction
Type & style
- Home type: SingleFamily
- Architectural style: Traditional
- Property subtype: Single Family Residence, Residential
Materials
- Brick
- Roof: Shingle
Condition
- New construction: No
- Year built: 1988
Utilities & green energy
- Sewer: Septic Tank
- Water: Public
- Utilities for property: Electricity Available, Natural Gas Available, Water Available, Cable Connected
Community & HOA
Community
- Subdivision: Hickory Lake Farms 4
HOA
- Has HOA: Yes
- HOA fee: $10 monthly
Location
- Region: Mount Juliet
Financial & listing details
- Price per square foot: $206/sqft
- Tax assessed value: $478,100
- Annual tax amount: $2,282
- Date on market: 5/6/2026
- Electric utility on property: Yes
Estimated market value
Not available
Estimated sales range
Not available
Not available
Price history
| Date | Event | Price |
|---|---|---|
| 6/27/2026 | Contingent | $835,000$206/sqft |
Source:  RealTracs MLS as distributed by MLS GRID #3191429 Report a problem RealTracs MLS as distributed by MLS GRID #3191429 Report a problem | ||
| 5/13/2026 | Listed for sale | $835,000+28.5%$206/sqft |
Source: RealTracs MLS as distributed by MLS GRID #3191429 Report a problem | ||
| 3/31/2021 | Sold | $650,000+1.7%$160/sqft |
Source: RealTracs MLS as distributed by MLS GRID #2231218 Report a problem | ||
| 3/22/2021 | Pending sale | $639,000$158/sqft |
Source: RealTracs MLS as distributed by MLS GRID #2231218 Report a problem | ||
| 2/27/2021 | Contingent | $639,000$158/sqft |
Source: RealTracs MLS as distributed by MLS GRID #2231218 Report a problem | ||
| 2/26/2021 | Listed for sale | $639,000-5.3%$158/sqft |
Source: RealTracs MLS as distributed by MLS GRID #2231218 Report a problem | ||
| 6/25/2019 | Listing removed | $675,000$167/sqft |
Source: Owner Report a problem | ||
| 6/24/2019 | Listed for sale | $675,000+148.2%$167/sqft |
Source: Owner Report a problem | ||
| 4/6/1998 | Sold | $272,000$67/sqft |
Source: Public Record Report a problem | ||
Public tax history
| Year | Property taxes | Tax assessment |
|---|---|---|
| 2025 | $2,282 | $119,525 |
| 2024 | $2,282 | $119,525 |
| 2023 | $2,282 | $119,525 |
| 2022 | $2,282 | $119,525 |
| 2021 | -- | $119,525 +26% |
| 2020 | $2,389 | $94,825 |
| 2019 | $2,389 | $94,825 |
| 2018 | $2,389 0% | $94,825 |
| 2017 | $2,389 +0% | $94,825 |
| 2016 | $2,389 -2% | $94,825 |
| 2015 | $2,437 +14.8% | $94,825 +14.8% |
| 2014 | $2,123 | $82,608 |
| 2013 | $2,123 +0% | $82,608 |
| 2012 | $2,123 +2.8% | $82,608 |
| 2011 | $2,066 | $82,608 |
| 2010 | -- | $82,608 -3.5% |
| 2009 | $2,083 | $85,620 |
| 2008 | $2,083 +9.3% | $85,620 +11.5% |
| 2007 | $1,905 | $76,815 |
| 2006 | $1,905 | $76,815 |
| 2005 | $1,905 -16.5% | $76,815 |
| 2003 | $2,281 +17.2% | $76,815 +17.2% |
| 2002 | $1,946 | $65,516 |
| 2001 | -- | $65,516 -75% |
| 2000 | -- | $262,062 |
Find assessor info on the county website
Monthly payment
Est. payment
Payment breakdown
Explore the cost of this home by adjusting the details. Changes won't be saved.Climate risks
Neighborhood: 37122
Nearby schools
GreatSchools rating
- 9/10Lakeview Elementary SchoolGrades: K-5Distance: 0.7 mi
- 7/10Mt. Juliet Middle SchoolGrades: 6-8Distance: 4.1 mi
- 9/10Green Hill High SchoolGrades: 9-12Distance: 2.8 mi
Schools provided by the listing agent
- Elementary: Lakeview Elementary School
- Middle: Mt. Juliet Middle School
- High: Green Hill High School
Source: RealTracs MLS as distributed by MLS GRID. This data may not be complete. We recommend contacting the local school district to confirm school assignments for this home.
- $730,0003 bd4 ba3.4k sqft1809 Lake Meadow Trl, Mount Juliet, TN 37122Sold
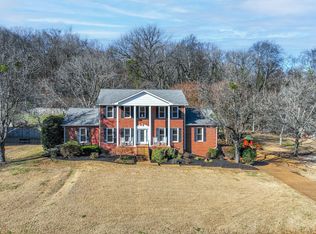
- $650,400-- bd3 ba2.5k sqft1805 Lake Meadow Trl, Mount Juliet, TN 37122Off Market
- $828,0004 bd3 ba3.4k sqft1811 Lake Meadow Trl, Mount Juliet, TN 37122Off Market

- $662,400-- bd2 ba2.8k sqft1803 Lake Meadow Trl, Mount Juliet, TN 37122Off Market
- $858,100-- bd2 ba4k sqft1808 Lake Meadow Trl, Mount Juliet, TN 37122Off Market
- $790,800-- bd2 ba4k sqft1804 Lake Meadow Trl, Mount Juliet, TN 37122Off Market
- $830,700-- bd2 ba3.4k sqft1813 Lake Meadow Trl, Mount Juliet, TN 37122Off Market
- $677,100-- bd2 ba2.6k sqft1412 Clovercroft Trl, Mount Juliet, TN 37122Off Market
A local agent can set up tours, give advice and negotiate with sellers.
A local lender can help you make sure your offer is ready when you are.
Similar homes
- $--4 bd4 ba3.3k sqft285 Page Dr, Mount Juliet, TN 37122Auction

 MLS ID #3305120, Christine Sawyers. RealTracs MLS as distributed by MLS GRID
 - $804,9004 bd3 ba3.2k sqft1308 Teddys Pl, Mount Juliet, TN 37122For Sale
 MLS ID #3239780, Jami Crecelius. RealTracs MLS as distributed by MLS GRID
 - $950,0004 bd5 ba4.6k sqft1009 Mystic Streams Dr, Mount Juliet, TN 37122For Sale
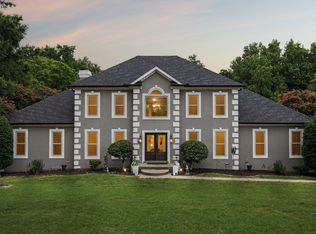 MLS ID #3173496, Christi Roberts. RealTracs MLS as distributed by MLS GRID
 - $799,0005 bd4 ba3.8k sqft441 Valley Spring Dr, Mount Juliet, TN 37122For Sale
 MLS ID #3305052, Jessica Garza. RealTracs MLS as distributed by MLS GRID
 - $745,0005 bd4 ba3.9k sqft4311 Minette Ct, Mount Juliet, TN 37122For SaleMLS ID #3232657, Jason Cox. RealTracs MLS as distributed by MLS GRID
- $749,9993 bd3 ba3.2k sqft1103 Gleaves Glen Dr, Mount Juliet, TN 37122For SaleMLS ID #3193751, Andrew Buckwalter. RealTracs MLS as distributed by MLS GRID
- $745,0004 bd3 ba3k sqft1514 Brookstone Cir, Mount Juliet, TN 37122For SaleMLS ID #3256460, Misty James. RealTracs MLS as distributed by MLS GRID
- $820,0004 bd4 ba3.5k sqft815 Tall Oak Trl, Mount Juliet, TN 37122For SaleMLS ID #3184153, David Huffaker. RealTracs MLS as distributed by MLS GRID
- $799,9004 bd3 ba3.6k sqft7016 Lama Terra Ct, Goodlettsville, TN 37072For SaleMLS ID #3308915, Andrea Niemiec. RealTracs MLS as distributed by MLS GRID
- $910,0004 bd4 ba3.9k sqft94 Hidden Way Ct, Hendersonville, TN 37075For SaleMLS ID #3213626, Gary Ashton. RealTracs MLS as distributed by MLS GRID
- $824,9006 bd5 ba4.8k sqft304 Forest Bend Dr, Mount Juliet, TN 37122For SaleMLS ID #3259827, Edward (Eddie) Rockensock. RealTracs MLS as distributed by MLS GRID
- $879,9004 bd4 ba3.7k sqft105 Beacon Light Cv, Hendersonville, TN 37075For SaleMLS ID #3260311, Sherry Smith. RealTracs MLS as distributed by MLS GRID
- $700,0003 bd3 ba3.2k sqft1104 Port William Ct, Mount Juliet, TN 37122For SaleMLS ID #3245148, April Harrington. RealTracs MLS as distributed by MLS GRID
- $709,0004 bd4 ba3.3k sqft1032 Kelsey Glen Dr, Mount Juliet, TN 37122For SaleMLS ID #3206937, Gwen Moore. RealTracs MLS as distributed by MLS GRID
- $969,9005 bd5 ba4.3k sqft9119 Brooks Xing, Mount Juliet, TN 37122For SaleMLS ID #3215867, Michelle Snee. RealTracs MLS as distributed by MLS GRID
- $749,9004 bd4 ba3.3k sqft1813 Clinch Pl, Old Hickory, TN 37138For SaleMLS ID #3285990, Gary Ashton. RealTracs MLS as distributed by MLS GRID
- $759,9004 bd3 ba2.9k sqft609 Sire Ave, Mount Juliet, TN 37122For SaleMLS ID #3243489, John T. Hendon. RealTracs MLS as distributed by MLS GRID
- $805,0004 bd4 ba3.4k sqft152 Fairways Dr, Hendersonville, TN 37075For SaleMLS ID #3173430, Joe Staub, SFR. RealTracs MLS as distributed by MLS GRID
- $859,9003 bd4 ba3.1k sqft233 Citadel Dr, Mount Juliet, TN 37122For SaleMLS ID #3213452, Jessica Huggett. RealTracs MLS as distributed by MLS GRID
- $849,9004 bd3 ba3.1k sqft1532 Stokley Ln, Old Hickory, TN 37138For SaleMLS ID #3180545, Edward O'Day. RealTracs MLS as distributed by MLS GRID
