Behind its stately presence, this exceptional residence in the coveted Inverness Lakes unfolds with beautifully reimagined spaces, extensive updates, and thoughtful technology integrated into everyday living. Designed for both grand entertaining and comfortable daily life, the open main level centers around an inviting living and hearth room where a floor-to-ceiling fireplace and expansive backyard views create a warm focal point. The adjoining renovated kitchen is equally impressive, featuring quartz countertops, Grabill cabinetry, double ovens, stainless steel appliances, an oversized breakfast bar, wooden beams, and a spacious breakfast nook that keeps everyone connected. A refined main level office with built-in bookshelves offers a quiet place to work, while the formal dining room is ready for everything from intimate dinners to holiday gatherings. The main level primary suite is a true retreat, complete with an extraordinary walk-in closet and a beautifully renovated bath showcasing heated floors, dual vanities, a ceramic tile shower with a steam feature, a soaking garden tub, and finishes selected with both beauty comfort in mind. Upstairs, three generously sized bedrooms each have walk-in closets, including one private ensuite and two connected by a Jack and Jill bath - all baths updated with on-trend luxe finishes. The daylight lower level expands the home's entertaining potential with a spectacular wet bar, spacious family room with a second fireplace, recreation area, full bath, abundant storage, and a flexible room ideal as a fifth bedroom, fitness space, or hobby room. Outdoors, the private setting is just as memorable, where a Trex deck, flagstone patio, pergola, and striking stone fireplace create an inviting backdrop for relaxing evenings and effortless entertaining. Equally impressive is the extensive list of recent improvements and smart home enhancements. Nearly every major mechanical has been replaced, including both furnaces, both air conditioning units, and the roof in 2025, along with a newer water heater, garage doors, WiFi openers, new front door, updated windows, and luxury vinyl plank flooring throughout the main level. Integrated features such as Sonos audio, Control4 exterior and interior lighting, automatic solar-powered shades, exterior camera with Luma recording, Ring doorbell, reverse osmosis system, security alarm, and meticulous maintenance throughout reflect the exceptional level of care invested in this remarkable home.
Pending
$849,900
1808 Glenlivet Ct, Fort Wayne, IN 46804
4beds
5,600sqft
:
Get pre-qualified$5,412/mo
Single Family Residence
Built in 2002
0.49 Acres Lot
$850,200 Zestimate®
$--/sqft
$56/mo HOA
What's special
Striking stone fireplaceFloor-to-ceiling fireplaceDaylight lower levelQuartz countertopsOpen main levelMain level primary suiteExpansive backyard views
- 8 days |
- 371 |
- 16 |
Zillow last checked:
Listing updated:
Listed by:
Leslie Ferguson Off:260-207-4648,
Regan & Ferguson Group,
Heather Regan,
Regan & Ferguson Group
Source: IRMLS,MLS#: 202628448
Facts & features
Interior
Bedrooms & bathrooms
- Bedrooms: 4
- Bathrooms: 5
- Full bathrooms: 4
- 1/2 bathrooms: 1
- Main level bedrooms: 1
Bedroom 1
- Level: Main
Bedroom 2
- Level: Upper
Dining room
- Level: Main
- Area: 180
- Dimensions: 15 x 12
Family room
- Level: Lower
- Area: 1330
- Dimensions: 38 x 35
Kitchen
- Level: Main
- Area: 225
- Dimensions: 15 x 15
Living room
- Level: Main
- Area: 486
- Dimensions: 27 x 18
Office
- Level: Main
- Area: 168
- Dimensions: 14 x 12
Heating
- Natural Gas, Forced Air
Cooling
- Central Air
Appliances
- Included: Disposal, Range/Oven Hook Up Elec, Dishwasher, Microwave, Refrigerator, Washer, Electric Cooktop, Dryer-Electric, Oven-Built-In, Double Oven, Water Filtration System, Gas Water Heater, Water Softener Owned, Wine Cooler
- Laundry: Electric Dryer Hookup, Sink, Main Level, Washer Hookup
Features
- Breakfast Bar, Bookcases, Built-in Desk, Ceiling Fan(s), Walk-In Closet(s), Countertops-Solid Surf, Eat-in Kitchen, Entrance Foyer, Soaking Tub, Kitchen Island, Split Br Floor Plan, Double Vanity, Wet Bar, Main Level Bedroom Suite, Formal Dining Room, Great Room
- Flooring: Carpet, Tile, Vinyl
- Basement: Full,Finished,Concrete,Sump Pump
- Attic: Pull Down Stairs
- Number of fireplaces: 2
- Fireplace features: Living Room, Basement
Interior area
- Total structure area: 5,736
- Total interior livable area: 5,600 sqft
- Finished area above ground: 3,450
- Finished area below ground: 2,150
Video & virtual tour
Property
Parking
- Total spaces: 3
- Parking features: Attached, Garage Door Opener, Concrete
- Attached garage spaces: 3
- Has uncovered spaces: Yes
Features
- Levels: Two
- Stories: 2
- Patio & porch: Deck, Porch Covered
- Exterior features: Irrigation System
- Fencing: None
Lot
- Size: 0.49 Acres
- Dimensions: 120x176
- Features: Cul-De-Sac, Level, Few Trees, City/Town/Suburb, Landscaped
Details
- Parcel number: 021111279009.000075
- Other equipment: Sump Pump
Construction
Type & style
- Home type: SingleFamily
- Architectural style: Traditional
- Property subtype: Single Family Residence
Materials
- Brick, Vinyl Siding
- Roof: Shingle
Condition
- New construction: No
- Year built: 2002
Utilities & green energy
- Sewer: City
- Water: City
Community & HOA
Community
- Features: Sidewalks
- Security: Smoke Detector(s)
- Subdivision: Inverness Lakes
HOA
- Has HOA: Yes
- HOA fee: $675 annually
Location
- Region: Fort Wayne
Financial & listing details
- Tax assessed value: $758,300
- Annual tax amount: $7,922
- Date on market: 7/16/2026
- Listing terms: Cash,Conventional
Estimated market value
$850,200
$808,000 - $893,000
$3,046/mo
Price history
| Date | Event | Price |
|---|---|---|
| 7/17/2026 | Pending sale | $849,900 |
Source:  IRMLS #202628448 Report a problem IRMLS #202628448 Report a problem | ||
| 7/16/2026 | Listed for sale | $849,900+60.4% |
Source: IRMLS #202628448 Report a problem | ||
| 11/6/2010 | Listing removed | $529,900$95/sqft |
Source: CENTURY 21 Bradley Realty, Inc #201012437 Report a problem | ||
| 10/20/2010 | Listed for sale | $529,900+6%$95/sqft |
Source: CENTURY 21 Bradley Realty, Inc #201012437 Report a problem | ||
| 5/19/2009 | Sold | $500,000+4.9%$89/sqft |
Source: Agent Provided Report a problem | ||
| 9/27/2004 | Sold | $476,565$85/sqft |
Source: Agent Provided Report a problem | ||
Public tax history
| Year | Property taxes | Tax assessment |
|---|---|---|
| 2025 | $8,359 +3.3% | $758,300 -1.6% |
| 2024 | $8,091 +7.2% | $770,700 +3.1% |
| 2023 | $7,544 +11.2% | $747,700 +8.2% |
| 2022 | $6,782 +0.3% | $691,200 +7.6% |
| 2021 | $6,760 +7.3% | $642,400 +0.7% |
| 2020 | $6,300 -29% | $638,100 +7.6% |
| 2019 | $8,868 +0.7% | $592,800 +9.4% |
| 2018 | $8,809 +1.5% | $541,900 +3% |
| 2017 | $8,676 +63.1% | $526,000 -1.7% |
| 2016 | $5,319 +1.8% | $535,100 +9.2% |
| 2014 | $5,223 +2.1% | $490,200 +2.7% |
| 2013 | $5,114 | $477,100 +31.8% |
| 2010 | -- | $362,100 -5.7% |
| 2007 | -- | $383,900 +26.9% |
| 2005 | -- | $302,500 |
| 2004 | -- | $302,500 |
Find assessor info on the county website
Monthly payment
Est. payment
Payment breakdown
Explore the cost of this home by adjusting the details. Changes won't be saved.Climate risks
Neighborhood: Inverness Lakes
Nearby schools
GreatSchools rating
- 6/10Whispering Meadow Elementary SchoolGrades: PK-5Distance: 0.9 mi
- 7/10Woodside Middle SchoolGrades: 6-8Distance: 3.4 mi
- 10/10Homestead Senior High SchoolGrades: 9-12Distance: 2.7 mi
Schools provided by the listing agent
- Elementary: Deer Ridge
- Middle: Woodside
- High: Homestead
- District: MSD of Southwest Allen Cnty
Source: IRMLS. This data may not be complete. We recommend contacting the local school district to confirm school assignments for this home.
- $523,6003 bd2 ba2.4k sqft7907 Inverness Lakes Trl, Fort Wayne, IN 46804Off Market
- $798,2005 bd5 ba5.8k sqft1814 Glenlivet Ct, Fort Wayne, IN 46804Off Market
- $936,7004 bd4 ba3k sqft1836 Glenlivet Ct, Fort Wayne, IN 46804Off Market
- $664,9005 bd4 ba3k sqft7921 Inverness Lakes Trl, Fort Wayne, IN 46804Off Market
- $657,8004 bd3 ba3.1k sqft1811 Glenlivet Ct, Fort Wayne, IN 46804Off Market
- $635,0004 bd4 ba4.4k sqft7827 Inverness Lakes Trl, Fort Wayne, IN 46804Sold
- $717,5005 bd5 ba5.5k sqft1842 Glenlivet Ct, Fort Wayne, IN 46804Sold
- $891,8005 bd4 ba3.6k sqft8003 Inverness Lakes Trl, Fort Wayne, IN 46804Off Market
A local agent can set up tours, give advice and negotiate with sellers.
Similar homes
- $839,9005 bd4 ba5.1k sqft6409 Post Rd, Fort Wayne, IN 46814For Sale
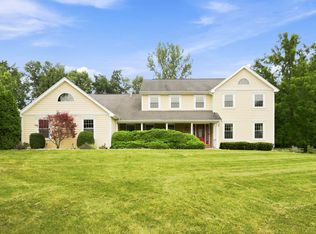 MLS ID #202629415, Patrick Irick, CENTURY 21 Bradley Realty, Inc. IRMLS
 - $540,0004 bd4 ba3.9k sqft8119 Inverness Lakes Trl, Fort Wayne, IN 46804For Sale
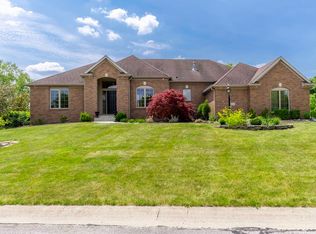 MLS ID #202622314, Brittany E Meza, Keller Williams Realty Group. IRMLS
 - $649,9004 bd4 ba4.1k sqft2919 Covington Hollow Trl, Fort Wayne, IN 46804For Sale
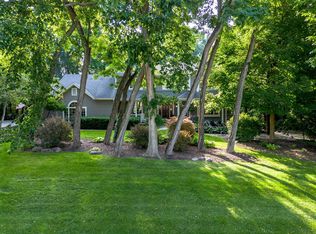 MLS ID #202627760, Carlye Baenen, Coldwell Banker Real Estate Gr. IRMLS
 - $749,9004 bd5 ba4.9k sqft3420 W Cook Rd, Fort Wayne, IN 46818For Sale
 MLS ID #202629404, Tony Didier, Coldwell Banker Real Estate Gr. IRMLS
 - $799,9005 bd6 ba5.4k sqft11130 Crosstree Ct, Fort Wayne, IN 46814For SaleMLS ID #202626524, Joelle Ruefer, Encore Sotheby's International Realty. IRMLS
- $849,9003 bd5 ba4.9k sqft6725 Post Rd, Fort Wayne, IN 46814For SaleMLS ID #202627570, Jennifer J Jenson, RE/MAX Results. IRMLS
- $749,9005 bd7 ba5.3k sqft11120 Creekwood Ct, Fort Wayne, IN 46814For SaleMLS ID #202628321, Bradley D Noll, Noll Team Real Estate. IRMLS
- $485,0006 bd4 ba3.3k sqft9904 Circlewood Dr, Fort Wayne, IN 46804For SaleMLS ID #202629494, Joseph Hege, Uptown Realty Group. IRMLS
- $719,9004 bd3 ba3.5k sqft2312 Sycamore Hills Dr, Fort Wayne, IN 46814For SaleMLS ID #202628252, Erica Jamison, Coldwell Banker Real Estate Gr. IRMLS
- $485,0004 bd3 ba3.7k sqft3310 Oak Borough Run, Fort Wayne, IN 46804ActiveMLS ID #22113249, Steven Koleno, Beycome Brokerage Realty LLC. MIBOR as distributed by MLS GRID
- $764,9004 bd4 ba4.7k sqft434 Royal Crest Dr, Fort Wayne, IN 46814For SaleMLS ID #202621717, Joelle Ruefer, Encore Sotheby's International Realty. IRMLS
- $749,9996 bd4 ba4.1k sqft1512 Jacobs Dr, Fort Wayne, IN 46814For SaleMLS ID #202629605, David Meza, Keller Williams Realty Group. IRMLS
- $699,9003 bd5 ba5.3k sqft12818 Covington Manor Farms Rd, Fort Wayne, IN 46814For SaleMLS ID #202628471, Jessica Griffin, Schrader RE and Auction/Fort W. IRMLS
- $659,9006 bd4 ba4.2k sqft1568 White Coral Ct, Fort Wayne, IN 46814For SaleMLS ID #202629097, Michael Roy, Schrader RE and Auction/Fort W. IRMLS
- $429,9004 bd3 ba3.2k sqft6310 Shadow Ridge Run, Fort Wayne, IN 46804For SaleMLS ID #202628879, April L West, Scheerer McCulloch Real Estate. IRMLS
- $--3 bd4 ba3k sqft2378 E 800 S, Columbia City, IN 46725AuctionAuction.com 2
- $729,9005 bd5 ba4.7k sqft12720 Chestnut Passway, Fort Wayne, IN 46814For SaleMLS ID #202624136, Scott Hope, ADT Realty. IRMLS
- $620,0005 bd6 ba4.1k sqft14017 Sandstone Dr, Fort Wayne, IN 46814For SaleMLS ID #202628880, Bradley Stinson, North Eastern Group Realty. IRMLS
- $474,9006 bd4 ba3.5k sqft1927 S Hadley Rd, Fort Wayne, IN 46804For SaleMLS ID #202611352, Jared Kent, Anthony REALTORS. IRMLS
- $789,9005 bd5 ba4.2k sqft3095 Laurel Springs Dr, Fort Wayne, IN 46814For SaleMLS ID #202614302, Martin Brandenberger, Coldwell Banker Real Estate Gr. IRMLS
