Luxury living awaits in Chestnut Hills with more than 5,300 square feet of thoughtfully designed living space. A grand two-story entry welcomes you into the home, with a private office featuring extensive built-ins positioned to the left and a formal dining room to the right. The living room offers soaring ceilings and picturesque views off the 3rd tee box on the golf course, creating an impressive yet inviting setting. The main-level primary suite features new carpet, dual walk-in closets, and an updated private bath with dual vanities and a tiled walk-in shower. Two conveniently located powder rooms can also be found on the main level. The spacious, open kitchen is well appointed for both everyday living and entertaining. It flows seamlessly into a second dining area and the family room, which is enhanced by a fireplace with built-ins on either side. The laundry room provides generous space and functionality. An open staircase leads to the upper level, where three additional bedrooms are located. The second bedroom includes its own private en-suite bath, while the remaining two bedrooms share a Jack-and-Jill bathroom, each with a private vanity and commode. The finished daylight lower level offers an abundance of natural light and additional living space. This level includes a fifth bedroom and full bath, making it well suited for guests. A second family room with a fireplace and new luxury vinyl plank flooring provides a comfortable gathering area, complemented by a recreation room, wet bar, workout room, and ample storage. The home has benefited from numerous updates, including a 10-year-old roof, 7-year-old HVAC system, 1-year-old water heater, fresh paint, and updated flooring and lighting. An oversized three-car garage offers exceptional additional space. Outdoors, enjoy relaxing or entertaining on the deck or patio while taking in the serene setting. Situated on a cul-de-sac with limited through traffic, this property also provides access to neighborhood amenities, including a pool and tennis courts. Schedule your private tour today.
Active
Price cut: $25K (8/12)
$724,900
11120 Creekwood Ct, Fort Wayne, IN 46814
5beds
5,313sqft
Single Family Residence
Built in 1997
0.45 Acres Lot
$700,300 Zestimate®
$--/sqft
$107/mo HOA
What's special
Recreation roomSerene settingWet barMain-level primary suiteFormal dining roomWorkout roomGrand two-story entry
- 34 days |
- 1,155 |
- 40 |
Zillow last checked:
Listing updated:
Listed by:
Bradley D Noll 260-710-7744,
Noll Team Real Estate,
Melissa Little,
Noll Team Real Estate
Source: IRMLS,MLS#: 202628321
Facts & features
Interior
Bedrooms & bathrooms
- Bedrooms: 5
- Bathrooms: 7
- Full bathrooms: 4
- 1/2 bathrooms: 3
- Main level bedrooms: 1
Bedroom 1
- Level: Main
Bedroom 2
- Level: Upper
Dining room
- Level: Main
- Area: 168
- Dimensions: 14 x 12
Family room
- Level: Main
- Area: 294
- Dimensions: 21 x 14
Kitchen
- Level: Main
- Area: 240
- Dimensions: 16 x 15
Living room
- Level: Main
- Area: 266
- Dimensions: 19 x 14
Office
- Level: Main
- Area: 121
- Dimensions: 11 x 11
Heating
- Natural Gas, Conventional
Cooling
- Central Air
Appliances
- Included: Disposal, Dishwasher, Microwave, Refrigerator, Electric Cooktop, Humidifier, Oven-Built-In, Double Oven, Electric Oven, Gas Water Heater, Water Softener Owned
- Laundry: Gas Dryer Hookup, Main Level, Washer Hookup
Features
- Sound System, Built-in Desk, Ceiling-9+, Cathedral Ceiling(s), Tray Ceiling(s), Ceiling Fan(s), Walk-In Closet(s), Countertops-Solid Surf, Stone Counters, Crown Molding, Entrance Foyer, Kitchen Island, Natural Woodwork, Pantry, Wet Bar, Stand Up Shower, Tub/Shower Combination, Main Level Bedroom Suite, Formal Dining Room, Great Room, Custom Cabinetry
- Flooring: Hardwood, Carpet, Concrete, Tile
- Doors: Pocket Doors, Six Panel Doors
- Windows: Window Treatments, Blinds
- Basement: Daylight,Full,Finished,Sump Pump
- Number of fireplaces: 2
- Fireplace features: Family Room, Gas Log, Basement, Two, Gas Starter
Interior area
- Total structure area: 5,313
- Total interior livable area: 5,313 sqft
- Finished area above ground: 3,389
- Finished area below ground: 1,924
Video & virtual tour
Property
Parking
- Total spaces: 3
- Parking features: Attached, Garage Door Opener, Concrete
- Attached garage spaces: 3
- Has uncovered spaces: Yes
Features
- Levels: Two
- Stories: 2
- Patio & porch: Deck, Patio, Porch Covered
- Exterior features: Basketball Court, Tennis Court(s), Basketball Goal
- Pool features: Association
- Frontage type: Golf Course
Lot
- Size: 0.45 Acres
- Features: Cul-De-Sac, Rural Subdivision, Near Walking Trail, Landscaped
Details
- Parcel number: 021104430006.000038
- Other equipment: Sump Pump
Construction
Type & style
- Home type: SingleFamily
- Property subtype: Single Family Residence
Materials
- Brick
- Roof: Shingle
Condition
- New construction: No
- Year built: 1997
Utilities & green energy
- Electric: Other
- Gas: NIPSCO
- Sewer: Public Sewer
- Water: Public
Community & HOA
Community
- Features: Golf, Pool, Tennis Court(s), Sidewalks
- Security: Smoke Detector(s)
- Subdivision: Chestnut Hills
HOA
- Has HOA: Yes
- HOA fee: $1,283 annually
Location
- Region: Fort Wayne
Financial & listing details
- Tax assessed value: $695,000
- Annual tax amount: $5,908
- Date on market: 7/15/2026
Estimated market value
$700,300
$665,000 - $735,000
$4,415/mo
Price history
| Date | Event | Price |
|---|---|---|
| 8/12/2026 | Price change | $724,900-3.3% |
Source:  IRMLS #202628321 Report a problem IRMLS #202628321 Report a problem | ||
| 7/17/2026 | Listed for sale | $749,900+76.1% |
Source: IRMLS #202628321 Report a problem | ||
| 3/7/2007 | Sold | $425,810$80/sqft |
Source: Public Record Report a problem | ||
Public tax history
| Year | Property taxes | Tax assessment |
|---|---|---|
| 2025 | $5,922 +13.5% | $695,000 +2.3% |
| 2024 | $5,220 +7.6% | $679,500 +4.7% |
| 2023 | $4,853 +8.3% | $649,200 +4.5% |
| 2022 | $4,480 +8.5% | $621,100 +12.2% |
| 2021 | $4,128 -1.1% | $553,700 +9.3% |
| 2020 | $4,173 +6.9% | $506,800 +2.2% |
| 2019 | $3,903 -6.6% | $496,000 +6.2% |
| 2018 | $4,180 -0.2% | $467,100 -0.1% |
| 2017 | $4,187 -6.5% | $467,400 +1.5% |
| 2016 | $4,476 +2% | $460,600 -3.8% |
| 2014 | $4,389 -0.7% | $478,600 +3.7% |
| 2013 | $4,420 -4.4% | $461,400 -1.1% |
| 2011 | $4,625 | $466,700 +1.6% |
| 2010 | -- | $459,400 -8.6% |
| 2007 | -- | $502,700 +18.7% |
| 2005 | -- | $423,400 |
| 2004 | -- | $423,400 +73% |
| 2001 | -- | $244,800 +200% |
| 1999 | -- | $81,600 |
Find assessor info on the county website
Monthly payment
Est. payment
Payment breakdown
Explore the cost of this home by adjusting the details. Changes won't be saved.Climate risks
Neighborhood: 46814
Nearby schools
GreatSchools rating
- 9/10Deer Ridge ElementaryGrades: K-5Distance: 0.9 mi
- 7/10Woodside Middle SchoolGrades: 6-8Distance: 1.7 mi
- 10/10Homestead Senior High SchoolGrades: 9-12Distance: 2.5 mi
Schools provided by the listing agent
- Elementary: Deer Ridge
- Middle: Woodside
- High: Homestead
- District: MSD of Southwest Allen Cnty
Source: IRMLS. This data may not be complete. We recommend contacting the local school district to confirm school assignments for this home.
- $674,8005 bd6 ba4.7k sqft11128 Creekwood Ct, Fort Wayne, IN 46814Off Market
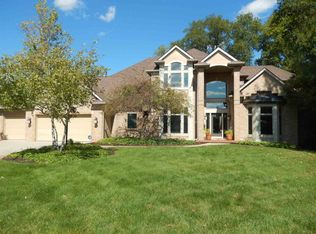
- $719,2005 bd3 ba3.3k sqft11112 Creekwood Ct, Fort Wayne, IN 46814Off Market
- $680,0004 bd4 ba5.2k sqft11136 Creekwood Ct, Fort Wayne, IN 46814Sold
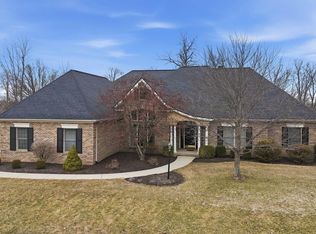
- $549,9004 bd3 ba2.9k sqft11117 Creekwood Ct, Fort Wayne, IN 46814Off Market
- $725,0004 bd5 ba4.9k sqft11109 Creekwood Ct, Fort Wayne, IN 46814Sold
- $393,5003 bd2 ba2.3k sqft11125 Creekwood Ct, Fort Wayne, IN 46814Sold
- $773,6005 bd6 ba5k sqft11015 Monte Vista Ct, Fort Wayne, IN 46814Off Market
- $770,0004 bd5 ba5.1k sqft11117 Monte Vista Ct, Fort Wayne, IN 46814Sold
A local agent can set up tours, give advice and negotiate with sellers.
Similar homes
- $715,0005 bd4 ba4.8k sqft1411 Saunton Ct, Fort Wayne, IN 46814For Sale
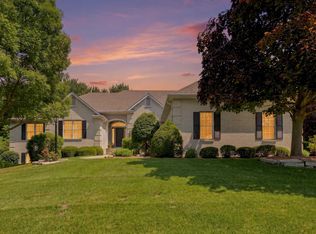 MLS ID #202631508, Kelly Werth, Mike Thomas Assoc., Inc. IRMLS
 - $774,9005 bd6 ba5.4k sqft11130 Crosstree Ct, Fort Wayne, IN 46814For Sale
 MLS ID #202626524, Joelle Ruefer, Encore Sotheby's International Realty. IRMLS
 - $749,9004 bd4 ba4.7k sqft434 Royal Crest Dr, Fort Wayne, IN 46814For Sale
 MLS ID #202632106, Joelle Ruefer, Encore Sotheby's International Realty. IRMLS
 - $714,9003 bd4 ba4.7k sqft12210 Hawkins Way, Fort Wayne, IN 46814For Sale
 MLS ID #202631863, Pamela Miller, RE/MAX Results. IRMLS
 - $719,9004 bd3 ba3.5k sqft2312 Sycamore Hills Dr, Fort Wayne, IN 46814For SaleMLS ID #202628252, Erica Jamison, Coldwell Banker Real Estate Gr. IRMLS
- $539,9005 bd4 ba4.4k sqft2232 Longleaf Dr, Fort Wayne, IN 46814ActiveMLS ID #22119727, Ryan Hendren, RE/MAX Advanced Realty. MIBOR as distributed by MLS GRID
- $818,9005 bd5 ba3.4k sqft11089 Kola Crossover, Fort Wayne, IN 46814New ConstructionMLS ID #202633178, Anthony Doepker, Malone Ward Realty. IRMLS
- $644,9004 bd4 ba4.3k sqft2208 Longleaf Dr, Fort Wayne, IN 46814For SaleMLS ID #202631707, Lindsay Baker, Coldwell Banker Real Estate Gr. IRMLS
- $729,9996 bd4 ba4.1k sqft1512 Jacobs Dr, Fort Wayne, IN 46814For SaleMLS ID #202629605, David Meza, Keller Williams Realty Group. IRMLS
- $839,9005 bd4 ba5.1k sqft6409 Post Rd, Fort Wayne, IN 46814For SaleMLS ID #202629415, Patrick Irick, CENTURY 21 Bradley Realty, Inc. IRMLS
- $525,0004 bd5 ba4.4k sqft10918 Monte Vista Ct, Fort Wayne, IN 46814For SaleMLS ID #202601694, Derek Daniels, RE/MAX Results. IRMLS
- $569,9004 bd5 ba4.2k sqft2306 Longleaf Dr, Fort Wayne, IN 46814For SaleMLS ID #202630979, Katie Rhinehart, Regan & Ferguson Group. IRMLS
- $789,9005 bd5 ba4.2k sqft3095 Laurel Springs Dr, Fort Wayne, IN 46814For SaleMLS ID #202614302, Martin Brandenberger, Coldwell Banker Real Estate Gr. IRMLS
- $475,0005 bd3 ba4.8k sqft11626 Indigo Dr, Fort Wayne, IN 46814For SaleMLS ID #202632743, Melissa M Maddox, North Eastern Group Realty. IRMLS
- $841,9005 bd6 ba3.3k sqft12325 Rain Lily Ct, Fort Wayne, IN 46814New ConstructionMLS ID #202633320, Anthony Doepker, Malone Ward Realty. IRMLS
- $699,9003 bd5 ba4.5k sqft2314 Turnberry Ln, Fort Wayne, IN 46814For SaleMLS ID #202618207, Jacob C McAfee, CENTURY 21 Bradley Realty, Inc. IRMLS
- $849,0003 bd5 ba4.9k sqft6725 Post Rd, Fort Wayne, IN 46814For SaleMLS ID #202627570, Jennifer J Jenson, RE/MAX Results. IRMLS
- $534,9004 bd4 ba3.3k sqft1628 Rock Dove Rd, Fort Wayne, IN 46814For SaleMLS ID #202632079, Tony Ervin, Mike Thomas Assoc., Inc. IRMLS
- $799,9993 bd4 ba3.4k sqft10419 Chestnut Creek Blvd, Fort Wayne, IN 46814For SaleMLS ID #202628684, Heather Regan, Regan & Ferguson Group. IRMLS
- $567,9004 bd5 ba3.1k sqft4317 Huntley Ct, Fort Wayne, IN 46814For SaleMLS ID #202605124, Rachel L Bergman, Coldwell Banker Real Estate Gr. IRMLS
