Meticulously maintained home on a level, fully fenced lot with thoughtful indoor-outdoor living. The reverse-vaulted great room opens seamlessly to the breakfast room and kitchen, creating an inviting, sunlit gathering space ideal for everyday living and entertaining. The kitchen is a highlight, appointed with rich wood cabinetry, a center island with breakfast bar, granite countertops, stainless steel appliances and a walk-in pantry. Adjacent breakfast space provides casual dining with easy access to the backyard patio. The primary suite is a private retreat featuring a coffered ceiling, luxury ensuite bathroom and a walk-in closet. The lower level expands the home’s livability with a large family room finished with a custom wall of built-ins, a dedicated recreational area with a bar, hobby room, additional bedroom and a full bath and plenty of storage. Outside, the owners have created a fabulous entertaining area with an extended patio, built-in fire pit and plenty of green space. A three-car garage, freshly painted main level and well-maintained systems round out the many amenities. This home truly has it all and is an absolute must-see!
Pending
Listed by: Coldwell Banker Realty - Gundaker • Chad J Matlick • 314-280-1234
$499,900
1809 Barclay Trail Dr, Wentzville, MO 63385
4beds
2,829sqft
Single Family Residence
Built in 2017
9,147 Square Feet Lot
$-- Zestimate®
$177/sqft
$-- HOA
What's special
Three-car garageLevel fully fenced lotGranite countertopsPlenty of green spacePlenty of storageStainless steel appliancesReverse-vaulted great room
- 21 days |
- 75 |
- 2 |
Zillow last checked:
Listing updated:
Listed by:
Chad J Matlick 314-280-1234,
Coldwell Banker Realty - Gundaker,
Saundra J Pogrelis 314-330-2121,
Coldwell Banker Realty - Gundaker
Source: MARIS,MLS#: 26045329 Originating MLS: St. Charles County Association of REALTORS
Originating MLS: St. Charles County Association of REALTORSFacts & features
Interior
Bedrooms & bathrooms
- Bedrooms: 4
- Bathrooms: 4
- Full bathrooms: 3
- 1/2 bathrooms: 1
- Main level bathrooms: 3
- Main level bedrooms: 3
Primary bedroom
- Features: Floor Covering: Carpeting
- Level: Main
- Area: 224
- Dimensions: 16x14
Bedroom 2
- Features: Floor Covering: Carpeting
- Level: Main
- Area: 132
- Dimensions: 12x11
Bedroom 3
- Features: Floor Covering: Carpeting
- Level: Main
- Area: 132
- Dimensions: 12x11
Bedroom 4
- Features: Floor Covering: Carpeting
- Level: Lower
- Area: 130
- Dimensions: 13x10
Breakfast room
- Features: Floor Covering: Wood Veneer
- Level: Main
- Area: 140
- Dimensions: 14x10
Family room
- Features: Floor Covering: Luxury Vinyl Plank
- Level: Lower
- Area: 594
- Dimensions: 22x27
Great room
- Features: Floor Covering: Carpeting
- Level: Main
- Area: 320
- Dimensions: 16x20
Kitchen
- Features: Floor Covering: Wood Veneer
- Level: Main
- Area: 126
- Dimensions: 9x14
Laundry
- Features: Floor Covering: Vinyl
- Level: Main
- Area: 42
- Dimensions: 7x6
Other
- Features: Floor Covering: Luxury Vinyl Plank
- Level: Lower
- Area: 88
- Dimensions: 11x8
Recreation room
- Features: Floor Covering: Luxury Vinyl Plank
- Level: Lower
- Area: 144
- Dimensions: 12x12
Heating
- Forced Air, Natural Gas
Cooling
- Ceiling Fan(s), Central Air
Appliances
- Included: Dishwasher, Disposal, Microwave, Electric Range, Gas Water Heater, Bar Fridge
- Laundry: Laundry Room, Main Level
Features
- Breakfast Bar, Breakfast Room, Ceiling Fan(s), Coffered Ceiling(s), Double Vanity, Dry Bar, Entrance Foyer, Granite Counters, Kitchen Island, Open Floorplan, Separate Shower, Soaking Tub, Vaulted Ceiling(s), Walk-In Closet(s), Walk-In Pantry, Workshop/Hobby Area
- Flooring: Carpet, Laminate, Luxury Vinyl
- Doors: Sliding Doors
- Windows: Blinds, Tilt-In Windows
- Basement: Partially Finished,Full,Sleeping Area,Sump Pump
- Has fireplace: No
Interior area
- Total structure area: 2,829
- Total interior livable area: 2,829 sqft
- Finished area above ground: 1,729
- Finished area below ground: 1,100
Video & virtual tour
Property
Parking
- Total spaces: 3
- Parking features: Garage - Attached
- Attached garage spaces: 3
Features
- Levels: One
- Patio & porch: Covered, Front Porch, Patio
- Exterior features: Fire Pit
- Fencing: Back Yard,Fenced
Lot
- Size: 9,147 Square Feet
- Features: Back Yard, Front Yard, Level
Details
- Parcel number: 40073A375000005.0000000
- Special conditions: Standard
Construction
Type & style
- Home type: SingleFamily
- Architectural style: Ranch,Traditional
- Property subtype: Single Family Residence
Materials
- Brick Veneer, Vinyl Siding
- Foundation: Concrete Perimeter
- Roof: Architectural Shingle
Condition
- Year built: 2017
Utilities & green energy
- Electric: Single Phase
- Sewer: Public Sewer
- Water: Public
- Utilities for property: Cable Available
Community & HOA
Community
- Features: Sidewalks, Street Lights
- Subdivision: Barclay Place
HOA
- Has HOA: No
- HOA name: Barclay Meadows
Location
- Region: Wentzville
Financial & listing details
- Price per square foot: $177/sqft
- Tax assessed value: $375,199
- Annual tax amount: $4,795
- Date on market: 7/17/2026
- Cumulative days on market: 21 days
- Listing terms: Cash,Conventional,FHA,VA Loan
- Ownership: Private
Estimated market value
Not available
Estimated sales range
Not available
Not available
Price history
| Date | Event | Price |
|---|---|---|
| 7/30/2026 | Pending sale | $499,900$177/sqft |
Source:  MARIS #26045329 Report a problem MARIS #26045329 Report a problem | ||
| 7/28/2026 | Contingent | $499,900$177/sqft |
Source: MARIS #26045329 Report a problem | ||
| 7/17/2026 | Listed for sale | $499,900$177/sqft |
Source: MARIS #26045329 Report a problem | ||
| 3/17/2018 | Sold | -- |
Source: Agent Provided Report a problem | ||
Public tax history
| Year | Property taxes | Tax assessment |
|---|---|---|
| 2025 | $4,795 +1.5% | $71,288 +4.4% |
| 2024 | $4,723 | $68,283 |
| 2023 | $4,723 +18.7% | $68,283 +27.6% |
| 2022 | $3,979 | $53,522 |
| 2021 | -- | $53,522 +6.3% |
| 2020 | -- | $50,350 |
| 2019 | $2,984 | $50,350 +783.3% |
| 2018 | $2,984 +587.6% | $5,700 |
| 2017 | $434 +20663.2% | $5,700 +21823.1% |
| 2016 | $2 +1% | $26 |
| 2015 | $2 | $26 -89.6% |
| 2011 | -- | $250 -96.7% |
| 2009 | -- | $7,600 |
| 2008 | -- | -- |
Find assessor info on the county website
Monthly payment
Est. payment
Payment breakdown
Explore the cost of this home by adjusting the details. Changes won't be saved.Climate risks
Neighborhood: 63385
Nearby schools
GreatSchools rating
- 5/10Peine Ridge Elementary SchoolGrades: PK-5Distance: 1.3 mi
- 6/10North Point Middle SchoolGrades: 6-8Distance: 2.1 mi
- 8/10North Point High SchoolGrades: 9-12Distance: 1.9 mi
Schools provided by the listing agent
- Elementary: Peine Ridge Elem.
- Middle: North Point Middle
- High: North Point
Source: MARIS. This data may not be complete. We recommend contacting the local school district to confirm school assignments for this home.
- $385,4003 bd2 ba1.6k sqft1811 Barclay Trail Dr, Wentzville, MO 63385Off Market
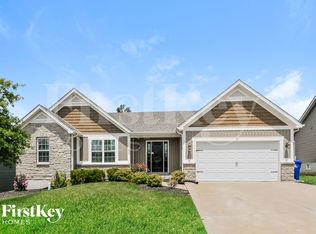
- $403,5004 bd3 ba3.1k sqft1807 Barclay Trail Dr, Wentzville, MO 63385Off Market
- $404,7003 bd2 ba1.7k sqft1805 Barclay Trail Dr, Wentzville, MO 63385Off Market
- $371,2003 bd2 ba1.4k sqft1813 Barclay Trail Dr, Wentzville, MO 63385Off Market
- $537,5003 bd2 ba2.3k sqft1803 Barclay Forest Ct, Wentzville, MO 63385Off Market
- $492,9004 bd3 ba2.7k sqft1804 Barclay Trail Dr, Wentzville, MO 63385Off Market
- $428,1003 bd2 ba1.7k sqft1800 Barclay Forest Ct, Wentzville, MO 63385Off Market
- $398,6003 bd2 ba1.6k sqft1803 Barclay Trail Dr, Wentzville, MO 63385Off Market
A local agent can set up tours, give advice and negotiate with sellers.
Similar homes
- $484,9004 bd3 ba2.7k sqft1010 Timber Bluff Dr, Wentzville, MO 63385For Sale
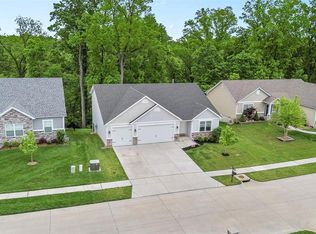
 MLS ID #26026457, Trudy C Flynn, Fox & Riley Real Estate. MARIS
 - $525,0004 bd3 ba2.8k sqft103 Pomodora Cir, Wentzville, MO 63385For Sale
 MLS ID #26050118, Kim J Cameron, RE/MAX Results. MARIS
 - $525,0004 bd3 ba2.7k sqft411 Knothole Ln, Wentzville, MO 63385For Sale
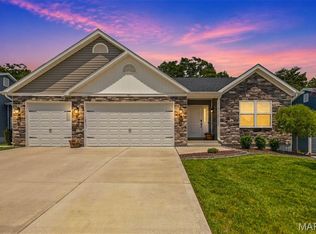 MLS ID #26027706, Chad P Wilson, Keller Williams Realty West. MARIS
 - $525,0004 bd3 ba2.7k sqft415 Knothole Ln, Wentzville, MO 63385For Sale
 MLS ID #26015884, Alicen Holloway, Dielmann Sotheby's International Realty. MARIS
 - $499,9004 bd3 ba2.6k sqft115 Bell Blvd, Wentzville, MO 63385For SaleMLS ID #26020536, Cheri A Norton, Coldwell Banker Realty - Gundaker. MARIS
- $460,0004 bd3 ba3k sqft135 Prairie Wind Dr, Wentzville, MO 63385For SaleMLS ID #26035596, Melissa Fields, Coldwell Banker Premier Group. MARIS
- $525,0004 bd3 ba3.7k sqft108 Prairie Wind Dr, Wentzville, MO 63385For SaleMLS ID #26048601, Alexandra Anderson, Strano & Associates. MARIS
- $437,5004 bd3 ba2.8k sqft67 Old Chesapeake Dr, Wentzville, MO 63385For SaleMLS ID #26041128, Heidy C Weicht, DRG - Delhougne Realty Group. MARIS
- $425,0004 bd3 ba2.3k sqft539 Sunshine Brook Dr, Wentzville, MO 63385For SaleMLS ID #26043675, Maggie M Wright, Coldwell Banker Realty - Gundaker. MARIS
- $449,0004 bd3 ba3k sqft20 Derby Way Ct, Wentzville, MO 63385For SaleMLS ID #26041652, Eric W Vaughan, Trademark Real Estate, Inc. MARIS
- $430,0003 bd3 ba2k sqft800 Mule Creek Dr, Wentzville, MO 63385For SaleMLS ID #26041705, Angie C Harness, Keller Williams Chesterfield. MARIS
- $399,9004 bd3 ba2.6k sqft602 Autumn Creek Dr, Wentzville, MO 63385For SaleMLS ID #26028133, Jessie A Humphreys, Keller Williams Chesterfield. MARIS
- $429,9005 bd3 ba2.7k sqft708 Bellingrath Gardens Ct, Wentzville, MO 63385For SaleMLS ID #26035994, Jeff A Johnson, Fox & Riley Real Estate. MARIS
- $429,9004 bd3 ba2.1k sqft721 Switchgrass Dr, Wentzville, MO 63385For SaleMLS ID #26033979, Jason Grote, RE/MAX Results. MARIS
- $700,0004 bd4 ba3.1k sqft524 Stonewolf Creek Dr, Wentzville, MO 63385For SaleMLS ID #26053873, Cheryl Johnson, Johnson Realty, Inc. MARIS
- $485,0003 bd2 ba1.9k sqft492 Pleasant Breeze Dr, Wentzville, MO 63385For SaleMLS ID #26049633, Tom R Drake, Coldwell Banker Realty - Gundaker. MARIS
- $585,0006 bd4 ba3.7k sqft826 Liberty Creek Dr, Wentzville, MO 63385For SaleMLS ID #26049283, Debbie J Thomason, Property Pros Realty LLC. MARIS
- $400,0004 bd3 ba2.5k sqft302 Pecan Bluffs Dr, Wentzville, MO 63385For SaleMLS ID #26044875, Ashley N Brickle, Berkshire Hathaway HomeServices Select Properties. MARIS
- $344,9003 bd3 ba1.7k sqft224 Quiet Bend Dr, Wentzville, MO 63385For SaleMLS ID #26049552, Jamie Myers, RE/MAX Results. MARIS
- $399,9993 bd4 ba3k sqft129 Fleur De Lis Dr, Wentzville, MO 63385For SaleMLS ID #26032222, Andy J House, Coldwell Banker Realty - Gundaker. MARIS
