Welcome home to this beautifully updated 4-bedroom, 2-bath ranch featuring a finished basement and an unbeatable cul-de-sac location! Step inside to an inviting open floor plan with gorgeous, updated flooring, fresh NEW carpet, and abundant natural light. The remodeled kitchen shines with granite countertops, stainless steel appliances, a newer stove, and ample cabinet space—perfect for everyday living and entertaining. The finished basement offers additional living space, bedrooms, and flexibility for a home office, gym, or recreation room. Enjoy peace of mind with a NEW roof, NEW evaporative cooler, and the added bonus of NEW exterior paint coming soon! The oversized 2-car garage features a convenient drive-through bay, providing easy backyard access and the perfect place to store a boat, camper, trailer, or extra toys, and NO HOA to worry about! Conveniently located near E-470, I-25, Buckley Space Force Base, shopping, restaurants, and grocery stores, this move-in ready home combines comfort, convenience, and value. Don't miss your opportunity—this one won't last!
Accepting backups
$449,000
18090 E Pacific Place, Aurora, CO 80013
4beds
1,976sqft
:
Get pre-qualified$2,775/mo
Single Family Residence
Built in 1981
7,667 Square Feet Lot
$-- Zestimate®
$227/sqft
$-- HOA
What's special
- 16 days |
- 546 |
- 44 |
Zillow last checked:
Listing updated:
Listed by:
Sunny Banka 303-521-5331 sunnybanka@aol.com,
Sunny Homes Inc,
Desiree Banka-Rothenberger 303-521-5966,
Sunny Homes Inc
Source: REcolorado as distributed by MLS GRID,MLS#: 3004554
Facts & features
Interior
Bedrooms & bathrooms
- Bedrooms: 4
- Bathrooms: 2
- Full bathrooms: 2
- Main level bathrooms: 1
- Main level bedrooms: 2
Bedroom
- Features: Primary Suite
- Level: Main
Bedroom
- Level: Main
Bedroom
- Level: Basement
Bedroom
- Level: Basement
Bathroom
- Level: Main
Bathroom
- Level: Basement
Family room
- Level: Basement
Kitchen
- Level: Main
Living room
- Level: Main
Heating
- Forced Air, Natural Gas
Cooling
- Evaporative Cooling
Appliances
- Included: Dishwasher, Disposal, Double Oven, Microwave, Range, Refrigerator
Features
- Flooring: Carpet, Laminate
- Windows: Window Coverings
- Basement: Finished
Interior area
- Total structure area: 1,976
- Total interior livable area: 1,976 sqft
- Finished area above ground: 1,016
- Finished area below ground: 955
Property
Parking
- Total spaces: 2
- Parking features: Garage - Attached
- Attached garage spaces: 2
Features
- Levels: One
- Stories: 1
- Fencing: Full
Lot
- Size: 7,667 Square Feet
- Features: Cul-De-Sac
Details
- Parcel number: 031442419
- Special conditions: Standard
Construction
Type & style
- Home type: SingleFamily
- Property subtype: Single Family Residence
Materials
- Wood Siding
- Foundation: Slab
- Roof: Composition
Condition
- Updated/Remodeled
- Year built: 1981
Utilities & green energy
- Electric: 220 Volts
- Sewer: Public Sewer
- Water: Public
- Utilities for property: Cable Available, Electricity Connected, Internet Access (Wired), Natural Gas Available, Natural Gas Connected
Community & HOA
Community
- Subdivision: Aurora Knolls
HOA
- Has HOA: No
Location
- Region: Aurora
Financial & listing details
- Price per square foot: $227/sqft
- Tax assessed value: $465,600
- Annual tax amount: $3,131
- Date on market: 7/11/2026
- Listing terms: Cash,Conventional,FHA,VA Loan
- Exclusions: None
- Ownership: Corporation/Trust
- Electric utility on property: Yes
- Road surface type: Paved
Estimated market value
Not available
Estimated sales range
Not available
Not available
Price history
| Date | Event | Price |
|---|---|---|
| 7/18/2026 | Pending sale | $449,000$227/sqft |
Source:  REcolorado as distributed by MLS GRID #3004554 Report a problem REcolorado as distributed by MLS GRID #3004554 Report a problem | ||
| 7/10/2026 | Listed for sale | $449,000+104.1%$227/sqft |
Source: REcolorado as distributed by MLS GRID #3004554 Report a problem | ||
| 4/2/2019 | Listing removed | $1,850$1/sqft |
Source: Maranville Realty, Inc. Report a problem | ||
| 3/28/2019 | Listed for rent | $1,850+16%$1/sqft |
Source: Maranville Realty, Inc. Report a problem | ||
| 9/5/2015 | Listing removed | $1,595$1/sqft |
Source: Zillow Rental Network Report a problem | ||
| 8/26/2015 | Listed for rent | $1,595+6.7%$1/sqft |
Source: Zillow Rental Network Report a problem | ||
| 9/16/2014 | Sold | $220,000+39.2%$111/sqft |
Source: Public Record Report a problem | ||
| 9/10/2014 | Listing removed | $1,495$1/sqft |
Source: Zillow Rental Network Report a problem | ||
| 9/4/2014 | Listed for rent | $1,495$1/sqft |
Source: Zillow Rental Network Report a problem | ||
| 7/19/2011 | Sold | $158,000+29%$80/sqft |
Source: Public Record Report a problem | ||
| 6/6/1997 | Sold | $122,500+14.8%$62/sqft |
Source: Public Record Report a problem | ||
| 6/2/1995 | Sold | $106,750+2.6%$54/sqft |
Source: Public Record Report a problem | ||
| 10/20/1994 | Sold | $104,000$53/sqft |
Source: Public Record Report a problem | ||
Public tax history
| Year | Property taxes | Tax assessment |
|---|---|---|
| 2025 | $2,982 +3.1% | $29,100 -6.5% |
| 2024 | $2,893 +23.7% | $31,122 -11.4% |
| 2023 | $2,338 -3.1% | $35,145 +50.9% |
| 2022 | $2,413 | $23,283 -2.8% |
| 2021 | -- | $23,952 -2.6% |
| 2020 | $2,560 +21.5% | $24,582 |
| 2019 | $2,107 | -- |
| 2018 | $2,107 +15% | $19,930 |
| 2017 | $1,833 | $19,930 +25.1% |
| 2016 | -- | $15,928 |
| 2015 | -- | $15,928 +30.6% |
| 2014 | $1,444 +25.8% | $12,195 -0.1% |
| 2013 | $1,148 | $12,210 |
| 2012 | -- | $12,210 |
| 2011 | $917 +1.1% | $12,210 +7.9% |
| 2010 | $908 -28.1% | $11,320 |
| 2009 | $1,262 | $11,320 -23% |
| 2008 | -- | $14,703 |
| 2007 | -- | $14,703 -4.2% |
| 2006 | -- | $15,355 |
| 2005 | -- | $15,355 +11.5% |
| 2002 | $1,057 +6.4% | $13,770 +9.4% |
| 2001 | $994 | $12,590 |
Find assessor info on the county website
Monthly payment
Est. payment
Payment breakdown
Explore the cost of this home by adjusting the details. Changes won't be saved.Climate risks
Neighborhood: Aurora Highlands
Nearby schools
GreatSchools rating
- 5/10Vassar Elementary SchoolGrades: PK-5Distance: 0.6 mi
- 2/10Mrachek Middle SchoolGrades: 6-8Distance: 0.3 mi
- 6/10Rangeview High SchoolGrades: 9-12Distance: 0.3 mi
Schools provided by the listing agent
- Elementary: Vassar
- Middle: Mrachek
- High: Rangeview
- District: Adams-Arapahoe 28J
Source: REcolorado as distributed by MLS GRID. This data may not be complete. We recommend contacting the local school district to confirm school assignments for this home.
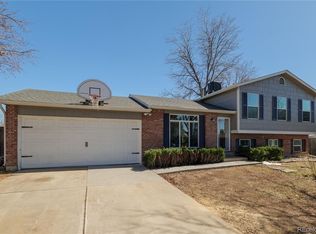
- $589,9004 bd3 ba2.2k sqft18050 E Pacific Pl, Aurora, CO 80013Sold
- $389,6002 bd1 ba1k sqft18030 E Pacific Pl, Aurora, CO 80013Off Market
- $441,6004 bd2 ba1.7k sqft18039 E Pacific Pl, Aurora, CO 80013Off Market

- $413,8002 bd2 ba1.1k sqft18070 E Pacific Pl, Aurora, CO 80013Off Market
- $345,0003 bd2 ba1.1k sqft18020 E Pacific Pl, Aurora, CO 80013Sold
- $470,2004 bd2 ba1.9k sqft2080 S Ventura St, Aurora, CO 80013Off Market
- $488,0004 bd3 ba1.7k sqft18059 E Pacific Pl, Aurora, CO 80013Sold
- $491,0003 bd3 ba1.6k sqft2103 S Waco St, Aurora, CO 80013Off Market
A local agent can set up tours, give advice and negotiate with sellers.
Similar homes
- $485,0003 bd3 ba2k sqft17932 E Baltic Place, Aurora, CO 80013For Sale

 MLS ID #2695354, Ed Jalowsky, First Integrity Home Buyers. REcolorado as distributed by MLS GRID
 - $450,0004 bd2 ba1.7k sqft16497 E Vassar Avenue, Aurora, CO 80013For Sale
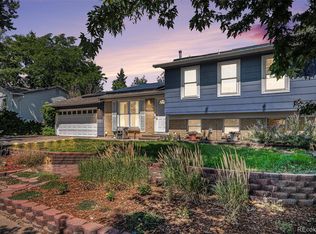 MLS ID #4914433, Sunny Banka, Sunny Homes Inc. REcolorado as distributed by MLS GRID
 - $464,8884 bd3 ba2.6k sqft16433 E Girard Avenue, Aurora, CO 80013For Sale
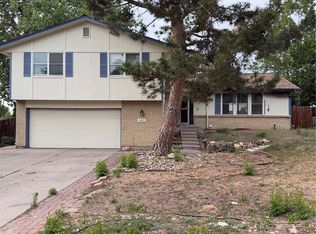 MLS ID #2525915, Jim Gordon, Your Castle Real Estate Inc. REcolorado as distributed by MLS GRID
 - $436,0004 bd4 ba1.9k sqft4784 S Olathe Way, Aurora, CO 80015For Sale
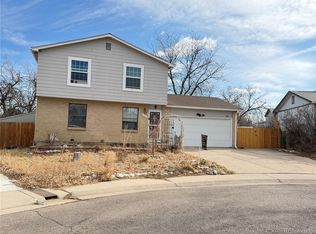 MLS ID #7647693, Rachel Ma, Brokers Guild Homes. REcolorado as distributed by MLS GRID
 - $549,9004 bd3 ba2.8k sqft17692 E Eastman Place, Aurora, CO 80013For SaleMLS ID #4526529, Arun Budhiraja, Brokers Guild Homes. REcolorado as distributed by MLS GRID
- $450,0004 bd2 ba1.8k sqft1115 Ouray Street, Aurora, CO 80011For SaleMLS ID #5885466, Airica Reed, Your Castle Real Estate Inc. REcolorado as distributed by MLS GRID
- $494,9004 bd3 ba2.1k sqft3667 S Flanders, Aurora, CO 80013For SaleMLS ID #7069061, Prerna Kapoor, Real Broker, LLC DBA Real. REcolorado as distributed by MLS GRID
- $525,0006 bd3 ba2.3k sqft2012 S Ivory Street, Aurora, CO 80013For SaleMLS ID #3880350, Regina Topelson, 2415 Property Solutions Inc. REcolorado as distributed by MLS GRID
- $499,0005 bd3 ba2k sqft2832 S Mobile Street, Aurora, CO 80013For SaleMLS ID #7100189, Deb Kirschbaum, Priority Properties. REcolorado as distributed by MLS GRID
- $419,0003 bd2 ba1.4k sqft1865 S Ivory Court, Aurora, CO 80017For SaleMLS ID #7477411, Andrew Carpinelli, AFC Realty & MGMT Inc.. REcolorado as distributed by MLS GRID
- $465,0004 bd2 ba1.8k sqft4708 S Ouray Way, Aurora, CO 80015For SaleMLS ID #8109999, Jasmine Litvak, Orchard Brokerage LLC. REcolorado as distributed by MLS GRID
- $585,0005 bd4 ba2.5k sqft19376 E Hampden Place, Aurora, CO 80013For SaleMLS ID #4421307, Cindy Dassinger, Metro Home Finders. REcolorado as distributed by MLS GRID
- $399,0003 bd2 ba1.5k sqft904 S Uravan Street, Aurora, CO 80017For SaleMLS ID #5783588, Robert An, Compass - Denver. REcolorado as distributed by MLS GRID
- $455,0005 bd3 ba2.4k sqft12272 E Burlington Place, Denver, CO 80239For SaleMLS ID #7232530, Elizabeth Sanchez, Keller Williams Realty Downtown LLC. REcolorado as distributed by MLS GRID
- $429,0002 bd3 ba1.6k sqft19472 E 59th Place, Aurora, CO 80019For SaleMLS ID #3540031, Jennifer Premac, Jennifer Premac, Individual Proprietor. REcolorado as distributed by MLS GRID
- $399,0003 bd2 ba1.6k sqft1001 Troy Street, Aurora, CO 80011For SaleMLS ID #5023227, Guillermo Martinez, Keller Williams Realty Downtown LLC. REcolorado as distributed by MLS GRID
- $569,0004 bd4 ba2.6k sqft21924 E Lake Avenue, Aurora, CO 80015For SaleMLS ID #7667370, Katherine Prewitt, Cashew Real Estate LLC. REcolorado as distributed by MLS GRID
- $320,4493 bd3 ba1.3k sqft1089 S Walden Way #109, Aurora, CO 80017For SaleMLS ID #4098429, Gabriel Westbrook, Resident Realty South Metro. REcolorado as distributed by MLS GRID
- $505,0004 bd3 ba2.3k sqft5119 Chandler Way, Denver, CO 80239For SaleMLS ID #6601025, Carrie Hill, Rocky Mountain Real Estate Inc. REcolorado as distributed by MLS GRID
- $489,0004 bd2 ba2k sqft7131 Kalamath Street, Denver, CO 80221For SaleMLS ID #9727332, Cassy Marquez, JPAR Modern Real Estate. REcolorado as distributed by MLS GRID
