Don't miss out on this 50k PRICE CORRECTION! Beautifully remodeled custom single-level home on a spacious .32-acre lot in the heart of Vancouver! This versatile property offers 4 bedrooms and 3 full baths in the main home, featuring a sunken living room, formal dining room, and an open-concept layout perfect for entertaining. The kitchen boasts a large island and pantry, while the dining room is equipped with a draft beer hookup for the ultimate hosting experience. The luxurious primary suite features a custom closet system and a beautifully remodeled en-suite bath. Enjoy hardwood floors, newer carpet, and custom trim throughout. The impressive 1100 sq ft shop w/ car lift that is heated, insulated, and plumbed. Shop/garage includes refrigerator and ample space for all your toys. A private 340sqft ADU 1 bedroom 1 full bathroom with a kitchenette, Murphy bed, heating, and A/C offers endless possibilities. Enjoy a fenced backyard with irrigation, garden beds. Large driveway for boat parking or RV. RV parking comes with a dump system. Convenient access to shopping, schools, and freeways. This exceptional multi-generational home truly has it all. Schedule your showing today and ask for the full list of amenities!
Active
Price cut: $50.9K (8/1)
$799,000
1810 NE 123rd Ave, Vancouver, WA 98684
5beds
2,580sqft
:
Get pre-qualified$4,932/mo
Residential, Single Family Residence
Built in 1978
0.32 Acres Lot
$-- Zestimate®
$310/sqft
$-- HOA
What's special
Hardwood floorsLuxurious primary suiteCustom closet systemFormal dining roomCustom trim throughoutNewer carpetBeautifully remodeled en-suite bath
- 17 days |
- 597 |
- 20 |
Zillow last checked:
Listing updated:
Listed by:
Khanh Tran khanhtran@khanhsellsrealestate.com,
Works Real Estate
Source: RMLS (OR),MLS#: 714291758
Facts & features
Interior
Bedrooms & bathrooms
- Bedrooms: 5
- Bathrooms: 4
- Full bathrooms: 4
- Main level bathrooms: 4
Rooms
- Room types: Bedroom 4, Laundry, Guest Quarters, Bedroom 2, Bedroom 3, Dining Room, Family Room, Kitchen, Living Room, Primary Bedroom
Primary bedroom
- Features: Bathroom, Closet Organizer, Sound System, Walkin Shower
- Level: Main
Bedroom 2
- Features: Closet Organizer
- Level: Main
Bedroom 3
- Features: Walkin Closet
- Level: Main
Bedroom 4
- Level: Main
Dining room
- Features: Sliding Doors, Sunken, Wallto Wall Carpet
- Level: Main
Family room
- Features: Hardwood Floors
- Level: Main
Kitchen
- Features: Builtin Range, Cook Island, Dishwasher, Disposal, Gourmet Kitchen, Hardwood Floors, Pantry, Skylight, Builtin Oven, Free Standing Refrigerator, Vaulted Ceiling
- Level: Main
Living room
- Features: Fireplace, Sound System, Sunken, Wallto Wall Carpet
- Level: Main
Heating
- Forced Air, Fireplace(s)
Cooling
- Window Unit(s)
Appliances
- Included: Built In Oven, Cooktop, Dishwasher, Disposal, Gas Appliances, Plumbed For Ice Maker, Stainless Steel Appliance(s), Built-In Range, Washer/Dryer, Free-Standing Refrigerator, Electric Water Heater
- Laundry: Laundry Room
Features
- Ceiling Fan(s), High Ceilings, Sound System, Vaulted Ceiling(s), Wainscoting, Closet Organizer, Kitchen, Studio, Walkin Shower, Walk-In Closet(s), Sunken, Cook Island, Gourmet Kitchen, Pantry, Bathroom, Plumbed, Built-in Features, Closet, Kitchen Island
- Flooring: Hardwood, Luxury Vinyl Tile, Wall to Wall Carpet, Concrete
- Doors: Sliding Doors
- Windows: Double Pane Windows, Vinyl Window Double Paned, Skylight(s)
- Basement: Crawl Space
- Number of fireplaces: 1
- Fireplace features: Electric
Interior area
- Total structure area: 2,580
- Total interior livable area: 2,580 sqft
Video & virtual tour
Property
Parking
- Total spaces: 2
- Parking features: Driveway, RV Access/Parking, RV Boat Storage, Detached, Extra Deep Garage, Oversized
- Garage spaces: 2
- Has uncovered spaces: Yes
Accessibility
- Accessibility features: Accessible Full Bath, Caregiver Quarters, Garage On Main, Ground Level, Main Floor Bedroom Bath, Minimal Steps, One Level, Pathway, Utility Room On Main, Walkin Shower, Accessibility
Features
- Levels: One
- Stories: 1
- Patio & porch: Deck, Patio, Porch
- Exterior features: Fire Pit, Garden, RV Hookup, Yard, Exterior Entry
- Fencing: Fenced
Lot
- Size: 0.32 Acres
- Features: Cul-De-Sac, Level, Sprinkler, SqFt 10000 to 14999
Details
- Additional structures: Other Structures Bedrooms Total (1), Other Structures Bathrooms Total (1), GuestQuarters, RVHookup, RVBoatStorage, SecondResidence, ToolShed, HomeTheater, SeparateLivingQuartersApartmentAuxLivingUnit, GarageAccessoryDwellingUnit, RVParking, Workshop
- Parcel number: 163860000
- Other equipment: Home Theater
Construction
Type & style
- Home type: SingleFamily
- Architectural style: Ranch
- Property subtype: Residential, Single Family Residence
Materials
- Cement Siding
- Foundation: Concrete Perimeter
- Roof: Composition,Metal
Condition
- Updated/Remodeled
- New construction: No
- Year built: 1978
Utilities & green energy
- Electric: 220 Volts
- Gas: Gas
- Sewer: Public Sewer
- Water: Public
Green energy
- Water conservation: Dual Flush Toilet
Community & HOA
Community
- Security: Entry, Security Lights
- Subdivision: Landover-Sharmel
HOA
- Has HOA: No
Location
- Region: Vancouver
Financial & listing details
- Price per square foot: $310/sqft
- Tax assessed value: $540,085
- Annual tax amount: $5,906
- Date on market: 7/16/2026
- Listing terms: Cash,Conventional,FHA,VA Loan
- Road surface type: Concrete, Paved
Estimated market value
Not available
Estimated sales range
Not available
Not available
Price history
| Date | Event | Price |
|---|---|---|
| 8/1/2026 | Price change | $799,000-6%$310/sqft |
Source:  RMLS (OR) #714291758 Report a problem RMLS (OR) #714291758 Report a problem | ||
| 7/23/2026 | Price change | $849,900-5.6%$329/sqft |
Source: RMLS (OR) #714291758 Report a problem | ||
| 7/17/2026 | Listed for sale | $899,900+234.5%$349/sqft |
Source: RMLS (OR) #714291758 Report a problem | ||
| 10/12/2008 | Listing removed | $269,000$104/sqft |
Source: Postlets #8014236 Report a problem | ||
| 8/8/2008 | Listed for sale | $269,000+6.6%$104/sqft |
Source: Postlets #8014236 Report a problem | ||
| 8/5/2008 | Sold | $252,350+1.3%$98/sqft |
Source: Public Record Report a problem | ||
| 6/28/2008 | Price change | $249,000-3.9%$97/sqft |
Source: Coldwell Banker** #8014236 Report a problem | ||
| 4/30/2008 | Price change | $259,000-7.2%$100/sqft |
Source: Coldwell Banker** #8014236 Report a problem | ||
| 2/26/2008 | Listed for sale | $279,000$108/sqft |
Source: RealBird #8014236 Report a problem | ||
Public tax history
| Year | Property taxes | Tax assessment |
|---|---|---|
| 2024 | $5,357 -0.1% | $540,085 -3.8% |
| 2023 | $5,364 +15.5% | $561,136 +0.9% |
| 2022 | $4,646 +5.8% | $556,239 +22.1% |
| 2021 | $4,392 +2.7% | $455,378 +11.9% |
| 2020 | $4,276 | $406,804 +1.7% |
| 2019 | $4,276 +12% | $399,870 +4% |
| 2018 | $3,818 -0.6% | $384,433 +23.7% |
| 2017 | $3,841 +9.1% | $310,895 +5.4% |
| 2016 | $3,521 +12.6% | $295,089 +17.6% |
| 2015 | $3,127 +1.9% | $250,881 +6.5% |
| 2014 | $3,070 | $235,470 +12% |
| 2013 | $3,070 +11.9% | $210,273 +15.2% |
| 2012 | $2,743 +2.8% | $182,551 -8.4% |
| 2011 | $2,669 +3% | $199,389 -0.7% |
| 2010 | $2,592 -8.6% | $200,760 -10.2% |
| 2009 | $2,834 | $223,600 +6.9% |
| 2008 | -- | $209,100 |
| 2007 | -- | $209,100 |
Find assessor info on the county website
Monthly payment
Est. payment
Payment breakdown
Explore the cost of this home by adjusting the details. Changes won't be saved.Climate risks
Neighborhood: Landover Sharmel
Nearby schools
GreatSchools rating
- 7/10Endeavour Elementary SchoolGrades: PK-5Distance: 0.5 mi
- 2/10Cascade Middle SchoolGrades: 6-8Distance: 0.9 mi
- 4/10Evergreen High SchoolGrades: 9-12Distance: 1.1 mi
Schools provided by the listing agent
- Elementary: Endeavour
- Middle: Cascade
- High: Evergreen
Source: RMLS (OR). This data may not be complete. We recommend contacting the local school district to confirm school assignments for this home.
- $670,0003 bd4 ba3.5k sqft1814 NE 123rd Ave, Vancouver, WA 98684Sold

- $505,7003 bd2 ba1.6k sqft1805 NE 123rd Ave, Vancouver, WA 98684Off Market
- $3,000,0003 bd2 ba1.5k sqft12301 NE 18th St, Vancouver, WA 98684Sold
- $697,5004 bd4 ba3k sqft1912 NE 123rd Ave, Vancouver, WA 98684Off Market
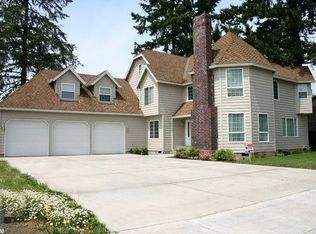
- $538,3003 bd2 ba1.9k sqft1809 NE 123rd Ave, Vancouver, WA 98684Off Market
- $460,7003 bd2 ba1.4k sqft12300 NE 18th St, Vancouver, WA 98684Off Market
- $417,7003 bd2 ba1.3k sqft1907 NE 123rd Ave, Vancouver, WA 98684Off Market
- $458,2003 bd2 ba1.7k sqft1811 NE 123rd Ave, Vancouver, WA 98684Off Market
A local agent can set up tours, give advice and negotiate with sellers.
Similar homes
- $589,9004 bd4 ba2.4k sqft2010 NE 126th Ave, Vancouver, WA 98684Active

 MLS ID #796148531, Jacqueline Smith, Keller Williams Realty. RMLS (OR)
 - $--3 bd2 ba1.3k sqft211 NE 149th Ave, Vancouver, WA 98684Auction
 Auction.com 2
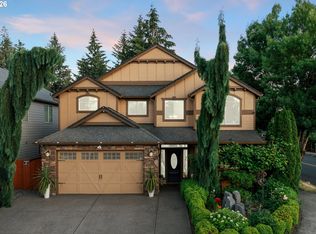
 - $795,0005 bd3 ba3.2k sqft15501 NE 17th Cir, Vancouver, WA 98684Active
 MLS ID #474816538, Andrey Kolesnikov, eXp Realty LLC. RMLS (OR)
 - $699,0005 bd3 ba2.4k sqft14122 NE 17th Cir, Vancouver, WA 98684Active
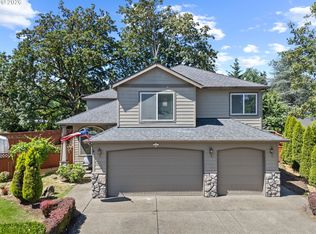 MLS ID #670651437, Betsy Rovira, Keller Williams Realty. RMLS (OR)
 - $590,0003 bd2 ba1.9k sqft2216 NE 128th Ave, Vancouver, WA 98684ActiveMLS ID #689147171, Jacqueline Smith, Keller Williams Realty. RMLS (OR)
- $799,9006 bd6 ba3.8k sqft14017 NE 14th Circle, Vancouver, WA 98684ActiveMLS ID #2520983, John J. Novak Jr. NWMLS as distributed by MLS GRID
- $749,9003 bd3 ba2.8k sqft1408 NE 151st Ave, Vancouver, WA 98684ActiveMLS ID #363478114, Bryan Fix, John L. Scott Real Estate. RMLS (OR)
- $--4 bd3 ba2.2k sqft10213 NE 20th Cir, Vancouver, WA 98664AuctionAuction.com 2
- $680,0004 bd3 ba2.1k sqft1410 SE 121st Ave, Vancouver, WA 98683ActiveMLS ID #590189414, Leonard Locatis, Works Real Estate. RMLS (OR)
- $800,0005 bd6 ba2.9k sqft11912 SE 7th Street, Vancouver, WA 98683ActiveMLS ID #2553164, Maria Andrews. NWMLS as distributed by MLS GRID
- $545,0003 bd3 ba3.2k sqft2213 NE 129th Ave, Vancouver, WA 98684ActiveMLS ID #403040692, Cary Minden, CJM Realty, LLC. RMLS (OR)
- $--3 bd2 ba1.3k sqft507 NE 144th Ave, Vancouver, WA 98684ActiveMLS ID #634854328, Scott Anthony, Windermere Northwest Living. RMLS (OR)
- $550,0004 bd3 ba2.2k sqft12412 NE 21st Way, Vancouver, WA 98684ActiveMLS ID #409265187, Jeffery Glavin, Berkshire Hathaway HomeServices NW Real Estate. RMLS (OR)
- $850,0004 bd3 ba3k sqft15323 NE 14th St, Vancouver, WA 98684ActiveMLS ID #798897955, Maabi Munoz, Dwell Realty Washington LLC. RMLS (OR)
- $--3 bd3 ba2.2k sqft8916 NE 14th St, Vancouver, WA 98664AuctionAuction.com 2
- $650,0004 bd3 ba2k sqft14309 NE Powers St, Vancouver, WA 98682ActiveMLS ID #778544011, Mark Kizokian, Premiere Property Group, LLC. RMLS (OR)
- $425,0003 bd3 ba1.6k sqft2300 NE 130th Ave, Vancouver, WA 98684ActiveMLS ID #381662781, Amy Wells, John L. Scott Real Estate. RMLS (OR)
- $575,0004 bd3 ba2.4k sqft2101 NE 151st Ct, Vancouver, WA 98684ActiveMLS ID #409284453, Gustavo Timpke, MORE Realty, Inc. RMLS (OR)
- $449,9003 bd2 ba1.5k sqft11709 NE 7th St, Vancouver, WA 98684ActiveMLS ID #713580035, Stephanie Bingold, Premiere Property Group LLC. RMLS (OR)
- $449,9004 bd2 ba1.8k sqft608 NE 124Th Avenue, Vancouver, WA 98684ActiveMLS ID #2537771, Keith McCuistion. NWMLS as distributed by MLS GRID
