Welcome to this beautifully maintained home in one of Parker’s most desirable communities! Perfectly positioned on a premium lot backing to open space, this exceptional property offers privacy, peaceful views, and direct access to Colorado’s natural beauty. Enjoy private access to neighborhood trails and open space directly behind the home, with Cherry Creek just a couple blocks away and Salisbury Park only 500 feet from the front door. Outdoor living shines with expansive patios, terraces on both sides of the home, natural landscaping, a built-in fire pit with seating, and a stepped walkway connecting the front yard to the rear deck. The exterior has been upgraded with new paint, a Class IV impact-resistant roof, micro and drip irrigation, and a Rain Bird WiFi sprinkler system. Smart exterior lighting adds convenience and ambiance. Inside, the bright open floor plan features natural light and thoughtful updates throughout. The kitchen opens seamlessly to the main living areas and includes under-cabinet lighting, dimmable lighting, and upgraded Halo dual-function lighting. The living room is designed for entertaining with built-in home theater speakers, upgraded HDMI, ethernet and fiber optic wiring, TV mounting, and dimmer switches. A standout feature is the fully walkout basement, offering flexible space for entertaining, guests, multi-gen living, or future customization, with direct backyard access for seamless indoor-outdoor living. The primary suite features blackout window treatments and a built-out closet system, while additional bedrooms include blackout curtains and upgraded lighting controls. Additional smart-home features include fiber internet infrastructure, centralized server rack wiring, smart lighting controls, and upgraded storage solutions. Conveniently located just 1.1 miles from Target, Kohl’s, Home Depot, Michaels, dining, shopping, parks, trails, and top-rated schools, this home perfectly blends comfort, convenience, and Colorado living!
Accepting backups
$715,000
18102 Triple Crown Street, Parker, CO 80134
4beds
3,729sqft
:
Get pre-qualified$4,645/mo
Single Family Residence
Built in 2015
7,710 Square Feet Lot
$-- Zestimate®
$192/sqft
$99/mo HOA
What's special
- 84 days |
- 332 |
- 7 |
Zillow last checked:
Listing updated:
Listed by:
Kelly McLendon 303-217-6003 kmrhomes@outlook.com,
Coldwell Banker Realty 44
Source: REcolorado as distributed by MLS GRID,MLS#: 2914190
Facts & features
Interior
Bedrooms & bathrooms
- Bedrooms: 4
- Bathrooms: 4
- Full bathrooms: 2
- 3/4 bathrooms: 1
- 1/2 bathrooms: 1
- Main level bathrooms: 1
Bedroom
- Features: Primary Suite
- Level: Upper
Bedroom
- Level: Upper
Bedroom
- Level: Upper
Bedroom
- Level: Upper
Bathroom
- Features: En Suite Bathroom, Primary Suite
- Level: Upper
Bathroom
- Level: Upper
Bathroom
- Level: Main
Bathroom
- Level: Upper
Dining room
- Level: Main
Family room
- Level: Main
Kitchen
- Level: Main
Laundry
- Level: Upper
Living room
- Level: Main
Office
- Level: Main
Heating
- Forced Air, Natural Gas
Cooling
- Central Air
Appliances
- Included: Dishwasher, Disposal, Microwave, Oven, Refrigerator
Features
- Flooring: Tile
- Windows: Double Pane Windows, Window Coverings
- Basement: Full,Unfinished,Walk-Out Access
- Number of fireplaces: 1
- Fireplace features: Family Room, Gas
Interior area
- Total structure area: 3,729
- Total interior livable area: 3,729 sqft
- Finished area above ground: 2,601
- Finished area below ground: 0
Video & virtual tour
Property
Parking
- Total spaces: 3
- Parking features: Concrete
- Attached garage spaces: 3
Features
- Levels: Two
- Stories: 2
- Patio & porch: Covered, Deck, Front Porch, Patio
- Exterior features: Balcony, Fire Pit, Private Yard, Rain Gutters
- Fencing: Partial
Lot
- Size: 7,710 Square Feet
- Features: Landscaped, Open Space, Sprinklers In Front, Sprinklers In Rear
Details
- Parcel number: R0467392
- Special conditions: Standard
Construction
Type & style
- Home type: SingleFamily
- Architectural style: Traditional
- Property subtype: Single Family Residence
Materials
- Concrete, Frame
- Foundation: Concrete Perimeter, Slab
- Roof: Composition
Condition
- Year built: 2015
Utilities & green energy
- Electric: 110V, 220 Volts
- Sewer: Public Sewer
- Water: Public
- Utilities for property: Cable Available, Electricity Connected, Natural Gas Available
Community & HOA
Community
- Security: Carbon Monoxide Detector(s), Smoke Detector(s)
- Subdivision: Horseshoe Ridge
HOA
- Has HOA: Yes
- Services included: Maintenance Grounds, Recycling, Trash
- HOA fee: $99 monthly
- HOA name: Horseshoe Ridge HOA
- HOA phone: 303-369-1800
Location
- Region: Parker
Financial & listing details
- Price per square foot: $192/sqft
- Tax assessed value: $746,080
- Annual tax amount: $6,391
- Date on market: 5/20/2026
- Listing terms: Cash,Conventional,FHA,VA Loan
- Exclusions: Washer/Dryer, All Tv's And Sellers Personal Property
- Ownership: Individual
- Electric utility on property: Yes
- Road surface type: Paved
Estimated market value
Not available
Estimated sales range
Not available
Not available
Price history
| Date | Event | Price |
|---|---|---|
| 7/25/2026 | Pending sale | $715,000$192/sqft |
Source:  REcolorado as distributed by MLS GRID #2914190 Report a problem REcolorado as distributed by MLS GRID #2914190 Report a problem | ||
| 7/19/2026 | Listing removed | $715,000$192/sqft |
Source: REcolorado as distributed by MLS GRID #2914190 Report a problem | ||
| 6/25/2026 | Price change | $715,000-1.4%$192/sqft |
Source: REcolorado as distributed by MLS GRID #2914190 Report a problem | ||
| 6/11/2026 | Price change | $725,000-0.7%$194/sqft |
Source: REcolorado as distributed by MLS GRID #2914190 Report a problem | ||
| 5/20/2026 | Listed for sale | $729,999+8.1%$196/sqft |
Source: REcolorado as distributed by MLS GRID #2914190 Report a problem | ||
| 11/1/2022 | Sold | $675,000-11.3%$181/sqft |
Source: Public Record Report a problem | ||
| 4/19/2022 | Sold | $761,100+52.6%$204/sqft |
Source: Public Record Report a problem | ||
| 6/19/2015 | Sold | $498,700$134/sqft |
Source: Public Record Report a problem | ||
Public tax history
| Year | Property taxes | Tax assessment |
|---|---|---|
| 2025 | $5,518 -0.8% | $46,630 -0.6% |
| 2024 | $5,563 +18.1% | $46,900 -11.9% |
| 2023 | $4,711 -2.7% | $53,230 +42.5% |
| 2022 | $4,843 | $37,350 -2.8% |
| 2021 | -- | $38,420 +4.1% |
| 2020 | $4,691 +3.1% | $36,910 |
| 2019 | $4,551 0% | $36,910 +5.2% |
| 2018 | $4,551 +5.4% | $35,080 |
| 2017 | $4,320 +4.2% | $35,080 +34.9% |
| 2016 | $4,146 +29.6% | $26,010 |
| 2015 | $3,198 +178.5% | $26,010 +51.4% |
| 2014 | $1,148 | $17,180 |
| 2006 | -- | -- |
Find assessor info on the county website
Monthly payment
Est. payment
Payment breakdown
Explore the cost of this home by adjusting the details. Changes won't be saved.Climate risks
Neighborhood: Horseshoe Ridge
Nearby schools
GreatSchools rating
- 8/10Gold Rush Elementary SchoolGrades: PK-5Distance: 1.2 mi
- 5/10Cimarron Middle SchoolGrades: 6-8Distance: 3 mi
- 7/10Legend High SchoolGrades: 9-12Distance: 2.7 mi
Schools provided by the listing agent
- Elementary: Gold Rush
- Middle: Cimarron
- High: Legend
- District: Douglas RE-1
Source: REcolorado as distributed by MLS GRID. This data may not be complete. We recommend contacting the local school district to confirm school assignments for this home.
- $717,9004 bd3 ba2.6k sqft18052 Triple Crown St, Parker, CO 80134Off Market
- $831,0005 bd4 ba4.8k sqft18138 Triple Crown St, Parker, CO 80134Off Market
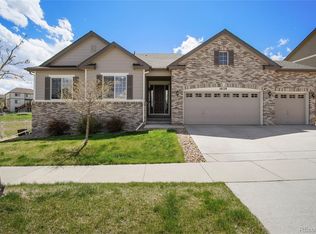
- $822,5004 bd3 ba3.9k sqft18022 Triple Crown St, Parker, CO 80134Off Market
- $770,6005 bd4 ba3.7k sqft18103 Triple Crown St, Parker, CO 80134Off Market
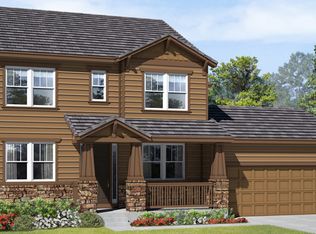
- $751,1003 bd3 ba2.3k sqft18129 Triple Crown St, Parker, CO 80134Off Market
- $690,4004 bd3 ba3.7k sqft18077 Triple Crown St, Parker, CO 80134Off Market
- $787,7004 bd4 ba3.4k sqft18047 Triple Crown St, Parker, CO 80134Off Market
- $786,6003 bd4 ba3.9k sqft18025 Triple Crown St, Parker, CO 80134Off Market
A local agent can set up tours, give advice and negotiate with sellers.
Similar homes
- $787,0005 bd4 ba4.3k sqft17783 Coral Burst Street, Parker, CO 80134For Sale
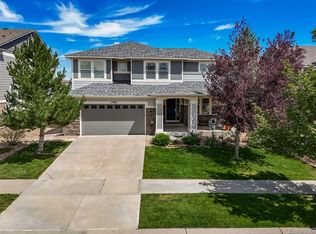
 MLS ID #9613183, Debra Gleason, RE/MAX Professionals. REcolorado as distributed by MLS GRID
 - $699,5004 bd3 ba3.2k sqft15910 Savory Circle, Parker, CO 80134For Sale
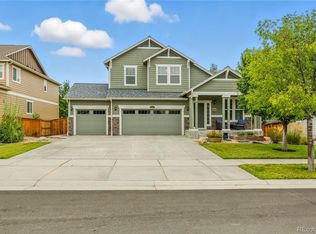 MLS ID #8016642, Roxanne Fitzgerald, Pardekooper Realty Co. REcolorado as distributed by MLS GRID
 - $740,0004 bd4 ba4k sqft10548 Oakmoor Lane, Parker, CO 80134For Sale
 MLS ID #1750160, Elizabeth Lowey, Marrs Realty and Management. REcolorado as distributed by MLS GRID
 - $750,0005 bd4 ba4.4k sqft15048 Yellowthroat Street, Parker, CO 80134For Sale
 MLS ID #2442590, Alana Hankins, Compass - Denver. REcolorado as distributed by MLS GRID
 - $664,9003 bd4 ba3.2k sqft15401 E Copper Creek Lane, Parker, CO 80134For SaleMLS ID #3935053, Candace Pellinen, Coldwell Banker Realty 24. REcolorado as distributed by MLS GRID
- $749,9006 bd4 ba3.8k sqft12968 Ventana Street, Parker, CO 80134For SaleMLS ID #2490596, Heather Lessar, Compass - Denver. REcolorado as distributed by MLS GRID
- $800,0005 bd4 ba4k sqft11854 S Breeze Grass Way, Parker, CO 80134For SaleMLS ID #4202699, Kimberly Beck, Corcoran Perry & Co.. REcolorado as distributed by MLS GRID
- $680,0004 bd4 ba3.5k sqft16126 Azalea Avenue, Parker, CO 80134For SaleMLS ID #8272357, Lauren Creadick, RE/MAX Professionals. REcolorado as distributed by MLS GRID
- $699,0003 bd4 ba3.8k sqft13060 Norway Maple Street, Parker, CO 80134For SaleMLS ID #5160891, Zac Nelson, Compass - Denver. REcolorado as distributed by MLS GRID
- $615,0005 bd4 ba3.1k sqftAnthology, Parker, CO 80134For SaleMLS ID #1531876, Shannon Dudnick, Realty One Group Elevations, LLC. REcolorado as distributed by MLS GRID
- $799,0006 bd4 ba3.8k sqft17403 Armel Court, Parker, CO 80134For SaleMLS ID #5859619, Trelora Realty Team, Trelora Realty, Inc.. REcolorado as distributed by MLS GRID
- $680,0003 bd4 ba3.3k sqft17351 Cornerstone Drive, Parker, CO 80134For SaleMLS ID #9699636, Rike Palese, RE/MAX Professionals. REcolorado as distributed by MLS GRID
- $749,9006 bd4 ba3.3k sqft10288 Hadrian Court, Parker, CO 80134For SaleMLS ID #5361823, Kelli Eagle, eXp Realty, LLC. REcolorado as distributed by MLS GRID
- $579,9004 bd3 ba2.2k sqft16604 E Hollow Horn Avenue, Parker, CO 80134For SaleMLS ID #9525025, Ray Rice, Compass - Denver. REcolorado as distributed by MLS GRID
- $625,0004 bd3 ba3.2k sqft10006 Boca Circle, Parker, CO 80134For SaleMLS ID #7914083, Benny Martinez, HomeSmart Realty. REcolorado as distributed by MLS GRID
- $689,0006 bd4 ba3.5k sqft11943 Song Bird Hills Street, Parker, CO 80138For SaleMLS ID #6437271, Kimberly Brown, Coldwell Banker Realty 24. REcolorado as distributed by MLS GRID
- $670,0004 bd3 ba3.2k sqft11341 S Lost Creek Circle, Parker, CO 80138For SaleMLS ID #9123657, James Mayl, One Avenue Realty. REcolorado as distributed by MLS GRID
- $950,0004 bd5 ba5.5k sqft10260 Cosmopolitan Circle, Parker, CO 80134For SaleMLS ID #8281841, Hender Otterstein-Adams, Prairie to Pines Real Estate. REcolorado as distributed by MLS GRID
- $775,0004 bd3 ba4.1k sqft23383 Rockdale Place, Parker, CO 80138For SaleMLS ID #3520086, Duane Rademacher, Mile High Real Estate. REcolorado as distributed by MLS GRID
- $640,0004 bd4 ba2.8k sqftCanterberry Crossing, Parker, CO 80138For SaleMLS ID #7057331, Amy Kriegbaum, MB Homes by Amy K. REcolorado as distributed by MLS GRID
