Great Schools: Lakeside Elementary, Lake Middle, and St Amant High! Welcome home to this beautiful 3-bedroom, 2-bath PROSPECT IV G floor plan in the desirable Lakeside Terrace community! This open-concept home offers a spacious layout designed for both everyday living and entertaining. The kitchen features granite countertops, birch cabinetry, undermount sinks, and stainless steel appliances, all overlooking the living and dining areas. The private primary suite includes a soaking tub, separate shower, and large walk-in closet. Luxury vinyl plank flooring flows throughout the living areas, hallways, wet areas, and bedrooms, while recessed lighting and ceiling fans add comfort and style. Step outside to enjoy the covered patio and extended stone patio, creating the perfect outdoor space for gatherings, morning coffee, or evening relaxation. Enhancements include gutters and fresh landscaping adding to the home's curb appeal and functionality. Energy-efficient features include Low-E tilt in windows, Frigidaire stainless appliances, radiant barrier roof decking, and 30 year architectural shingles, Move-in ready and conveniently located near shopping, dining, and local amenities. Don't miss the opportunity to make this beautifully maintained home YOURS!
Accepting backups
$259,000
18114 Terraceside Dr, Prairieville, LA 70769
3beds
1,424sqft
:
Get pre-qualified$1,704/mo
Single Family Residence, Residential
Built in 2021
6,490 Square Feet Lot
$-- Zestimate®
$182/sqft
$47/mo HOA
What's special
Open-concept homeSeparate showerCovered patioExtended stone patioStainless steel appliancesFrigidaire stainless appliancesBirch cabinetry
- 56 days |
- 185 |
- 13 |
Likely to sell faster than
Zillow last checked:
Listing updated:
Listed by:
Sherry Tucker,
Elevate Real Estate Services 225-230-3222
Source: ROAM MLS,MLS#: 2026009929
Facts & features
Interior
Bedrooms & bathrooms
- Bedrooms: 3
- Bathrooms: 2
- Full bathrooms: 2
Rooms
- Room types: Bedroom, Primary Bedroom, Kitchen, Living Room
Primary bedroom
- Features: En Suite Bath, Ceiling Fan(s), Walk-In Closet(s)
- Level: First
- Area: 207.9
- Width: 13.5
Bedroom 1
- Level: First
- Area: 104.65
- Width: 9.1
Bedroom 2
- Level: First
- Area: 104.77
- Width: 9.11
Primary bathroom
- Features: Separate Shower, Soaking Tub
Kitchen
- Features: Granite Counters, Counters Solid Surface, Pantry
- Level: First
- Area: 101
- Width: 10
Living room
- Level: First
- Area: 263.25
Heating
- Central
Cooling
- Central Air, Ceiling Fan(s)
Appliances
- Included: Elec Stove Con, Electric Cooktop, Dishwasher, Disposal, Microwave, Refrigerator, Electric Water Heater, Stainless Steel Appliance(s)
- Laundry: Laundry Room, Electric Dryer Hookup, Washer Hookup, Inside
Features
- Breakfast Bar, Eat-in Kitchen, Ceiling 9'+
- Flooring: Tile, Other
- Windows: Window Treatments
- Attic: Attic Access,Storage
Interior area
- Total structure area: 1,974
- Total interior livable area: 1,424 sqft
Property
Parking
- Total spaces: 2
- Parking features: 2 Cars Park, Attached, Garage, Driveway, Garage Door Opener
- Has attached garage: Yes
Features
- Stories: 1
- Patio & porch: Covered, Patio
- Exterior features: Rain Gutters
- Fencing: Partial
Lot
- Size: 6,490 Square Feet
- Dimensions: 50 x 130
- Features: Landscaped
Details
- Parcel number: 20039952
- Special conditions: Standard
Construction
Type & style
- Home type: SingleFamily
- Architectural style: Traditional
- Property subtype: Single Family Residence, Residential
Materials
- Brick Siding, Vinyl Siding, Frame
- Foundation: Slab
- Roof: Shingle
Condition
- All Original,Cosmetic Changes
- New construction: No
- Year built: 2021
Details
- Builder name: Dsld, LLC
Utilities & green energy
- Gas: None
- Sewer: Public Sewer
- Water: Public
- Utilities for property: Cable Connected
Community & HOA
Community
- Security: Security System, Smoke Detector(s)
- Subdivision: Lakeside Terrace
HOA
- Has HOA: Yes
- Services included: Accounting, Legal, Maint Subd Entry HOA
- HOA fee: $560 annually
Location
- Region: Prairieville
Financial & listing details
- Price per square foot: $182/sqft
- Tax assessed value: $180,000
- Annual tax amount: $1,802
- Price range: $259K - $259K
- Date on market: 5/31/2026
- Listing terms: Cash,Conventional,FHA,FMHA/Rural Dev,VA Loan
Estimated market value
Not available
Estimated sales range
Not available
Not available
Price history
| Date | Event | Price |
|---|---|---|
| 7/2/2026 | Pending sale | $259,000$182/sqft |
Source:  ROAM MLS #2026009929 Report a problem ROAM MLS #2026009929 Report a problem | ||
| 5/31/2026 | Listed for sale | $259,000$182/sqft |
Source: ROAM MLS #2026009929 Report a problem | ||
| 12/25/2025 | Listing removed | $2,200$2/sqft |
Source: Zillow Rentals Report a problem | ||
| 12/2/2025 | Listed for rent | $2,200$2/sqft |
Source: Zillow Rentals Report a problem | ||
| 2/3/2021 | Sold | -- |
Source: ROAM MLS #2021000339 Report a problem | ||
Public tax history
| Year | Property taxes | Tax assessment |
|---|---|---|
| 2025 | $1,802 -1.8% | $18,000 |
| 2024 | $1,835 -0.2% | $18,000 |
| 2023 | $1,839 0% | $18,000 |
| 2022 | $1,839 +284.7% | $18,000 +284.6% |
| 2021 | $478 -2.7% | $4,680 |
| 2020 | $491 -0.7% | $4,680 |
| 2019 | $495 | $4,680 |
Find assessor info on the county website
Monthly payment
Est. payment
Payment breakdown
Explore the cost of this home by adjusting the details. Changes won't be saved.Climate risks
Neighborhood: 70769
Nearby schools
GreatSchools rating
- 9/10Lakeside Primary SchoolGrades: PK-5Distance: 2.5 mi
- 7/10Galvez Middle SchoolGrades: 6-8Distance: 1.9 mi
- 10/10St. Amant High SchoolGrades: 9-12Distance: 6.5 mi
Schools provided by the listing agent
- District: Ascension Parish
Source: ROAM MLS. This data may not be complete. We recommend contacting the local school district to confirm school assignments for this home.
- $309,100-- bd-- ba-- sqft18118 Terraceside Dr, Prairieville, LA 70769Off Market
- $278,000-- bd-- ba-- sqft18108 Terraceside Dr, Prairieville, LA 70769Off Market
- $254,0003 bd2 ba1.3k sqft18124 Terraceside Dr, Prairieville, LA 70769Off Market

- $260,800-- bd-- ba-- sqft18104 Terraceside Dr, Prairieville, LA 70769Off Market
- $264,300-- bd-- ba1.5k sqft18128 Terraceside Dr, Prairieville, LA 70769Off Market
- $271,900-- bd-- ba1.5k sqft18098 Terraceside Dr, Prairieville, LA 70769Off Market
- $280,7003 bd2 ba1.6k sqft18115 Terraceside Dr, Prairieville, LA 70769Off Market
- $154,800-- bd-- ba-- sqft18099 Bill Morgan Rd, Prairieville, LA 70769Off Market
A local agent can set up tours, give advice and negotiate with sellers.
A local lender can help you make sure your offer is ready when you are.
Similar homes
- $273,0003 bd2 ba1.5k sqft41481 Hearthstone Ave, Prairieville, LA 70769For Sale
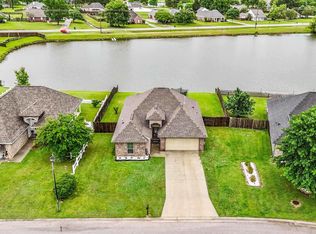
 MLS ID #2026006433, Laura Buck Smith, The Market Real Estate Co. ROAM MLS
 - $245,0003 bd2 ba1.4k sqft42239 Marblestone Ave, Prairieville, LA 70769For Sale
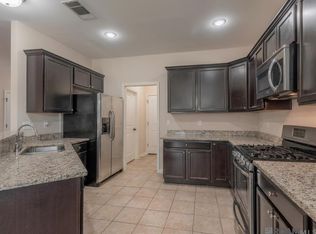 MLS ID #2026012739, Juli Jenkins, Keller Williams Realty-First Choice. ROAM MLS
 - $270,0003 bd2 ba1.6k sqft(Undisclosed Address), Prairieville, LA 70769For Sale
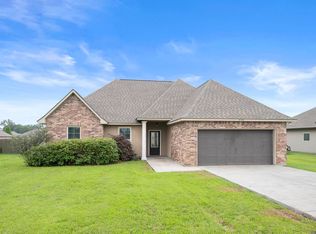 MLS ID #2026008743, Kayla Berry, Keller Williams Realty Premier Partners. ROAM MLS
 - $269,9003 bd2 ba1.7k sqft39461 Old Cornerstone Ct, Prairieville, LA 70769For Sale
 MLS ID #2026012709, Shane Hernandez, Kaizen Home Sales and Services, LLC. ROAM MLS
 - $290,0003 bd2 ba1.6k sqft38483 Brown Rd, Prairieville, LA 70769For SaleMLS ID #2026012149, Clayton Fields, Keller Williams Realty Premier Partners. ROAM MLS
- $309,7004 bd2 ba1.7k sqft36484 Crestway Ave, Prairieville, LA 70769For SaleMLS ID #2026013429, Timothy DeAngelo, Compass - Perkins. ROAM MLS
- $249,9003 bd2 ba1.9k sqft18210 Cooper St, Port Vincent, LA 70726For SaleMLS ID #2026000443, Michael Walker-Vice, Supreme. ROAM MLS
- $320,0004 bd2 ba1.7k sqft17524 McCrory 1 Rd, Prairieville, LA 70769For SaleMLS ID #2026012736, Charnel Webb Smith, Journey Home Realty LLC. ROAM MLS
- $320,0003 bd2 ba1.7k sqft17047 Shearwater Trce, Prairieville, LA 70769For SaleMLS ID #2026009646, Tracy Mathis, LPT Realty, LLC Highland. ROAM MLS
- $253,0003 bd2 ba1.6k sqft12172 Wilderness Run Dr, Denham Springs, LA 70726For SaleMLS ID #2026012760, Kirby Pearson, Pennant Real Estate. ROAM MLS
- $295,0003 bd2 ba1.6k sqft15189 Cedar Springs Rd, Gonzales, LA 70737For SaleMLS ID #2026009840, Logan Cox, Madewood Realty. ROAM MLS
- $309,9004 bd2 ba1.8k sqft18310 Dove Hollow Dr, Prairieville, LA 70769For SaleMLS ID #2026008671, Andre Seghers, Southland Properties Inc. ROAM MLS
- $324,5003 bd2 ba1.9k sqft17065 White Ibis Ave, Prairieville, LA 70769For SaleMLS ID #2026010606, Brandon Baird, Keyfinders Team Realty. ROAM MLS
- $249,9004 bd2 ba1.7k sqft13758 Wincrest Dr, Walker, LA 70785For SaleMLS ID #2026013371, Cheyenne Dennis, Keller Williams Realty-First Choice. ROAM MLS
- $279,0003 bd2 ba1.9k sqft23861 S Point Dr, Denham Springs, LA 70726For SaleMLS ID #2026012469, Stacey Boudreaux, Guidry Group Properties. ROAM MLS
- $235,0003 bd2 ba1.4k sqft12207 Wilderness Run Dr, Denham Springs, LA 70726For SaleMLS ID #2026012407, Alissa Jenkins, Compass - Perkins. ROAM MLS
- $255,0003 bd2 ba1.6k sqft25743 Pristine St, Denham Springs, LA 70726For SaleMLS ID #2026005705, Scooter Morris, Magnolia Roots Realty LLC. ROAM MLS
- $245,0003 bd2 ba1.6k sqft26406 Evangeline Trace Blvd, Denham Springs, LA 70726For SaleMLS ID #2026008917, Kimberly Lejeune, eXp Realty. ROAM MLS
- $225,0003 bd2 ba1.4k sqft23490 Encore Dr, Denham Springs, LA 70726For SaleMLS ID #2026005931, Nicole Stallings, Vessel Towers Realty LLC. ROAM MLS
- $235,0003 bd2 ba1.7k sqft11134 Ascension Ct, Denham Springs, LA 70726For SaleMLS ID #2026012247, Soysouvanh Pizzolato, Keller Williams Realty Red Stick Partners. ROAM MLS
