
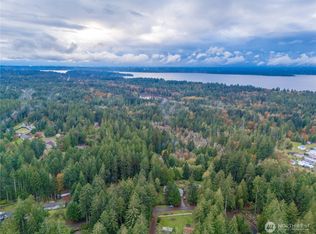
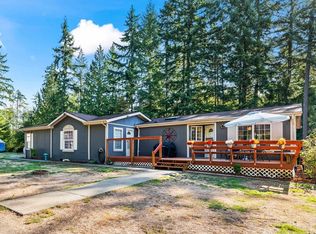
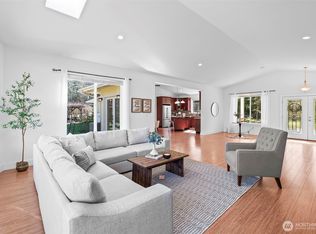
Tucked away on 2.116 acres, with over an acre completely fenced, this inviting 3 bed, 1.5 bath home offers 1,536 sqft of comfort, privacy, and charm. The open-concept design features warm wood ceilings, skylights, laminate flooring, and a cozy woodburning stove—perfect for relaxing evenings. The kitchen shines with new lighting, a new stove, and updated finishes, while a ductless heat pump ensures year-round comfort. Retreat to the primary suite with its own deck and walk-in closet. Recent upgrades include a new roof with transferable warranty, fresh main floor interior paint and new exterior paint, new covered front porch, patio, and hot water heater. A large two-story garage offers incredible storage, plus RV parking and gated entry for added convenience. Enjoy access to Jackson Lake amenities and embrace peaceful living with room to roam. Schedule your showing today!
Pending inspection
Listed by: Paramount Real Estate Group • Dena Skodinski
$575,000
18117 Bass Lane NW, Lakebay, WA 98349
3beds
1,536sqft
:
Get pre-qualified$3,581/mo
Single Family Residence
Built in 1988
2.12 Acres Lot
$566,600 Zestimate®
$374/sqft
$-- HOA
What's special
- 78 days |
- 323 |
- 17 |
Zillow last checked:
Listing updated:
Listed by:
Dena Skodinski,
Paramount Real Estate Group,
Joshua Friedman,
Paramount Real Estate Group
Source: NWMLS as distributed by MLS GRID,MLS#: 2527943
Facts & features
Interior
Bedrooms & bathrooms
- Bedrooms: 3
- Bathrooms: 2
- Full bathrooms: 1
- 1/2 bathrooms: 1
- Main level bathrooms: 1
Primary bedroom
- Level: Second
Bedroom
- Level: Second
Bedroom
- Level: Second
Bathroom full
- Level: Second
Other
- Level: Main
Dining room
- Level: Main
Entry hall
- Level: Main
Great room
- Level: Main
Kitchen without eating space
- Level: Main
Living room
- Level: Main
Utility room
- Level: Main
Heating
- Baseboard, Ductless, High Efficiency (Unspecified), Stove/Free Standing, Electric, Wood
Cooling
- Ductless, High Efficiency (Unspecified)
Appliances
- Included: Dishwasher, Dryer, Refrigerator, Stove(s)/Range(s), Washer, Dishwasher(s), Dryer(s), Refrigerator(s), Washer(s), Water Heater: Electric, Water Heater Location: Utility Room
Features
- Ceiling Fan(s), Dining Room
- Flooring: Ceramic Tile, Hardwood, Vinyl Plank, Carpet
- Windows: Dbl Pane/Storm Window, Skylight(s)
- Basement: None
- Has fireplace: No
Interior area
- Total structure area: 1,536
- Total interior livable area: 1,536 sqft
Video & virtual tour
Property
Parking
- Total spaces: 2
- Parking features: Detached Garage, RV Parking
- Has garage: Yes
- Covered spaces: 2
Features
- Levels: Two
- Stories: 2
- Entry location: Main
- Patio & porch: Ceiling Fan(s), Dbl Pane/Storm Window, Dining Room, Skylight(s), Walk-In Closet(s), Water Heater
- Has view: Yes
- View description: Territorial
Lot
- Size: 2.12 Acres
- Features: Dead End Street, Secluded, Deck, Dog Run, Fenced-Fully, Gated Entry, Outbuildings, Patio, RV Parking, Shop
- Topography: Level,Partial Slope
- Residential vegetation: Fruit Trees, Garden Space, Wooded
Details
- Parcel number: 0021266026
- Zoning description: Jurisdiction: County
- Special conditions: Standard
- Other equipment: Leased Equipment: None
Construction
Type & style
- Home type: SingleFamily
- Architectural style: See Remarks,2 Story
- Property subtype: Single Family Residence
Materials
- Wood Siding
- Foundation: Poured Concrete
- Roof: Composition
Condition
- Very Good
- Year built: 1988
- Major remodel year: 2004
Utilities & green energy
- Electric: Company: Peninsula Light
- Sewer: Septic Tank, Company: Septic
- Water: Individual Well, Company: Individual Well
- Utilities for property: Wave, Astound
Community & HOA
Community
- Features: Playground, Trail(s)
- Subdivision: Lakebay
HOA
- Services included: See Remarks
Location
- Region: Lakebay
Financial & listing details
- Price per square foot: $374/sqft
- Tax assessed value: $402,800
- Annual tax amount: $3,525
- Date on market: 5/14/2026
- Cumulative days on market: 91 days
- Listing terms: Conventional,FHA,USDA Loan,VA Loan
- Inclusions: Dishwasher(s), Dryer(s), Leased Equipment, Refrigerator(s), Stove(s)/Range(s), Washer(s)
- Road surface type: Dirt
Estimated market value
$566,600
$538,000 - $595,000
$2,554/mo
Price history
| Date | Event | Price |
|---|---|---|
| 7/21/2026 | Pending sale | $575,000$374/sqft |
Source:  NWMLS as distributed by MLS GRID #2527943 Report a problem NWMLS as distributed by MLS GRID #2527943 Report a problem | ||
| 5/26/2026 | Listed for sale | $575,000+35.3%$374/sqft |
Source: NWMLS as distributed by MLS GRID #2527943 Report a problem | ||
| 2/21/2023 | Sold | $425,000+1.4%$277/sqft |
Source: NWMLS as distributed by MLS GRID #2029261 Report a problem | ||
| 1/31/2023 | Pending sale | $419,000$273/sqft |
Source: NWMLS as distributed by MLS GRID #2029261 Report a problem | ||
| 1/25/2023 | Listed for sale | $419,000+161.9%$273/sqft |
Source: NWMLS as distributed by MLS GRID #2029261 Report a problem | ||
| 8/29/2013 | Sold | $160,000+0%$104/sqft |
Source: NWMLS as distributed by MLS GRID #488513 Report a problem | ||
| 6/15/2013 | Pending sale | $159,950$104/sqft |
Source: John L Scott Real Estate #488513 Report a problem | ||
| 5/24/2013 | Listed for sale | $159,950$104/sqft |
Source: John L Scott Real Estate #488513 Report a problem | ||
| 5/23/2013 | Pending sale | $159,950$104/sqft |
Source: John L Scott Real Estate #488513 Report a problem | ||
| 5/17/2013 | Listed for sale | $159,950$104/sqft |
Source: John L Scott Real Estate #488513 Report a problem | ||
Public tax history
| Year | Property taxes | Tax assessment |
|---|---|---|
| 2024 | $3,567 +5.6% | $402,800 +9.7% |
| 2023 | $3,379 +4.1% | $367,200 +0.1% |
| 2022 | $3,245 +9.2% | $367,000 +27.6% |
| 2021 | $2,971 +26.1% | $287,600 +21.9% |
| 2019 | $2,356 -1.6% | $236,000 +10% |
| 2018 | $2,395 +16.3% | $214,600 +9.5% |
| 2017 | $2,060 +2.6% | $195,900 +29.9% |
| 2016 | $2,007 | $150,800 -2.7% |
| 2014 | $2,007 +13.7% | $155,000 +9% |
| 2013 | $1,765 | $142,200 +8.1% |
| 2012 | -- | $131,600 -14.4% |
| 2011 | -- | $153,800 -8.2% |
| 2010 | -- | $167,600 +39.7% |
| 2002 | $362 | $120,000 +2% |
| 2001 | -- | $117,700 +5.5% |
| 2000 | -- | $111,600 |
Find assessor info on the county website
Monthly payment
Est. payment
Payment breakdown
Explore the cost of this home by adjusting the details. Changes won't be saved.Climate risks
Neighborhood: 98349
Nearby schools
GreatSchools rating
- 6/10Evergreen Elementary SchoolGrades: PK-5Distance: 3.2 mi
- 4/10Key Peninsula Middle SchoolGrades: 6-8Distance: 1.8 mi
- 8/10Peninsula High SchoolGrades: 9-12Distance: 10.1 mi
Schools provided by the listing agent
- Elementary: Evergreen Elem
- Middle: Key Peninsula Mid
- High: Peninsula High
Source: NWMLS as distributed by MLS GRID. This data may not be complete. We recommend contacting the local school district to confirm school assignments for this home.
- $10,00010,018 sqft0 Bass Ln NW, Lakebay, WA 98349Sold
- $70,0000.3 acres17903 Bass Ln NW, Lakebay, WA 98349Sold
- $635,3004 bd2 ba2.1k sqft2906 180th St, Lakebay, WA 98349Off Market

- $495,0003 bd2 ba2.2k sqft3303 Jackson Lake Rd NW, Lakebay, WA 98349Sold
- $--4 bd2 ba1.6k sqft18221 30th St NW, Lakebay, WA 98349Off Market
- $545,0003 bd2 ba1.8k sqft2907 180th Ave NW, Lakebay, WA 98349Sold
- $583,8003 bd2 ba1.4k sqft2814 180th Ave NW, Lakebay, WA 98349Off Market
- $300,0002 bd1 ba864 sqft17819 Bass Ln NW, Lakebay, WA 98349Sold
A local agent can set up tours, give advice and negotiate with sellers.
Similar homes
- $726,0003 bd2 ba2.2k sqft1327 196th Avenue NW, Lakebay, WA 98349Active
 MLS ID #2566099, Heather Field. NWMLS as distributed by MLS GRID
 - $525,0002 bd2 ba864 sqftPalmer Lake Division #2, Lakebay, WA 98349Active
 MLS ID #2560183, Connie J McHugh-Griesmeyer. NWMLS as distributed by MLS GRID
 - $575,0003 bd2 ba1.6k sqft4012 86th Avenue NW, Gig Harbor, WA 98335Active
 MLS ID #2538721, Nichol Hubbard. NWMLS as distributed by MLS GRID
 - $639,0003 bd3 ba1.9k sqft18312 97th Street Ct, Vaughn, WA 98394Active
 MLS ID #2559626, Jennie Wetter. NWMLS as distributed by MLS GRID
 - $598,8883 bd2 ba1.8k sqft1229 12th Court, Fox Island, WA 98333ActiveMLS ID #2561499, Satya Delgadillo. NWMLS as distributed by MLS GRID
- $570,0003 bd3 ba2.1k sqft381 E Sherwood Creek Road, Allyn, WA 98524ActiveMLS ID #2553240, Lisa Phipps. NWMLS as distributed by MLS GRID
- $375,0002 bd2 ba1.2k sqft1916 Key Peninsula Highway NW, Lakebay, WA 98349ActiveMLS ID #2520753, Marcie Martin. NWMLS as distributed by MLS GRID
- $535,0003 bd2 ba1.6k sqft5189 SW Paradise Lane, Port Orchard, WA 98367ActiveMLS ID #2566344, Kristel Daugherty. NWMLS as distributed by MLS GRID
- $648,0003 bd2 ba1.7k sqft61 E Orchard Beach Drive, Grapeview, WA 98546ActiveMLS ID #2562036, Laura Lynn. NWMLS as distributed by MLS GRID
- $329,0003 bd3 ba1.3k sqft1207 E Madrona Boulevard NW, Lakebay, WA 98349ActiveMLS ID #2547464, Christopher Floyd. NWMLS as distributed by MLS GRID
- $640,0003 bd3 ba2k sqft911 E Dawn Drive, Allyn, WA 98524ActiveMLS ID #2557353, Rowan Mundhenk. NWMLS as distributed by MLS GRID
- $475,0003 bd2 ba1.3k sqft960 E Dawn Drive, Allyn, WA 98524ActiveMLS ID #2565425, Bernadette Schuster. NWMLS as distributed by MLS GRID
- $669,9503 bd2 ba2.1k sqft9818 138th Avenue NW, Gig Harbor, WA 98329ActiveMLS ID #2531649, Amber Jensen. NWMLS as distributed by MLS GRID
- $575,0003 bd2 ba1.5k sqft6971 NE Tahuya Blacksmith Road, Tahuya, WA 98588ActiveMLS ID #2523343, Lori Anderson. NWMLS as distributed by MLS GRID
- $542,4504 bd3 ba2.2k sqft61 E Channel Drive, Allyn, WA 98524ActiveMLS ID #2563277, Jonathan Lien. NWMLS as distributed by MLS GRID
- $665,0004 bd3 ba1.7k sqft9406 Glencove Road NW, Gig Harbor, WA 98329ActiveMLS ID #2495044, Luz Del Carmen Acoltzi Vite. NWMLS as distributed by MLS GRID
- $559,9003 bd2 ba1.9k sqftCarlyon Beach Country Club, Olympia, WA 98502ActiveMLS ID #2560813, Nicole Braam. NWMLS as distributed by MLS GRID
- $395,0003 bd2 ba1.9k sqft4150 E North Island Drive, Shelton, WA 98584ActiveMLS ID #2542718, Keith Fuller. NWMLS as distributed by MLS GRID
- $599,0003 bd3 ba2k sqft9203 Kootenai Drive, Anderson Island, WA 98303ActiveMLS ID #2496671, Christopher Floyd. NWMLS as distributed by MLS GRID
- $595,0002 bd2 ba1.4k sqft110 E Way to Tipperary Street, Shelton, WA 98584ActiveMLS ID #2546206, Lori L. Brady. NWMLS as distributed by MLS GRID
