
Virtually Staged. Pre-Construction. To be built. Located just minutes from outdoor activities like Lake Eva Community Park and Ben W. Graham Park and only 20 miles from Disney World, Covered Bridge at Liberty Bluff offers residents a convenient location near commuter routes for easy access to both work and play. Gather with friends and family for a lakeside picnic or keep it close to home by enjoying on-site amenities, including a pool, cabana, dog park, gazebo, and walking trails. With almost 3,000 square feet, The Chester 2-story single-family home is a spacious and welcoming design for a variety of lifestyles. The entry from both the front and 2-car garage flow directly into the open kitchen where everyone can gather to prepare meals and relax all together. Windows along the exterior wall lead to the outdoor patio and provide spectacular morning and evening light throughout the main living area. Tucked away in the front of the house are spaces for work and relaxation, both upstairs and down. An office on the first floor and a loft area above provides the extra room everyone needs. The second floor has a separate hallway with three bedrooms and a shared guest bathroom with a double vanity to help make mornings more efficient and the walk-in laundry room is located right around the corner for convenience. A large primary suite provides everything needed for privacy and comfort, including a double vanity and two walk-in closets.*Photos are from a similar home.
Pending
$368,990
1821 AMERICAN WAY, HAINES CITY, FL 33844
5beds
2,856sqft
:
Get pre-qualified$2,527/mo
Single Family Residence
Built in 2026
5,662 Square Feet Lot
$-- Zestimate®
$129/sqft
$110/mo HOA
What's special
Outdoor patioThree bedroomsLoft area aboveWalk-in laundry roomLarge primary suiteOpen kitchen
- 65 days |
- 16 |
- 0 |
Likely to sell faster than
Zillow last checked:
Listing updated:
Listed by:
Jason Walzer 407-537-2883,
SM FLORIDA BROKERAGE LLC 770-365-2982
Source: Stellar MLS,MLS#: O6413414 Originating MLS: Orlando Regional
Originating MLS: Orlando Regional
Facts & features
Interior
Bedrooms & bathrooms
- Bedrooms: 5
- Bathrooms: 4
- Full bathrooms: 4
Rooms
- Room types: Great Room, Utility Room, Storage Rooms
Primary bedroom
- Features: En Suite Bathroom, Walk-In Closet(s)
- Level: Second
- Area: 195 Square Feet
- Dimensions: 13x15
Bedroom 2
- Features: Built-in Closet
- Level: Second
- Area: 120 Square Feet
- Dimensions: 10x12
Bedroom 3
- Features: Built-in Closet
- Level: Second
- Area: 120 Square Feet
- Dimensions: 10x12
Bedroom 4
- Features: Built-in Closet
- Level: Second
- Area: 121 Square Feet
- Dimensions: 11x11
Bedroom 5
- Features: Built-in Closet
- Level: First
- Area: 121 Square Feet
- Dimensions: 11x11
Primary bathroom
- Features: Dual Sinks, Shower No Tub, Water Closet/Priv Toilet
- Level: Second
Bathroom 1
- Features: Single Vanity, Tub With Shower
- Level: First
Bathroom 2
- Features: Dual Sinks, Tub With Shower, Linen Closet
- Level: Second
Dining room
- Level: First
- Area: 260 Square Feet
- Dimensions: 13x20
Foyer
- Level: First
Great room
- Level: First
- Area: 200 Square Feet
- Dimensions: 10x20
Kitchen
- Features: Kitchen Island, Pantry
- Level: First
- Area: 280 Square Feet
- Dimensions: 14x20
Laundry
- Level: Second
Heating
- Central, Electric
Cooling
- Central Air
Appliances
- Included: Dishwasher, Disposal, Dryer, Microwave, Range, Refrigerator, Washer
- Laundry: Inside, Laundry Room, Upper Level
Features
- Eating Space In Kitchen, Kitchen/Family Room Combo, Living Room/Dining Room Combo, Open Floorplan, PrimaryBedroom Upstairs, Thermostat, Walk-In Closet(s)
- Flooring: Carpet, Ceramic Tile, Luxury Vinyl
- Doors: Sliding Doors
- Has fireplace: No
Interior area
- Total structure area: 3,610
- Total interior livable area: 2,856 sqft
Video & virtual tour
Property
Parking
- Total spaces: 2
- Parking features: Covered, Driveway
- Attached garage spaces: 2
- Has uncovered spaces: Yes
- Details: Garage Dimensions: 20X20
Features
- Levels: Two
- Stories: 2
- Patio & porch: Covered, Front Porch, Patio
- Exterior features: Irrigation System, Lighting, Sidewalk
Lot
- Size: 5,662 Square Feet
- Dimensions: 52 x 110
- Features: Cleared, Landscaped, Sidewalk
- Residential vegetation: Trees/Landscaped
Details
- Parcel number: 272734810537001560
- Zoning: RES
- Special conditions: None
Construction
Type & style
- Home type: SingleFamily
- Architectural style: Traditional
- Property subtype: Single Family Residence
Materials
- Block, Stone, Stucco, Vinyl Siding
- Foundation: Slab
- Roof: Shingle
Condition
- Pre-Construction
- New construction: Yes
- Year built: 2026
Details
- Builder model: Chester C
- Builder name: Stanley Martin Homes
- Warranty included: Yes
Utilities & green energy
- Sewer: Public Sewer
- Water: Public
- Utilities for property: Cable Available, Electricity Connected, Phone Available, Public, Sewer Connected, Underground Utilities, Water Connected
Community & HOA
Community
- Features: Deed Restrictions, Dog Park, Playground, Pool, Sidewalks
- Security: Smoke Detector(s)
- Pet fee: $0 monthly
- Subdivision: COVERED BRIDGE AT LIBERTY BLUFF
HOA
- Has HOA: Yes
- Amenities included: Playground, Pool
- Services included: Maintenance Grounds, Pool Maintenance
- HOA fee: $110 monthly
- HOA name: Prime Management
- HOA phone: 863-324-3698
Location
- Region: Haines City
Financial & listing details
- Price per square foot: $129/sqft
- Annual tax amount: $4,612
- Date on market: 6/3/2026
- Cumulative days on market: 66 days
- Listing terms: Cash,Conventional,FHA,VA Loan
- Ownership: Fee Simple
- Total actual rent: 0
- Electric utility on property: Yes
- Road surface type: Paved
Estimated market value
Not available
Estimated sales range
Not available
Not available
Price history
| Date | Event | Price |
|---|---|---|
| 6/22/2026 | Pending sale | $368,990$129/sqft |
Source:  Stellar MLS #O6413414 Report a problem Stellar MLS #O6413414 Report a problem | ||
| 6/3/2026 | Listed for sale | $368,990$129/sqft |
Source: Stellar MLS #O6413414 Report a problem | ||
Public tax history
Tax history is unavailable.
Monthly payment
Est. payment
Payment breakdown
Explore the cost of this home by adjusting the details. Changes won't be saved.Climate risks
Neighborhood: 33844
Nearby schools
GreatSchools rating
- 2/10Sandhill Elementary SchoolGrades: PK-5Distance: 4.2 mi
- 3/10Lake Marion Creek Elementary SchoolGrades: 6-8Distance: 5.9 mi
- 3/10Haines City Senior High SchoolGrades: PK,9-12Distance: 0.6 mi
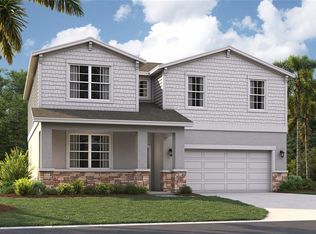
- $358,9905 bd3 ba2.4k sqft1825 American Way, Haines City, FL 33844New Construction
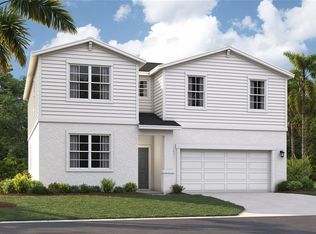
- $358,0655 bd3 ba2.4k sqft1729 Flag St, Haines City, FL 33844New Construction
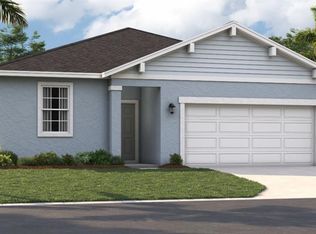
- $307,4903 bd2 ba1.5k sqft1813 American Way, Haines City, FL 33844Sold
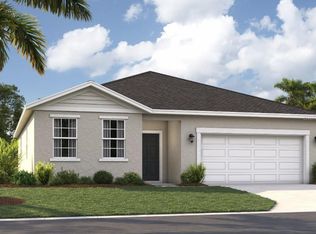
- $331,9154 bd3 ba2.2k sqft1717 Flag St, Haines City, FL 33844Sold
- $339,9154 bd3 ba2.2k sqft1826 American Way, Haines City, FL 33844Pending
- $288,9153 bd2 ba1.3k sqft1745 Flag St, Haines City, FL 33844Sold
- $338,9904 bd3 ba2.2k sqft1730 Flag St, Haines City, FL 33844Pending
- $355,0653 bd3 ba2.4k sqft1801 American Way, Haines City, FL 33844Sold
A local agent can set up tours, give advice and negotiate with sellers.
Similar homes
- $322,2104 bd2 ba1.8k sqft1710 FLAG STREET, HAINES CITY, FL 33844New Construction

 Stellar MLS
 - $341,9904 bd3 ba2.1k sqft706 GINGER DRIVE, HAINES CITY, FL 33844New Construction
 MLS ID #O6410788, Stephen Wood, RISEWELL HOMES FLORIDA LLC. Stellar MLS
 - $370,0004 bd3 ba2.3k sqft3310 WEITZEL DRIVE, HAINES CITY, FL 33844For Sale
 MLS ID #S5153277, Vicky Torres Rodriguez, RE/MAX HERITAGE PROFESSIONALS. Stellar MLS
 - $399,9994 bd4 ba2.4k sqft183 MITCHELLS MANOR, HAINES CITY, FL 33844For Sale
 MLS ID #TB8437307, Gregory Baker, LIVE FLORIDA REALTY. Stellar MLS
 - $365,0004 bd2 ba2.5k sqft4908 BLUEBELL COURT, HAINES CITY, FL 33844For SaleMLS ID #O6424314, Chantae Thomas, KELLER WILLIAMS REALTY AT THE PARKS. Stellar MLS
- $488,0004 bd3 ba3.2k sqft923 FIELDSTONE WAY, HAINES CITY, FL 33844New ConstructionMLS ID #O6419098, Mercedes Corrente Bencomo, FATHOM REALTY FL LLC. Stellar MLS
- $340,0004 bd2 ba1.8k sqft571 TANARO LANE, HAINES CITY, FL 33844For SaleMLS ID #S5132139, Maria Olmos, LLC, LA ROSA REALTY ORLANDO LLC. Stellar MLS
- $299,0003 bd2 ba1.5k sqft1245 TUPELO TRAIL, HAINES CITY, FL 33844For SaleMLS ID #S5153105, Jocelin Yau, SERHANT. Stellar MLS
- $330,0003 bd2 ba1.7k sqft3224 WEITZEL DRIVE, HAINES CITY, FL 33844For SaleMLS ID #S5146872, Carol Valentino, LLC, GLASSTONE GROUP INC. Stellar MLS
- $319,1904 bd2 ba1.8k sqft6759 WINTERBERRY DRIVE, LAKE HAMILTON, FL 33851New ConstructionStellar MLS
- $280,0004 bd2 ba1.6k sqft425 SILVER PALM DRIVE, HAINES CITY, FL 33844For SaleMLS ID #S5146625, Nicole Ruiz, CORCORAN CONNECT LLC. Stellar MLS
- $315,1904 bd2 ba1.8k sqft6767 WINTERBERRY DRIVE, LAKE HAMILTON, FL 33851New ConstructionMLS ID #O6413967, Jason Walzer, SM FLORIDA BROKERAGE LLC. Stellar MLS
- $365,0003 bd2 ba1.7k sqft1910 GOBLET COVE STREET, KISSIMMEE, FL 34746For SaleMLS ID #S5154724, Christy Salahuddin, KELLER WILLIAMS LEGACY REALTY. Stellar MLS
- $360,0003 bd2 ba1.9k sqft413 SAPPHIRE DRIVE, DAVENPORT, FL 33837For SaleMLS ID #O6409066, Ronda Shively, COMPASS FLORIDA LLC. Stellar MLS
- $339,9994 bd3 ba2.3k sqft905 CAMBRIDGE DRIVE, WINTER HAVEN, FL 33881For SaleMLS ID #O6343229, Sherraine Felder, COLDWELL BANKER REALTY. Stellar MLS
- $389,0004 bd3 ba2.4k sqft779 SCRUB OAK HAMMOCK ROAD, DAVENPORT, FL 33837For SaleMLS ID #O6418995, Roo Klaers, COLDWELL BANKER REALTY. Stellar MLS
- $327,9004 bd2 ba1.6k sqft490 DISA DRIVE, DAVENPORT, FL 33837For SaleMLS ID #S5154194, Desiree Carlson, RE/MAX HERITAGE PROFESSIONALS. Stellar MLS
- $346,0004 bd3 ba2k sqft167 EAGLEVIEW LOOP, DAVENPORT, FL 33837For SaleMLS ID #S5147000, Sarayen Salloum, LA ROSA REALTY KISSIMMEE. Stellar MLS
- $366,0004 bd2 ba1.8k sqft236 AQUAMARINE LANE, KISSIMMEE, FL 34758For SaleMLS ID #O6371295, Trisha Deokinandan, ALORA REALTY GROUP INC. Stellar MLS
- $323,5004 bd2 ba2.1k sqft622 TAFT DRIVE, DAVENPORT, FL 33837For SaleMLS ID #O6312775, Brian Batiz Salazar, REAL BROKER, LLC. Stellar MLS
