Welcome to your new home! This exceptional one-story home offers a unique combination of privacy, functional living spaces, energy-efficient construction, and an unbeatable location! Perfectly situated on a quiet cul-de-sac in the highly sought-after Rogers Ranch community, this home features an oversized 3-car garage, contemporary finishes throughout, beautiful greenbelt views both in front of and behind the home, and the rare advantage of no homes directly in front or rear neighbors. Inside, you'll find a spacious floor plan with generously sized bedrooms, multiple living and dining areas, a dedicated office, abundant natural light, and a layout designed for both everyday living and entertaining. Designed with comfort, efficiency, and convenience in mind, the home features spray foam insulation, natural gas, an EV charging outlet, and energy-efficient construction, creating a comfortable, low-maintenance lifestyle with the features today's buyers are looking for. Step outside to the covered patio overlooking the greenbelt, plumbed for natural gas, making it easy to add the outdoor kitchen or built-in grill you've always envisioned. The quiet cul-de-sac location offers minimal through traffic and an exceptional sense of privacy that's increasingly difficult to find. Just steps away, enjoy direct access to the scenic Salado Creek Greenway, offering miles of walking, jogging, and biking trails. Residents also enjoy outstanding neighborhood amenities, including an Olympic-size swimming pool with an active swim team, tennis courts with evening lighting, basketball courts, a clubhouse, playgrounds, and beautifully maintained common areas. Conveniently located within the highly regarded NISD, the home also offers quick and convenient access to Loop 1604, Highway 281, and Interstate 10, placing premier shopping, dining, medical facilities, and major employers just minutes away. It's rare to find a turnkey one-story home that offers this combination of privacy, spacious living, energy-efficient features, and greenbelt surroundings. Come experience everything this exceptional home has to offer!
Under contract
$720,000
18211 Wild Onion, San Antonio, TX 78258
4beds
3,039sqft
:
Get pre-qualified$5,157/mo
Single Family Residence
Built in 2017
9,539 Square Feet Lot
$-- Zestimate®
$237/sqft
$30/mo HOA
What's special
Contemporary finishes throughoutDedicated officeSpacious floor planAbundant natural lightSpray foam insulationQuiet cul-de-sac locationGenerously sized bedrooms
- 27 days |
- 731 |
- 27 |
Zillow last checked:
Listing updated:
Listed by:
William Alston TREC #584923 (210) 862-0366,
Alston Realty Group, Inc.
Source: LERA MLS,MLS#: 2000887
Facts & features
Interior
Bedrooms & bathrooms
- Bedrooms: 4
- Bathrooms: 4
- Full bathrooms: 3
- 1/2 bathrooms: 1
Primary bedroom
- Features: Walk-In Closet(s), Ceiling Fan(s), Full Bath
- Area: 280
- Dimensions: 20 x 14
Bedroom 2
- Area: 169
- Dimensions: 13 x 13
Bedroom 3
- Area: 156
- Dimensions: 13 x 12
Bedroom 4
- Area: 143
- Dimensions: 13 x 11
Primary bathroom
- Features: Tub/Shower Separate, Separate Vanity, Soaking Tub
- Area: 280
- Dimensions: 20 x 14
Dining room
- Area: 336
- Dimensions: 24 x 14
Kitchen
- Area: 238
- Dimensions: 17 x 14
Living room
- Area: 399
- Dimensions: 21 x 19
Office
- Area: 168
- Dimensions: 14 x 12
Heating
- Central, Natural Gas
Cooling
- Central Air
Appliances
- Included: Self Cleaning Oven, Microwave, Range, Gas Cooktop, Disposal, Dishwasher, Water Softener Owned
Features
- Separate Dining Room, Kitchen Island, Study/Library, Game Room, Media Room, Walk-In Closet(s), Master Downstairs, Ceiling Fan(s), Chandelier
- Flooring: Ceramic Tile
- Windows: Window Coverings
- Has basement: No
- Has fireplace: No
- Fireplace features: Not Applicable
Interior area
- Total interior livable area: 3,039 sqft
Property
Parking
- Total spaces: 3
- Parking features: Three Car Garage
- Garage spaces: 3
Features
- Levels: One
- Stories: 1
- Pool features: None, Community
Lot
- Size: 9,539 Square Feet
- Features: Greenbelt
Details
- Parcel number: 163340550700
Construction
Type & style
- Home type: SingleFamily
- Property subtype: Single Family Residence
Materials
- Brick, Stone
- Foundation: Slab
- Roof: Composition
Condition
- Pre-Owned
- New construction: No
- Year built: 2017
Details
- Builder name: Sitterle
Community & HOA
Community
- Features: Tennis Court(s), Clubhouse, Playground, Jogging Trails, Sports Court, Bike Trails, BBQ/Grill, Basketball Court
- Security: Controlled Access
- Subdivision: Rogers Ranch
HOA
- Has HOA: Yes
- HOA fee: $356 annually
- HOA name: SALADO CANYON SWIM CLUB
- Second HOA name: Salado Canyon HOA
- Third HOA name: Rogers Ranch East POA
- Additional fee info: HOA Fee 2: $187.00 Quarterly,HOA Fee 3: $73.00 Annually
Location
- Region: San Antonio
Financial & listing details
- Price per square foot: $237/sqft
- Tax assessed value: $66,400
- Annual tax amount: $14,467
- Price range: $720K - $720K
- Date on market: 7/16/2026
- Cumulative days on market: 29 days
- Listing terms: Conventional,FHA,VA Loan
Estimated market value
Not available
Estimated sales range
Not available
$2,336/mo
Price history
| Date | Event | Price |
|---|---|---|
| 8/1/2026 | Contingent | $720,000$237/sqft |
Source:  LERA MLS #2000887 Report a problem LERA MLS #2000887 Report a problem | ||
| 7/16/2026 | Listed for sale | $720,000$237/sqft |
Source: LERA MLS #2000887 Report a problem | ||
Public tax history
| Year | Property taxes | Tax assessment |
|---|---|---|
| 2017 | $1,780 | $66,400 +10.7% |
| 2016 | -- | $60,000 |
Find assessor info on the county website
Monthly payment
Est. payment
Payment breakdown
Explore the cost of this home by adjusting the details. Changes won't be saved.Climate risks
Neighborhood: 78258
Nearby schools
GreatSchools rating
- 9/10Blattman Elementary SchoolGrades: PK-5Distance: 0.7 mi
- 7/10Rawlinson Middle SchoolGrades: 6-8Distance: 2.9 mi
- 6/10Clark High SchoolGrades: 9-12Distance: 3.5 mi
Schools provided by the listing agent
- Elementary: Blattman
- Middle: Rawlinson
- High: Clark
- District: Northside
Source: LERA MLS. This data may not be complete. We recommend contacting the local school district to confirm school assignments for this home.
- $620,5004 bd3 ba3k sqft18211 Wild Onion, San Antonio, TX 78258Off Market
- $546,1004 bd2 ba2.4k sqft18207 Wild Onion, San Antonio, TX 78258Off Market
- $628,4003 bd3 ba2.4k sqft18215 Wild Onion, San Antonio, TX 78258Off Market
- $1,091,7005 bd5 ba4.5k sqft18203 Wild Onion, San Antonio, TX 78258Off Market

- $--4 bd4 ba4k sqft18219 Wild Onion, San Antonio, TX 78258Sold
- $603,2004 bd3 ba3.1k sqft18223 Wild Onion, San Antonio, TX 78258Off Market
- $824,4004 bd4 ba3.4k sqft18218 Wild Onion, San Antonio, TX 78258Off Market
- $617,2003 bd3 ba2.6k sqft18222 Wild Onion, San Antonio, TX 78258Off Market
A local agent can set up tours, give advice and negotiate with sellers.
A local lender can help you make sure your offer is ready when you are.
Similar homes
- $699,7775 bd4 ba4k sqft19023 Salado Canyon, San Antonio, TX 78258For Sale
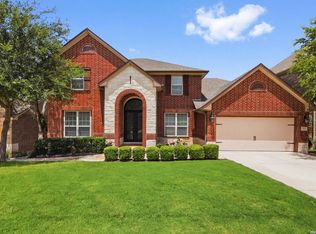
 MLS ID #2007149, Helen Guajardo TREC #585266, Keller Williams Heritage. LERA MLS
 - $700,0004 bd3 ba2.6k sqft1542 Melanie Cir, San Antonio, TX 78258Active
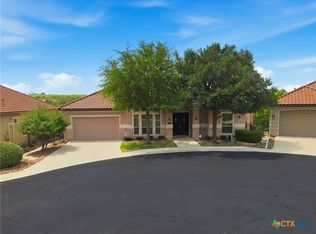
 MLS ID #622213, Jeff Smith, San Antonio Elite Realty. Central Texas MLS
 - $685,0004 bd4 ba3.1k sqft18210 MANTLE DR, San Antonio, TX 78258For Sale
 MLS ID #1992690, Alicia Mendez TREC #512814, Keller Williams City-View. LERA MLS
 - $745,0005 bd4 ba4k sqft18506 Golden Maize, San Antonio, TX 78258For Sale
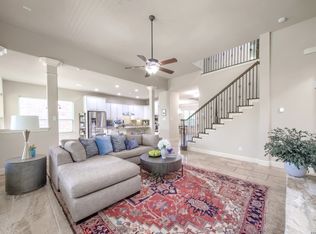 MLS ID #2000062, Yvette Allen TREC #555827, Real Estate 210. LERA MLS
 - $715,0005 bd4 ba3.4k sqft18419 Crossprairie, San Antonio, TX 78258For SaleMLS ID #1997028, Melissa Stagers TREC #435856, M. Stagers Realty Partners. LERA MLS
- $669,0005 bd4 ba3.6k sqft18614 Canoe Brk, San Antonio, TX 78258ActiveMLS ID #619743, The Schriewer Team, Century 21 Integra. Central Texas MLS
- $644,0004 bd4 ba3.3k sqft18807 SALADO CYN, San Antonio, TX 78258For SaleMLS ID #1961500, Erin Cestero TREC #618467, JB Goodwin, REALTORS. LERA MLS
- $668,0003 bd3 ba2.7k sqft3315 Medaris Ln, San Antonio, TX 78258For SaleMLS ID #1999672, George Brothers TREC #554582, Nido Realty, LLC. LERA MLS
- $620,0004 bd4 ba3.3k sqft18714 Canoe Brk, San Antonio, TX 78258For SaleMLS ID #1967434, Channon Lamb TREC #845838, BHHS Don Johnson Realtors - SA. LERA MLS
- $598,4504 bd4 ba3.1k sqft18106 Ransom Hill, San Antonio, TX 78258For SaleMLS ID #1998073, Renee Bachman TREC #640837, JB Goodwin, REALTORS. LERA MLS
- $595,0004 bd3 ba3.1k sqft18742 Castellani, San Antonio, TX 78258For SaleMLS ID #2001491, Zorayda Montemayor TREC #596854, Central Metro Realty. LERA MLS
- $574,7774 bd3 ba3.5k sqft18711 Millhollow, San Antonio, TX 78258For SaleMLS ID #2004574, Helen Guajardo TREC #585266, Keller Williams Heritage. LERA MLS
- $797,0004 bd5 ba4k sqft3023 spider lily, San Antonio, TX 78258For SaleMLS ID #1961134, Bulent Delibasi TREC #724347, Texas Signature Realty. LERA MLS
- $580,0004 bd4 ba3k sqft18902 SALADO CYN, San Antonio, TX 78258For SaleMLS ID #1994578, Adriaan Mangum TREC #825441, Real Broker, LLC. LERA MLS
- $578,0004 bd4 ba3k sqft18447 Rogers Pike, San Antonio, TX 78258For SaleMLS ID #2002658, Wei Shi TREC #711338, TriPoint Realty LLC. LERA MLS
- $--4 bd4 ba2.8k sqft1503 Hawks Mdw, San Antonio, TX 78248AuctionXome
- $849,9505 bd4 ba4.1k sqft2911 Spider Lily, San Antonio, TX 78258For SaleMLS ID #1999676, Judith Rodriguez TREC #532493, Keller Williams Legacy. LERA MLS
- $875,0005 bd6 ba3.4k sqft3007 Spider Lily, San Antonio, TX 78258For SaleMLS ID #1973711, Cristina Garcia TREC #543013, Kuper Sotheby's Int'l Realty. LERA MLS
- $734,9004 bd4 ba3k sqft41 Inwood Heights Dr. N, San Antonio, TX 78248For SaleMLS ID #1994199, Benjamin Baca TREC #498457, All City San Antonio Registered Series. LERA MLS
- $575,0004 bd4 ba3k sqft50 Vienna, San Antonio, TX 78258For SaleMLS ID #1990555, Barbara McCoy TREC #613596, Coldwell Banker D'Ann Harper, REALTOR. LERA MLS
