Beautiful 5-bedroom David Weekley home with a 3-car garage backing up to a greenbelt in the desirable gated community of Rogers Ranch. This Energy Star-certified residence offers over 4,000 square feet of open, flexible living space across two stories. The main level sets the tone with travertine flooring, high ceilings, and an open floor plan that connects the family room, kitchen, and dining areas in one seamless flow. A stone fireplace anchors the family room, with walls of windows framing views of the greenbelt. The gourmet kitchen is built for gathering - granite countertops, gas cooking, a large breakfast bar, and abundant cabinetry. A private study with hardwood floors provides a quiet space for remote work, and a dedicated mudroom and oversized laundry add everyday function. The downstairs primary suite offers a true retreat with a generous walk-in closet featuring professional shelving, a garden tub, a standalone shower, and a dual vanity. Upstairs delivers even more space - a dedicated game room, a separate media room/flex room, four secondary bedrooms, and two full bathrooms give everyone room to spread out. Outside, the covered patio is an entertainer's dream - complete with a stone fireplace, built-in gas grill, and outdoor kitchen, all overlooking a private greenbelt setting with no rear neighbors. Fresh interior paint throughout the main living areas. HVAC system installed in 2023. Zoned to top-rated Northside ISD schools - Blattman Elementary, Rawlinson Middle, and Clark High School, with The Montessori School of San Antonio also located near the community entrance. Residents enjoy a community pool, tennis courts, hiking and biking trails, a clubhouse, and basketball courts - all just minutes from La Cantera, The Rim, and Loop 1604.
For sale
$745,000
18506 Golden Maize, San Antonio, TX 78258
5beds
4,044sqft
:
Get pre-qualified$5,367/mo
Single Family Residence
Built in 2012
9,104 Square Feet Lot
$725,700 Zestimate®
$184/sqft
$62/mo HOA
What's special
Outdoor kitchenGas cookingBuilt-in gas grillHigh ceilingsTravertine flooringGranite countertopsDedicated mudroom
- 29 days |
- 583 |
- 46 |
Likely to sell faster than
Zillow last checked:
Listing updated:
Listed by:
Yvette Allen TREC #555827 (210) 372-0318,
Real Estate 210
Source: LERA MLS,MLS#: 2000062
Facts & features
Interior
Bedrooms & bathrooms
- Bedrooms: 5
- Bathrooms: 4
- Full bathrooms: 3
- 1/2 bathrooms: 1
Primary bedroom
- Features: Walk-In Closet(s), Ceiling Fan(s), Full Bath
- Area: 252
- Dimensions: 14 x 18
Bedroom 2
- Area: 240
- Dimensions: 15 x 16
Bedroom 3
- Area: 168
- Dimensions: 14 x 12
Bedroom 4
- Area: 160
- Dimensions: 16 x 10
Bedroom 5
- Area: 195
- Dimensions: 13 x 15
Primary bathroom
- Features: Tub/Shower Separate, Double Vanity
- Area: 108
- Dimensions: 9 x 12
Dining room
- Area: 187
- Dimensions: 11 x 17
Family room
- Area: 306
- Dimensions: 18 x 17
Kitchen
- Area: 120
- Dimensions: 12 x 10
Heating
- Central, Natural Gas
Cooling
- Ceiling Fan(s), Central Air, Zoned, Attic Fan
Appliances
- Included: Cooktop, Built-In Oven, Self Cleaning Oven, Microwave, Gas Cooktop, Indoor Grill, Refrigerator, Disposal, Dishwasher, Plumbed For Ice Maker, Water Softener Owned, Gas Water Heater
- Laundry: Main Level, Washer Hookup, Dryer Connection
Features
- One Living Area, Liv/Din Combo, Separate Dining Room, Eat-in Kitchen, Two Eating Areas, Kitchen Island, Breakfast Bar, Pantry, Study/Library, Game Room, Media Room, Utility Room Inside, 1st Floor Lvl/No Steps, High Ceilings, Open Floorplan, High Speed Internet, Walk-In Closet(s), Master Downstairs, Ceiling Fan(s), Chandelier, Solid Counter Tops, Custom Cabinets, Programmable Thermostat
- Flooring: Carpet, Ceramic Tile, Wood, Stone
- Windows: Double Pane Windows, Window Coverings
- Has basement: No
- Attic: Pull Down Storage
- Number of fireplaces: 1
- Fireplace features: One, Living Room
Interior area
- Total interior livable area: 4,044 sqft
Property
Parking
- Total spaces: 3
- Parking features: Three Car Garage, Attached, Garage Door Opener
- Attached garage spaces: 3
Features
- Levels: Two
- Stories: 2
- Patio & porch: Patio, Covered
- Exterior features: Sprinkler System
- Pool features: None, Community
- Fencing: Privacy
Lot
- Size: 9,104 Square Feet
- Features: Greenbelt, Curbs, Sidewalks, Streetlights
Details
- Parcel number: 163340530190
Construction
Type & style
- Home type: SingleFamily
- Property subtype: Single Family Residence
Materials
- Stone, Stucco
- Foundation: Slab
- Roof: Composition
Condition
- Pre-Owned
- New construction: No
- Year built: 2012
Details
- Builder name: David Weekly
Utilities & green energy
- Electric: CPS
- Gas: CPS
- Sewer: SAWS
- Water: SAWS
- Utilities for property: Cable Available, City Garbage service
Green energy
- Green verification: HERS 0-85, ENERGY STAR Certified Homes
- Indoor air quality: Integrated Pest Management
Community & HOA
Community
- Features: Tennis Court(s), Clubhouse, Playground, Jogging Trails, Bike Trails, Basketball Court, Cluster Mail Box
- Security: Security System Owned, Prewired, Carbon Monoxide Detector(s), Controlled Access
- Subdivision: Rogers Ranch
HOA
- Has HOA: Yes
- HOA fee: $745 annually
- HOA name: SALADO CANYON HOA
- Second HOA name: Shavano Rogers Ranch East Property Owner's Association
- Third HOA name: Point Bluff Swim Club,inc. Dba Point Bluff Salado Canyon Amenity Cent
- Additional fee info: HOA Fee 2: $73.00 Annually,HOA Fee 3: $355.00 Annually
Location
- Region: San Antonio
Financial & listing details
- Price per square foot: $184/sqft
- Tax assessed value: $732,290
- Annual tax amount: $16,770
- Price range: $745K - $745K
- Date on market: 7/14/2026
- Cumulative days on market: 114 days
- Listing terms: Conventional,Cash
- Road surface type: Paved
Estimated market value
$725,700
$689,000 - $762,000
$4,021/mo
Price history
| Date | Event | Price |
|---|---|---|
| 7/14/2026 | Listed for sale | $745,000$184/sqft |
Source:  LERA MLS #2000062 Report a problem LERA MLS #2000062 Report a problem | ||
| 7/12/2026 | Listing removed | $745,000$184/sqft |
Source: LERA MLS #1957597 Report a problem | ||
| 7/4/2026 | Price change | $745,000-0.7%$184/sqft |
Source: LERA MLS #1957597 Report a problem | ||
| 5/28/2026 | Pending sale | $749,900$185/sqft |
Source: LERA MLS #1957597 Report a problem | ||
| 5/18/2026 | Contingent | $749,900$185/sqft |
Source: LERA MLS #1957597 Report a problem | ||
| 5/13/2026 | Price change | $749,900-3.2%$185/sqft |
Source: LERA MLS #1957597 Report a problem | ||
| 4/13/2026 | Listed for sale | $775,000+6.9%$192/sqft |
Source: LERA MLS #1957597 Report a problem | ||
| 10/2/2022 | Sold | -- |
Source: Agent Provided Report a problem | ||
| 9/6/2022 | Pending sale | $725,000$179/sqft |
Source: LERA MLS #1625001 Report a problem | ||
| 8/30/2022 | Contingent | $725,000$179/sqft |
Source: LERA MLS #1625001 Report a problem | ||
| 7/30/2022 | Listed for sale | $725,000$179/sqft |
Source: LERA MLS #1625001 Report a problem | ||
| 7/27/2022 | Contingent | $725,000$179/sqft |
Source: LERA MLS #1625001 Report a problem | ||
| 7/22/2022 | Listed for sale | $725,000$179/sqft |
Source: LERA MLS #1625001 Report a problem | ||
| 3/15/2013 | Sold | -- |
Source: LERA MLS #970258 Report a problem | ||
Public tax history
| Year | Property taxes | Tax assessment |
|---|---|---|
| 2025 | $16,771 +3.8% | $732,290 +3.7% |
| 2024 | $16,163 +28.9% | $705,900 +8.9% |
| 2023 | $12,540 -5.7% | $648,100 +10% |
| 2022 | $13,303 +2.5% | $589,182 +10% |
| 2021 | $12,978 | $535,620 +4% |
| 2020 | $12,978 -0.8% | $514,830 0% |
| 2019 | $13,080 | $515,010 +0.6% |
| 2018 | $13,080 -2.2% | $511,710 0% |
| 2017 | $13,378 +2.6% | $511,950 +2.7% |
| 2016 | $13,043 -0.6% | $498,550 -0.4% |
| 2015 | $13,124 | $500,600 +2.9% |
| 2014 | $13,124 | $486,330 +43.1% |
| 2013 | -- | $339,920 +626.3% |
| 2012 | -- | $46,800 |
Find assessor info on the county website
Monthly payment
Est. payment
Payment breakdown
Explore the cost of this home by adjusting the details. Changes won't be saved.Climate risks
Neighborhood: 78258
Nearby schools
GreatSchools rating
- 9/10Blattman Elementary SchoolGrades: PK-5Distance: 1.1 mi
- 7/10Rawlinson Middle SchoolGrades: 6-8Distance: 3.1 mi
- 6/10Clark High SchoolGrades: 9-12Distance: 3.7 mi
Schools provided by the listing agent
- Elementary: Blattman
- Middle: Rawlinson
- High: Clark
- District: Northside
Source: LERA MLS. This data may not be complete. We recommend contacting the local school district to confirm school assignments for this home.
- $803,9004 bd4 ba3.7k sqft18502 Golden Maize, San Antonio, TX 78258Off Market
- $757,5005 bd5 ba3.9k sqft18510 Golden Maize, San Antonio, TX 78258Off Market
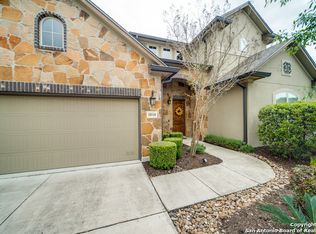
- $100-- bd-- ba-- sqftHappys Cor, San antonio, TX 78258Off Market
- $801,1004 bd5 ba3.7k sqft18426 Golden Maize, San Antonio, TX 78258Off Market
- $--5 bd4 ba3.5k sqft18514 Golden Maize, San Antonio, TX 78258Sold
- $675,9004 bd3 ba3k sqft18507 Golden Maize, San Antonio, TX 78258Off Market
- $639,0003 bd4 ba2.9k sqft18503 Golden Maize, San Antonio, TX 78258Off Market
- $693,7006 bd3 ba4k sqft18518 Golden Maize, San Antonio, TX 78258Off Market
A local agent can set up tours, give advice and negotiate with sellers.
A local lender can help you make sure your offer is ready when you are.
Similar homes
- $699,7775 bd4 ba4k sqft19023 Salado Canyon, San Antonio, TX 78258For Sale
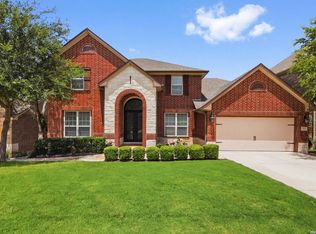
 MLS ID #2007149, Helen Guajardo TREC #585266, Keller Williams Heritage. LERA MLS
 - $850,0006 bd5 ba3.9k sqft3114 Apache Plume, San Antonio, TX 78258For Sale
 MLS ID #1972964, Javier Cantu TREC #527972, 5 L Realty, LLC. LERA MLS
 - $685,0004 bd4 ba3.1k sqft18210 MANTLE DR, San Antonio, TX 78258For Sale
 MLS ID #1992690, Alicia Mendez TREC #512814, Keller Williams City-View. LERA MLS
 - $580,0004 bd4 ba3k sqft18902 SALADO CYN, San Antonio, TX 78258For Sale
 MLS ID #1994578, Adriaan Mangum TREC #825441, Real Broker, LLC. LERA MLS
 - $620,0005 bd4 ba3.4k sqft2515 Slickrock Way, San Antonio, TX 78258Off Market
- $899,3334 bd5 ba4.4k sqft2022 Via Vineda, San Antonio, TX 78258For SaleMLS ID #1967825, Tomas Guajardo TREC #488768, Tom Guajardo Real Estate. LERA MLS
- $780,0004 bd5 ba3.8k sqft31 Royal Waters Dr, San Antonio, TX 78248For SaleMLS ID #1959482, Jennifer Wilson TREC #566157, Redefining Home Real Estate Brokerage. LERA MLS
- $765,0005 bd4 ba3.8k sqft139 EVANS OAK LN, San Antonio, TX 78260For SaleMLS ID #1998376, Cindy Bindseil TREC #679678, Coldwell Banker D'Ann Harper. LERA MLS
- $659,9004 bd4 ba3.2k sqft210 Bushbuck Path, San Antonio, TX 78258For SaleMLS ID #1991300, Arthur Meister TREC #665481, Coldwell Banker D'Ann Harper. LERA MLS
- $781,9004 bd3 ba2.9k sqft18126 Resort Vw, San Antonio, TX 78255For SaleMLS ID #2004249, Charles Wasson TREC #660409, Laughy Hilger Group Real Estate. LERA MLS
- $900,0004 bd4 ba3.7k sqft226 Shannon Cir, San Antonio, TX 78260For SaleMLS ID #2007226, Brian Shantz TREC #516239, Keller Williams City-View. LERA MLS
- $495,0004 bd2 ba2.3k sqft18647 Rogers Glen, San Antonio, TX 78258For SaleMLS ID #1991587, Kimberly Howell TREC #446317, Keller Williams Legacy. LERA MLS
- $575,0004 bd4 ba3.1k sqft250 Gazelle Leap, San Antonio, TX 78258For SaleMLS ID #1997044, Stefanie McCarty TREC #688984, Keller Williams Heritage. LERA MLS
- $753,0004 bd4 ba4.3k sqft24219 Gazania Bluff, San Antonio, TX 78260For SaleMLS ID #1995307, Ying Ray TREC #680839, TopSky Realty Texas Inc. LERA MLS
- $665,0003 bd3 ba3.2k sqft34 Sable Hts, San Antonio, TX 78258For SaleMLS ID #1953059, Lleanna Uresti TREC #589799, Rogers Realty Group, LLC. LERA MLS
- $699,0005 bd4 ba4.1k sqft25415 River Ranch, San Antonio, TX 78255For SaleMLS ID #1997078, Shane Neal TREC #608871, eXp Realty. LERA MLS
- $890,0004 bd5 ba4.6k sqft2715 WINDING VW, San Antonio, TX 78260For SaleMLS ID #1967011, Cedric Dequin TREC #645118, Phyllis Browning Company. LERA MLS
- $549,0003 bd3 ba2.6k sqft2035 Milan, San Antonio, TX 78258For SaleMLS ID #1971353, Isabel Owen TREC #700221, Keller Williams Heritage. LERA MLS
- $650,0005 bd4 ba3.5k sqft814 Artisan Way, San Antonio, TX 78260For SaleMLS ID #1893028, Jennifer Anderson TREC #782339, Compass RE Texas, LLC - SA. LERA MLS
- $665,0005 bd4 ba3.4k sqft21719 Eden Rose Hill, San Antonio, TX 78256For SaleMLS ID #1972184, Scott Malouff TREC #658231, Keller Williams Heritage. LERA MLS
