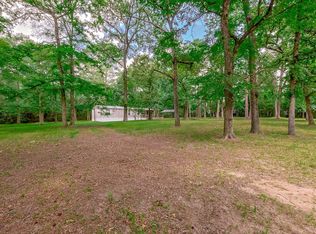
Step into something truly special in the heart of Magnolia, TX. This one-of-a-kind, hand-crafted home sits on 3 unrestricted acres and offers a rare blend of rustic charm and wide-open potential. With its warm cedar walls, exposed woodwork, and earthy textures, this home invites you into a space that feels both grounded and full of possibilities. Love the natural wood? Keep it as-is and embrace the cozy cabin vibes. Prefer a more traditional aesthetic? Drywall could be added with ease to lighten up the space or create contrast. You could paint the cedar for a fresh shiplap look or update the floors to suit your style—this property is as flexible as it is unique. Located in a top-rated school district, you'll enjoy the perks of peaceful country living while still being close to modern conveniences thanks to nearby Hwy 249. Whether you're dreaming of a creative retreat, multigenerational homestead, or simply a peaceful place to spread out and breathe, this home gives you room to do it.
For sale
$675,000
1823 Will Scarlett St, Montgomery, TX 77316
6beds
5,610sqft
Single Family Residence
Built in 2006
3 Acres Lot
$650,800 Zestimate®
$120/sqft
$-- HOA
What's special
- 137 days
- 381
- 29
Zillow last checked:
Listing updated:
Listed by:
Krysten Polvado TREC #0715903 702-496-6548,
RE/MAX The Woodlands & Spring,
Jeffrey Morris
Source: HAR,MLS#: 58166039
Facts & features
Interior
Bedrooms & bathrooms
- Bedrooms: 6
- Bathrooms: 4
- Full bathrooms: 3
- 1/2 bathrooms: 1
Primary bedroom
- Level: First
- Area: 308
- Dimensions: 22 x 14
Bedroom
- Level: Second
- Area: 234
- Dimensions: 18 x 13
Bedroom
- Level: Second
- Area: 266
- Dimensions: 19 x 14
Bedroom
- Level: Second
- Area: 210
- Dimensions: 15 x 14
Bedroom
- Level: Second
- Area: 255
- Dimensions: 17 x 15
Bedroom
- Level: Second
- Area: 300
- Dimensions: 20 x 15
Other
- Level: First
Breakfast
- Level: First
- Area: 196
- Dimensions: 14 x 14
Den
- Level: First
- Area: 441
- Dimensions: 21 x 21
Dining room
- Level: First
- Area: 182
- Dimensions: 14 x 13
Game room
- Level: Second
- Area: 546
- Dimensions: 26 x 21
Kitchen
- Level: First
- Area: 224
- Dimensions: 16 x 14
Living room
- Level: First
- Area: 144
- Dimensions: 12 x 12
Heating
- Electric
Cooling
- Ceiling Fan(s), Electric
Appliances
- Included: Electric Oven, Freestanding Oven, Electric Range, Free-Standing Range, Dishwasher
- Laundry: Electric Dryer Hookup, Washer Hookup
Features
- Dry Bar, High Ceilings, All Bedrooms Up, Primary Bed - 1st Floor, Walk-In Closet(s)
- Flooring: Concrete, Wood
- Number of fireplaces: 2
- Fireplace features: Decorative, Wood Burning Stove, Wood Burning
Interior area
- Total structure area: 5,610
- Total interior livable area: 5,610 sqft
Video & virtual tour
Property
Parking
- Total spaces: 4
- Parking features: Detached, Detached Carport
- Garage spaces: 2
- Carport spaces: 2
- Covered spaces: 4
Features
- Stories: 2
- Exterior features: Balcony, Side Yard
Lot
- Size: 3 Acres
- Features: Back Yard, Subdivided, Wooded, 2 Up to 5 Acres
Details
- Additional structures: Shed(s), Workshop
- Additional parcels included: 70500008900
- Parcel number: 122388
Construction
Type & style
- Home type: SingleFamily
- Architectural style: Traditional
- Property subtype: Single Family Residence
Materials
- Aluminum Siding, Cement Siding, Wood Siding
- Foundation: Slab
- Roof: Composition
Condition
- New construction: No
- Year built: 2006
Utilities & green energy
- Water: Well
Community & HOA
Community
- Subdivision: Magnolia East
Location
- Region: Montgomery
Financial & listing details
- Price per square foot: $120/sqft
- Tax assessed value: $429,945
- Annual tax amount: $6,132
- Date on market: 6/5/2026
- Listing terms: Cash,Conventional,FHA,VA Loan
- Ownership: Full Ownership
- Road surface type: Asphalt
Estimated market value
$650,800
$618,000 - $683,000
$4,624/mo
Price history
| Date | Event | Price |
|---|---|---|
| 6/5/2026 | Listed for sale | $675,000$120/sqft |
Source:  HAR #58166039 Report a problem HAR #58166039 Report a problem | ||
| 6/5/2026 | Listing removed | $675,000$120/sqft |
Source: HAR #80400942 Report a problem | ||
| 4/24/2026 | Price change | $675,000-3.4%$120/sqft |
Source: HAR #80400942 Report a problem | ||
| 3/4/2026 | Price change | $699,000-3.6%$125/sqft |
Source: HAR #85855956 Report a problem | ||
| 12/10/2025 | Price change | $725,000-5.2%$129/sqft |
Source: HAR #85855956 Report a problem | ||
| 10/23/2025 | Price change | $765,000-1.3%$136/sqft |
Source: HAR #85855956 Report a problem | ||
| 7/24/2025 | Price change | $775,000-12.4%$138/sqft |
Source: HAR #85855956 Report a problem | ||
| 5/12/2025 | Price change | $885,000-6.3%$158/sqft |
Source: HAR #72905681 Report a problem | ||
| 3/24/2025 | Price change | $945,000-2.6%$168/sqft |
Source: HAR #72905681 Report a problem | ||
| 3/17/2025 | Price change | $970,000-2%$173/sqft |
Source: HAR #72905681 Report a problem | ||
| 2/3/2025 | Listed for sale | $990,000+465.7%$176/sqft |
Source: HAR #72905681 Report a problem | ||
| 9/5/2012 | Listing removed | $175,000$31/sqft |
Source: CENTURY 21 Hardee-Team Realty #93978787 Report a problem | ||
| 5/11/2012 | Listed for sale | $175,000$31/sqft |
Source: CENTURY 21 Hardee-Team Realty #93978787 Report a problem | ||
| 2/8/2012 | Listing removed | $175,000$31/sqft |
Source: CENTURY 21 Hardee-Team Realty #93978787 Report a problem | ||
| 12/20/2011 | Listed for sale | $175,000$31/sqft |
Source: CENTURY 21 Hardee-Team Realty #93978787 Report a problem | ||
Public tax history
| Year | Property taxes | Tax assessment |
|---|---|---|
| 2025 | $4,996 +2.1% | $426,053 +10% |
| 2024 | $4,893 +14.6% | $387,321 +10% |
| 2023 | $4,269 | $352,110 +0.8% |
| 2022 | -- | $349,200 +20% |
| 2021 | $4,836 +1.7% | $291,000 +7.4% |
| 2020 | $4,754 +8% | $270,920 +10% |
| 2019 | $4,402 +6.1% | $246,290 +10% |
| 2018 | $4,147 -27.6% | $223,900 -36% |
| 2017 | $5,724 +47% | $350,000 +90.6% |
| 2016 | $3,894 +16.1% | $183,640 -13% |
| 2015 | $3,354 | $211,110 +35% |
| 2014 | $3,354 | $156,400 -14.8% |
| 2013 | -- | $183,640 +51.1% |
| 2012 | -- | $121,520 |
| 2011 | -- | $121,520 |
| 2010 | -- | $121,520 |
| 2009 | -- | $121,520 -38.1% |
| 2008 | -- | $196,390 +185.4% |
| 2007 | -- | $68,810 +664.6% |
| 2006 | -- | $9,000 |
| 2005 | -- | $9,000 |
| 2004 | -- | $9,000 |
| 2003 | -- | $9,000 |
| 2002 | -- | $9,000 |
| 2001 | -- | $9,000 |
Find assessor info on the county website
Monthly payment
Est. payment
Payment breakdown
Explore the cost of this home by adjusting the details. Changes won't be saved.Climate risks
Neighborhood: 77316
Nearby schools
Schools provided by the listing agent
- Elementary: Willie E. Williams Elementary School
- Middle: Magnolia Parkway Junior High
- High: Magnolia West High School
Source: HAR. This data may not be complete. We recommend contacting the local school district to confirm school assignments for this home.
- $243,600-- bd-- ba1.5k sqft1823 Will Scarlett St, Montgomery, TX 77316Off Market
- $172,100-- bd-- ba468 sqft1823 Will Scarlett St, Montgomery, TX 77316Off Market
- $325,0002 bd2 ba896 sqft1815 Will Scarlett St, Montgomery, TX 77316For Sale
- $373,0003 bd2 ba1.4k sqft41415 Friartuck Dr, Montgomery, TX 77316Off Market
Similar homes
- $725,0004 bd3 ba2.8k sqft40708 Lost San Saba Ln, Montgomery, TX 77316For Sale
 MLS ID #50954723, Teresa Sartin, Keller Williams Realty The Woodlands. HAR
 - $579,9004 bd2 ba2.8k sqft25139 Weeren Rd, Montgomery, TX 77316For Sale
 MLS ID #3204612, Paula Wehring, Compass RE Texas, LLC - The Woodlands. HAR
 - $698,5004 bd4 ba3.2k sqft41503 N Mill Dr, Magnolia, TX 77354For Sale
 MLS ID #25993999, Rhonda Denton, Cottage Properties. HAR
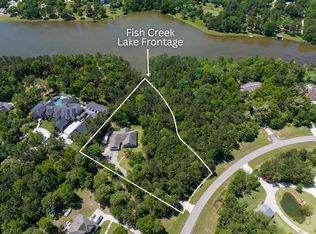
 - $675,0004 bd4 ba2.8k sqft120 Ebner Lake Front Dr, Montgomery, TX 77316For Sale
 MLS ID #57360619, Robbi Flack, HomeLand Properties, Inc. HAR
