Spacious Valley Lo North townhome offering over 2,600 sq ft of refined living across three levels - a rare find in one of Glenview's most desirable private communities. The open main level is anchored by hardwood floors, large fireplace, and a skylit staircase that draws natural light deep into the home. The updated kitchen is the heart of the layout - featuring a newer island, freshly painted cabinetry, and new hardware throughout. A smart first-floor pantry conversion adds meaningful storage that most units in the community simply don't have. The dining area is generously sized and connects naturally to both the kitchen and living spaces. Upstairs, the primary suite delivers well beyond the standard - a spa-style bath, private water closet, balcony, and an expanded walk-in closet with additional built-in storage added beyond the original floorplan. Two additional bedrooms on the same level are well-proportioned and served by a second full bath. The finished lower level is genuinely versatile - equally suited as a family room, home office, or gym - with a dedicated laundry room. Attached 2-car garage and private patio complete the home. Pool access, award-winning Glenview schools, and easy access to The Glen Town Center, Metra, and local parks. Priced below a comparable unit currently under contract in the same community.
Active
$679,000
1828 Wildberry Dr Unit C, Glenview, IL 60025
3beds
2,650sqft
Townhouse, Single Family Residence
Built in 1970
-- sqft lot
$-- Zestimate®
$256/sqft
$452/mo HOA
What's special
Large fireplaceNewer islandSpa-style bathPrivate patioDedicated laundry roomUpdated kitchenOpen main level
- --
- 1,094
- views
- 17
- saves
Zillow last checked:
Listing updated:
Listed by:
Chris Sweitzer 312-319-1168,
Compass,
Kira Bundy,
Compass
Source: MRED as distributed by MLS GRID,MLS#: 12710740
Facts & features
Interior
Bedrooms & bathrooms
- Bedrooms: 3
- Bathrooms: 3
- Full bathrooms: 2
- 1/2 bathrooms: 1
Rooms
- Room types: Storage
Primary bedroom
- Features: Bathroom (Full)
- Level: Second
- Area: 238 Square Feet
- Dimensions: 14X17
Bedroom 2
- Level: Second
- Area: 156 Square Feet
- Dimensions: 13X12
Bedroom 3
- Level: Second
- Area: 143 Square Feet
- Dimensions: 11X13
Dining room
- Level: Main
- Area: 120 Square Feet
- Dimensions: 10X12
Family room
- Level: Lower
- Area: 364 Square Feet
- Dimensions: 14X26
Kitchen
- Features: Kitchen (Eating Area-Table Space)
- Level: Main
- Area: 120 Square Feet
- Dimensions: 10X12
Laundry
- Level: Lower
- Area: 144 Square Feet
- Dimensions: 12X12
Living room
- Level: Main
- Area: 364 Square Feet
- Dimensions: 14X26
Storage
- Level: Lower
- Area: 56 Square Feet
- Dimensions: 7X8
Heating
- Natural Gas, Forced Air
Cooling
- Central Air
Appliances
- Included: Range, Microwave, Dishwasher, Refrigerator, Washer, Dryer, Disposal
- Laundry: Washer Hookup
Features
- Windows: Screens
- Basement: Finished,Full
- Number of fireplaces: 1
- Fireplace features: Wood Burning, Living Room
Interior area
- Total structure area: 0
- Total interior livable area: 2,650 sqft
Property
Parking
- Total spaces: 2
- Parking features: Garage Door Opener, Yes, Garage Owned, Attached, Garage
- Attached garage spaces: 2
- Has uncovered spaces: Yes
Accessibility
- Accessibility features: No Disability Access
Features
- Patio & porch: Deck, Patio
Details
- Parcel number: 04233020171003
- Special conditions: None
- Other equipment: Ceiling Fan(s), Sump Pump
Construction
Type & style
- Home type: Townhouse
- Property subtype: Townhouse, Single Family Residence
Materials
- Brick
Condition
- New construction: No
- Year built: 1970
- Major remodel year: 2018
Utilities & green energy
- Sewer: Public Sewer
- Water: Public
Community & HOA
HOA
- Has HOA: Yes
- Amenities included: Pool
- Services included: Water, Parking, Insurance, Pool, Exterior Maintenance, Lawn Care, Scavenger, Snow Removal
- HOA fee: $452 monthly
Location
- Region: Glenview
Financial & listing details
- Price per square foot: $256/sqft
- Annual tax amount: $7,823
- Date on market: 7/28/2026
- Ownership: Condo
Estimated market value
Not available
Estimated sales range
Not available
Not available
Price history
| Date | Event | Price |
|---|---|---|
| 8/7/2019 | Listing removed | $449,000$169/sqft |
Source: Kale Realty #10410650 Report a problem | ||
| 6/10/2019 | Price change | $449,000-4.3%$169/sqft |
Source: Kale Realty #10410650 Report a problem | ||
| 5/30/2019 | Price change | $469,000-2.1%$177/sqft |
Source: Kale Realty #10378608 Report a problem | ||
| 5/14/2019 | Listed for sale | $479,000+47.4%$181/sqft |
Source: Kale Realty #10378608 Report a problem | ||
| 8/6/2017 | Sold | $325,000$123/sqft |
Source:  MRED as distributed by MLS GRID #09321892 Report a problem MRED as distributed by MLS GRID #09321892 Report a problem | ||
Public tax history
Tax history is unavailable.
Monthly payment
Est. payment
Payment breakdown
Explore the cost of this home by adjusting the details. Changes won't be saved.Climate risks
Neighborhood: 60025
Nearby schools
Schools provided by the listing agent
- Elementary: Lyon Elementary School
- Middle: Attea Middle School
- High: Glenbrook South High School
- District: 34
Source: MRED as distributed by MLS GRID. This data may not be complete. We recommend contacting the local school district to confirm school assignments for this home.
- $392,4002 bd2 ba2k sqft1828 Wildberry Dr UNIT A, Glenview, IL 60025Off Market
- $385,0002 bd2 ba1.4k sqft1828 Wildberry Dr UNIT B, Glenview, IL 60025Sold
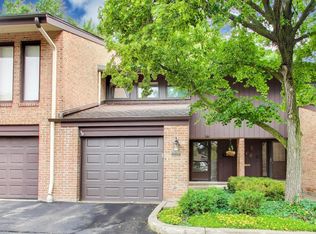
- $558,2003 bd3 ba2.6k sqft1828 Wildberry Dr #5-C, Glenview, IL 60025Off Market
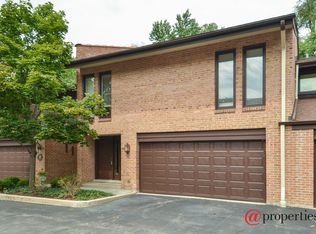
- $493,700-- bd-- ba-- sqft1828 Wildberry Dr #5-D, Glenview, IL 60025Off Market
Similar homes
- $679,0002 bd2 ba1.8k sqft7 The Court Of Hidden Bay, Northbrook, IL 60062New
 MLS ID #12692161, Paula Joyce, SFR, @properties Christie's International Real Estate. MRED as distributed by MLS GRID
 - $664,0003 bd2 ba2.9k sqft1825 E Sitka Ln, Mount Prospect, IL 60056Active
 MLS ID #12684729, Thomas Bradley, Thomas J. Bradley & Asso.. MRED as distributed by MLS GRID
 - $759,0004 bd3 ba3k sqft4555 Cleveland St, Skokie, IL 60076New
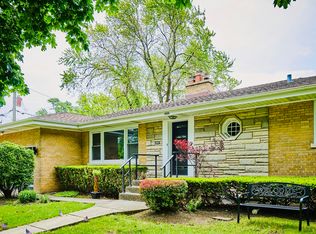 MLS ID #12744935, Stephanie Biedron, City Habitat Realty LLC. MRED as distributed by MLS GRID
 - $745,0003 bd2 ba1.5k sqft26890 N Longwood Rd, Lake Forest, IL 60045New
 MLS ID #12744314, Gilbert Abington, Core Realty & Investments Inc.. MRED as distributed by MLS GRID
