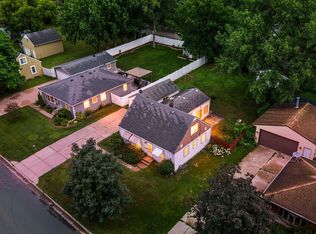
Character-filled 2-story home set well back from the road on an almost half-acre lot — rare privacy and space. 3 bedrooms, 2-car garage. Spanish-style arches throughout, plus beautiful built-in hutches. Eat-in kitchen with separate formal dining room. Living room features a gas fireplace insert with brick surround. Major updates already in place: attic insulated to R80, many Andersen windows, newer siding, and a replaced garage floor. Original wood floors await refinishing under the carpet. Unfinished basement offers great storage or expansion potential. A rare combination of privacy, character, and updated systems — bring your vision for the finishing touches.
Pending
Price cut: $64K (9/24)
$275,000
1831 County Road I W, Shoreview, MN 55126
3beds
1,904sqft
Single Family
Built in 1937
0.45 Acres Lot
$269,500 Zestimate®
$144/sqft
$-- HOA
What's special
Replaced garage floorSeparate formal dining roomSpanish-style arches throughoutEat-in kitchenNewer sidingMany andersen windowsBeautiful built-in hutches
- 29 days
- 3,094
- 273
Likely to sell faster than
Zillow last checked:
Listing updated:
Listed by:
The Change Agents Group 612-599-3484,
RE/MAX Results
Source: NorthstarMLS as distributed by MLS GRID,MLS#: 7106293
Facts & features
Interior
Bedrooms & bathrooms
- Bedrooms: 3
- Bathrooms: 1
- Full bathrooms: 1
Bedroom
- Level: Upper
- Area: 144 Square Feet
- Dimensions: 16x9
Bedroom 2
- Level: Upper
- Area: 208 Square Feet
- Dimensions: 16x13
Bedroom 3
- Level: Upper
- Area: 99 Square Feet
- Dimensions: 11x9
Den
- Level: Lower
- Area: 208 Square Feet
- Dimensions: 16x13
Dining room
- Level: Main
- Area: 132 Square Feet
- Dimensions: 11x12
Informal dining room
- Level: Main
- Area: 49 Square Feet
- Dimensions: 7x7
Kitchen
- Level: Main
- Area: 140 Square Feet
- Dimensions: 14x10
Living room
- Level: Main
- Area: 300 Square Feet
- Dimensions: 20x15
Patio
- Level: Main
- Area: 127.65 Square Feet
- Dimensions: 11.10x11.5
Utility room
- Level: Lower
- Area: 609 Square Feet
- Dimensions: 21x29
Heating
- Boiler
Cooling
- Window Unit(s)
Appliances
- Included: Dishwasher, Dryer, Electric Water Heater, Range, Refrigerator, Washer
Features
- Basement: Block,Partially Finished
- Number of fireplaces: 1
- Fireplace features: Gas, Living Room
Interior area
- Total structure area: 2,607
- Total interior livable area: 1,904 sqft
- Finished area above ground: 1,676
- Finished area below ground: 228
Property
Parking
- Total spaces: 2
- Parking features: Attached
- Attached garage spaces: 2
- Details: Garage Dimensions (18.8x20.11)
Accessibility
- Accessibility features: None
Features
- Levels: Two
- Stories: 2
- Patio & porch: Other
- Pool features: None
Lot
- Size: 0.45 Acres
- Dimensions: 165 x 123
Details
- Foundation area: 931
- Parcel number: 043023340014
- Zoning description: Residential-Single Family
Construction
Type & style
- Home type: SingleFamily
- Property subtype: Single Family
Materials
- Block
- Roof: Age Over 8 Years
Condition
- New construction: No
- Year built: 1937
Utilities & green energy
- Electric: Circuit Breakers, 200+ Amp Service
- Gas: Electric, Natural Gas, Oil
- Sewer: City Sewer - In Street
- Water: City Water/Connected
Community & HOA
Community
- Subdivision: Section 4 Town 30 Range 23
HOA
- Has HOA: No
Location
- Region: Shoreview
Financial & listing details
- Price per square foot: $144/sqft
- Tax assessed value: $345,900
- Annual tax amount: $5,044
- Date on market: 9/11/2026
- Cumulative days on market: 30 days
Estimated market value
$269,500
$256,000 - $283,000
$2,238/mo
Price history
| Date | Event | Price |
|---|---|---|
| 10/3/2026 | Pending sale | $275,000$144/sqft |
Source:  NorthstarMLS as distributed by MLS GRID #7106293 Report a problem NorthstarMLS as distributed by MLS GRID #7106293 Report a problem | ||
| 9/24/2026 | Price change | $275,000-18.9%$144/sqft |
Source: NorthstarMLS as distributed by MLS GRID #7106293 Report a problem | ||
| 9/11/2026 | Listed for sale | $339,000$178/sqft |
Source: NorthstarMLS as distributed by MLS GRID #7106293 Report a problem | ||
Public tax history
| Year | Property taxes | Tax assessment |
|---|---|---|
| 2026 | $5,044 +16.2% | $345,900 -5.7% |
| 2025 | $4,342 -2.1% | $367,000 +8.3% |
| 2024 | $4,436 +9.4% | $339,000 -1.8% |
| 2023 | $4,054 +9.9% | $345,300 +6.7% |
| 2022 | $3,690 -1.2% | $323,700 +20.8% |
| 2021 | $3,736 -6.2% | $268,000 -3% |
| 2020 | $3,984 +17.7% | $276,300 +10.5% |
| 2019 | $3,386 | $250,000 |
| 2018 | $3,386 -1.4% | $250,000 +1% |
| 2017 | $3,434 | $247,600 |
| 2016 | $3,434 +9.4% | -- |
| 2015 | $3,140 +20.2% | $218,300 |
| 2014 | $2,612 -18.6% | -- |
| 2013 | $3,210 +4.8% | -- |
| 2012 | $3,062 -7% | -- |
| 2011 | $3,292 | -- |
| 2010 | -- | -- |
| 2009 | $2,876 +6% | -- |
| 2008 | $2,714 -13.1% | -- |
| 2007 | $3,122 +12.3% | -- |
| 2006 | $2,780 +16.5% | -- |
| 2005 | $2,386 +8.7% | -- |
| 2004 | $2,196 +20.9% | -- |
| 2003 | $1,816 -7.2% | -- |
| 2002 | $1,956 -15.8% | -- |
| 2001 | $2,324 +22.3% | -- |
| 2000 | $1,901 | -- |
Find assessor info on the county website
Monthly payment
Est. payment
Payment breakdown
Explore the cost of this home by adjusting the details. Changes won't be saved.Climate risks
Neighborhood: 55126
Similar homes
- $299,5003 bd2 ba1.6k sqft21 70th Way NE, Fridley, MN 55432For Sale

 MLS ID #7154347, Scott Parkin, Verve Realty. NorthstarMLS as distributed by MLS GRID
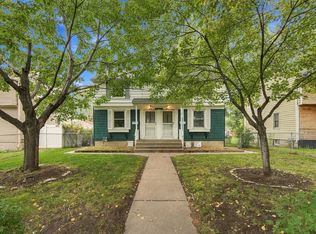
 - $275,0003 bd1 ba2.1k sqft823 Oakwood Dr, Anoka, MN 55303For Sale
 MLS ID #7150191, Troy A Dykmann, Keller Williams Integrity NW. NorthstarMLS as distributed by MLS GRID
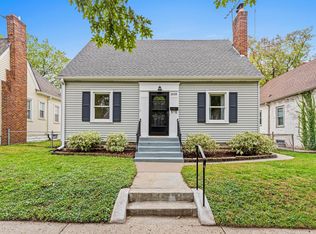
 - $274,9004 bd2 ba2.1k sqft5024 N 6th St, Minneapolis, MN 55430For Sale
 MLS ID #7154908, Dan Frank, RE/MAX Advantage Plus. NorthstarMLS as distributed by MLS GRID
 - $295,0003 bd2 ba1.6k sqft1658 Sherburne Ave, Saint Paul, MN 55104For Sale
 MLS ID #7148760, Rosalie Choromanski, RE/MAX Results. NorthstarMLS as distributed by MLS GRID
 - $284,9003 bd1 ba1.6k sqft1714 Hewitt Ave, Saint Paul, MN 55104For SaleMLS ID #7107747, Shane M. Montoya, Coldwell Banker Realty. NorthstarMLS as distributed by MLS GRID
- $319,9003 bd1 ba1.5k sqft6382 Stillwater Blvd N, Oakdale, MN 55128For SaleMLS ID #7150871, William Yang, William Yang Real Estate. NorthstarMLS as distributed by MLS GRID
- $250,0003 bd2 ba1.6k sqft611 Pascal St N, Saint Paul, MN 55104For SaleMLS ID #7154496, Benjamin Mattson, Keller Williams Realty Integrity Lakes. NorthstarMLS as distributed by MLS GRID
- $260,0003 bd2 ba1.3k sqft1514 Lafond Ave, Saint Paul, MN 55104For SaleMLS ID #7136161, Kara Wald, Edina Realty, Inc.. NorthstarMLS as distributed by MLS GRID
- $224,9002 bd1 ba1.2k sqft7340 Knollwood Dr, Mounds View, MN 55112For SaleMLS ID #7130796, Anthony Nguyen, HOMESTEAD ROAD. NorthstarMLS as distributed by MLS GRID
- $310,0003 bd1 ba1.6k sqft4242 Thomas Ave N, Minneapolis, MN 55412For SaleMLS ID #7131886, Justin J. Schwartz, Ashworth Real Estate. NorthstarMLS as distributed by MLS GRID
- $295,0004 bd3 ba1.7k sqft3230 Colfax Ave N, Minneapolis, MN 55412For SaleMLS ID #7140421, Edward W Leaf, Counselor Realty, Inc.. NorthstarMLS as distributed by MLS GRID
- $299,0004 bd2 ba1.6k sqft1291 Sherburne Ave, Saint Paul, MN 55104For SaleMLS ID #7137122, Greg Granlund, Edina Realty, Inc.. NorthstarMLS as distributed by MLS GRID
- $240,0003 bd2 ba1.9k sqft251 Stevens St W, Saint Paul, MN 55107For SaleMLS ID #7153960, Megan Moreau, Kris Lindahl Real Estate. NorthstarMLS as distributed by MLS GRID
- $310,0004 bd2 ba1.8k sqft1156 Englewood Ave, Saint Paul, MN 55104For SaleMLS ID #7120863, JP Will, LPT Realty. NorthstarMLS as distributed by MLS GRID
- $295,0003 bd2 ba2k sqft684 Bidwell St, Saint Paul, MN 55107For SaleMLS ID #7132893, Christopher Yortsos, VIBE Realty. NorthstarMLS as distributed by MLS GRID
- $300,0003 bd1 ba1.8k sqft3637 Orchard Ave N, Robbinsdale, MN 55422For SaleMLS ID #7141208, Mike C Ross, Edina Realty, Inc.. NorthstarMLS as distributed by MLS GRID
- $269,0003 bd1 ba1k sqft1019 Sherburne Ave, Saint Paul, MN 55104For SaleMLS ID #7119052, Brian Parker-Parker House Group, Coldwell Banker Realty. NorthstarMLS as distributed by MLS GRID
- $265,0003 bd1 ba1.3k sqft355 Bates Ave, Saint Paul, MN 55106For SaleMLS ID #7139926, Benjamin Clifford Greilanger, BRIX Real Estate. NorthstarMLS as distributed by MLS GRID
- $279,0003 bd2 ba1.4k sqft799 Fuller Ave, Saint Paul, MN 55104For SaleMLS ID #7083652, Annie Le, LPT Realty, LLC. NorthstarMLS as distributed by MLS GRID
- $299,9003 bd1 ba1.2k sqft332 Wilson St, Anoka, MN 55303For SaleMLS ID #7107908, Kris Lindahl, Kris Lindahl Real Estate. NorthstarMLS as distributed by MLS GRID
