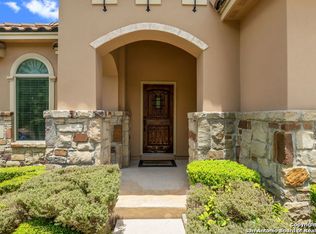
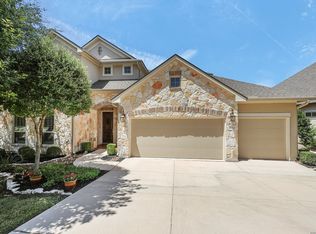
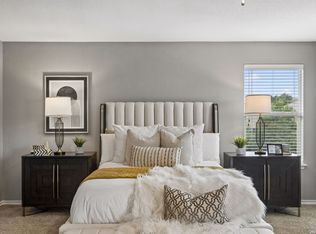
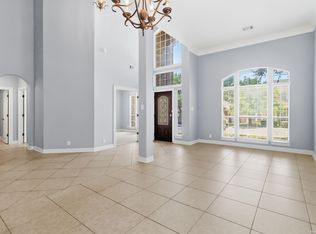
**OPEN HOUSE- Saturday-August 1st; 12-2: Rarely does a home offer this level of flexibility, privacy, and space! Freshly updated with a completely painted interior, freshly painted deck, and refreshed professional landscaping, this exceptional Mediterranean-style residence is move-in ready and nestled within the prestigious gated community of Presidio. Designed to accommodate today's lifestyle, this unique floor plan is ideal for multi-generational living, extended guests, or anyone seeking flexible living spaces. The main level features a spacious primary suite overlooking the treetops, beautiful hardwood and tile flooring throughout (NO CARPET), an elegant dining room, and an inviting family room that opens to a gourmet kitchen complete with rich espresso cabinetry, granite countertops, stainless steel appliances, gas cooking, and abundant workspace. Upstairs offers three generously sized bedrooms, two full bathrooms, plus a game room and study area. The true showstopper is the fully finished lower level, featuring a spacious third living area, private bedroom, full bath, and direct access to the covered patio. Whether used as a guest suite, media room, home office, fitness studio, second primary suite, or private retreat, the possibilities are endless. Outdoor living is equally impressive with two separate entertaining spaces-an upper deck overlooking a peaceful greenbelt and a covered lower patio below. The oversized backyard is a private oasis featuring more than 10 mature fruit trees, a vegetable garden, and plenty of room to relax or entertain. Residents enjoy the exceptional amenities of Presidio, including controlled access, a community pool, clubhouse, and scenic walking trails. Ideally located just minutes from Loop 1604, IH-10, USAA, Valero, UTSA, La Cantera, The Rim, Fiesta Texas, and Eisenhower Park's miles of hiking and biking trails. Cornerstone Christian School is also within walking distance. Offering an exceptional combination of thoughtful updates, versatile living spaces, and an unbeatable North Central San Antonio location, this is a rare opportunity you won't want to miss.
For sale
$615,000
18318 MUIR GLEN DR, San Antonio, TX 78257
5beds
3,635sqft
Single Family Residence
Built in 2010
6,969 Square Feet Lot
$598,600 Zestimate®
$169/sqft
$77/mo HOA
What's special
Fully finished lower levelOversized backyardGas cookingPrivate oasisInviting family roomStainless steel appliancesThree generously sized bedrooms
- 40 days |
- 801 |
- 29 |
Zillow last checked:
Listing updated:
Listed by:
Cristina Garcia TREC #543013 (210) 508-7064,
Kuper Sotheby's Int'l Realty
Source: LERA MLS,MLS#: 2000534
Facts & features
Interior
Bedrooms & bathrooms
- Bedrooms: 5
- Bathrooms: 4
- Full bathrooms: 3
- 1/2 bathrooms: 1
Primary bedroom
- Features: Walk-In Closet(s), Ceiling Fan(s), Full Bath
- Area: 238
- Dimensions: 17 x 14
Bedroom 2
- Area: 132
- Dimensions: 12 x 11
Bedroom 3
- Area: 169
- Dimensions: 13 x 13
Bedroom 4
- Area: 169
- Dimensions: 13 x 13
Bedroom 5
- Area: 270
- Dimensions: 18 x 15
Primary bathroom
- Features: Tub/Shower Separate, Double Vanity, Soaking Tub
- Area: 100
- Dimensions: 10 x 10
Dining room
- Area: 144
- Dimensions: 12 x 12
Family room
- Area: 276
- Dimensions: 23 x 12
Kitchen
- Area: 156
- Dimensions: 13 x 12
Heating
- Central, Natural Gas
Cooling
- Ceiling Fan(s), Two Central
Appliances
- Included: Cooktop, Built-In Oven, Self Cleaning Oven, Microwave, Gas Cooktop, Disposal, Dishwasher, Plumbed For Ice Maker, Water Softener Owned, Gas Water Heater, Plumb for Water Softener, ENERGY STAR Qualified Appliances, High Efficiency Water Heater
- Laundry: Main Level, Laundry Room, Washer Hookup, Dryer Connection
Features
- Three Living Area, Separate Dining Room, Eat-in Kitchen, Two Eating Areas, Kitchen Island, Breakfast Bar, Study/Library, Game Room, Utility Room Inside, Secondary Bedroom Down, 1st Floor Lvl/No Steps, High Ceilings, Open Floorplan, High Speed Internet, Walk-In Closet(s), Master Downstairs, Ceiling Fan(s), Chandelier, Solid Counter Tops, Custom Cabinets
- Flooring: Ceramic Tile, Wood
- Windows: Double Pane Windows, Window Coverings
- Has basement: No
- Attic: Access Only
- Has fireplace: No
- Fireplace features: Not Applicable
Interior area
- Total interior livable area: 3,635 sqft
Video & virtual tour
Property
Parking
- Total spaces: 3
- Parking features: Three Car Garage, Attached, Garage Door Opener
- Attached garage spaces: 3
Features
- Levels: Two
- Stories: 2
- Patio & porch: Patio, Covered, Deck
- Exterior features: Sprinkler System, Rain Gutters
- Pool features: None, Community
- Fencing: Privacy
Lot
- Size: 6,969 Square Feet
- Features: Curbs, Street Gutters, Sidewalks, Streetlights
- Residential vegetation: Mature Trees
Details
- Parcel number: 177010140330
Construction
Type & style
- Home type: SingleFamily
- Architectural style: Spanish,Traditional,Mediterranean
- Property subtype: Single Family Residence
Materials
- 4 Sides Masonry, Stone, Stucco
- Foundation: Slab
- Roof: Tile
Condition
- Pre-Owned
- New construction: No
- Year built: 2010
Details
- Builder name: McMillin Homes
Utilities & green energy
- Electric: CPS
- Gas: CPS
- Sewer: SAWS, Sewer System
- Water: SAWS, Water System
- Utilities for property: Cable Available
Community & HOA
Community
- Features: Playground, Jogging Trails, Cluster Mail Box, School Bus
- Security: Smoke Detector(s), Security System Owned, Prewired, Controlled Access
- Subdivision: Presidio
HOA
- Has HOA: Yes
- HOA fee: $231 quarterly
- HOA name: PRESIDIO HOMEOWNERS ASSOCIATION
Location
- Region: San Antonio
Financial & listing details
- Price per square foot: $169/sqft
- Tax assessed value: $290,410
- Annual tax amount: $6,650
- Price range: $615K - $615K
- Date on market: 7/15/2026
- Cumulative days on market: 41 days
- Listing terms: Conventional,FHA,VA Loan,Cash
- Road surface type: Paved, Asphalt
Estimated market value
$598,600
$569,000 - $629,000
$3,745/mo
Price history
| Date | Event | Price |
|---|---|---|
| 7/15/2026 | Listed for sale | $615,000+1.2%$169/sqft |
Source:  LERA MLS #2000534 Report a problem LERA MLS #2000534 Report a problem | ||
| 4/25/2024 | Listing removed | -- |
Source: LERA MLS #1760181 Report a problem | ||
| 3/20/2024 | Listed for rent | $4,000$1/sqft |
Source: LERA MLS #1760181 Report a problem | ||
| 3/6/2024 | Sold | -- |
Source: LERA MLS #44006_1742743 Report a problem | ||
| 2/27/2024 | Pending sale | $607,555$167/sqft |
Source: LERA MLS #1742743 Report a problem | ||
| 2/6/2024 | Contingent | $607,555$167/sqft |
Source: LERA MLS #1742743 Report a problem | ||
| 2/2/2024 | Price change | $607,555-0.8%$167/sqft |
Source: LERA MLS #1742743 Report a problem | ||
| 1/26/2024 | Price change | $612,500-2%$169/sqft |
Source: LERA MLS #1742743 Report a problem | ||
| 1/6/2024 | Listed for sale | $625,000+0.8%$172/sqft |
Source: LERA MLS #1742743 Report a problem | ||
| 1/1/2024 | Listing removed | -- |
Source: LERA MLS #1721567 Report a problem | ||
| 12/14/2023 | Price change | $620,000-0.8%$171/sqft |
Source: LERA MLS #1721567 Report a problem | ||
| 11/15/2023 | Price change | $625,000-0.6%$172/sqft |
Source: LERA MLS #1721567 Report a problem | ||
| 10/28/2023 | Price change | $629,000-0.8%$173/sqft |
Source: LERA MLS #1721567 Report a problem | ||
| 10/18/2023 | Price change | $634,000-1.7%$174/sqft |
Source: LERA MLS #1721567 Report a problem | ||
| 10/12/2023 | Price change | $645,000-0.8%$177/sqft |
Source: LERA MLS #1721567 Report a problem | ||
| 10/4/2023 | Price change | $650,000-0.8%$179/sqft |
Source: LERA MLS #1721567 Report a problem | ||
| 9/22/2023 | Listed for sale | $655,000+72.4%$180/sqft |
Source: LERA MLS #1721567 Report a problem | ||
| 3/18/2019 | Sold | -- |
Source: LERA MLS #1334841 Report a problem | ||
| 2/4/2019 | Pending sale | $379,990$105/sqft |
Source: NB Elite Realty #1334841 Report a problem | ||
| 12/13/2018 | Price change | $379,990-5%$105/sqft |
Source: NB Elite Realty #1334841 Report a problem | ||
| 10/30/2018 | Price change | $399,999-1.7%$110/sqft |
Source: NB Elite Realty #1334841 Report a problem | ||
| 7/10/2018 | Listed for sale | $407,000-1.9%$112/sqft |
Source: NB Elite Realty #1323777 Report a problem | ||
| 6/2/2015 | Listing removed | $414,990$114/sqft |
Source: Mission Real Estate Group #1116504 Report a problem | ||
| 5/22/2015 | Price change | $414,9900%$114/sqft |
Source: Mission Real Estate Group #1116504 Report a problem | ||
| 4/3/2015 | Price change | $415,000-0.7%$114/sqft |
Source: mission real estate group #1089075 Report a problem | ||
| 3/7/2015 | Listed for sale | $418,000$115/sqft |
Source: mission real estate group #1089075 Report a problem | ||
| 2/25/2011 | Sold | -- |
Source: LERA MLS #854971 Report a problem | ||
Public tax history
| Year | Property taxes | Tax assessment |
|---|---|---|
| 2025 | $5,291 -52.3% | $290,410 -50.5% |
| 2024 | $11,093 +9.4% | $586,199 +10% |
| 2023 | $10,136 -7% | $532,908 +10% |
| 2022 | $10,895 +4.8% | $484,462 +10% |
| 2021 | $10,396 | $440,420 +9.7% |
| 2020 | $10,396 +1.1% | $401,540 +1.9% |
| 2019 | $10,285 | $394,230 +2.3% |
| 2018 | $10,285 -1.3% | $385,350 -0.9% |
| 2017 | $10,421 +6.3% | $388,770 +2.9% |
| 2016 | $9,799 +15.4% | $377,770 +6.5% |
| 2015 | $8,492 | $354,640 +10% |
| 2014 | $8,492 | $322,400 +4.4% |
| 2013 | -- | $308,820 +4.4% |
| 2012 | -- | $295,770 +1.5% |
| 2011 | -- | $291,380 +971.3% |
| 2010 | -- | $27,200 |
| 2009 | -- | $27,200 |
Find assessor info on the county website
Monthly payment
Est. payment
Payment breakdown
Explore the cost of this home by adjusting the details. Changes won't be saved.Climate risks
Neighborhood: 78257
Nearby schools
GreatSchools rating
- 9/10Blattman Elementary SchoolGrades: PK-5Distance: 1.2 mi
- 7/10Rawlinson Middle SchoolGrades: 6-8Distance: 2.4 mi
- 6/10Clark High SchoolGrades: 9-12Distance: 3 mi
Schools provided by the listing agent
- Elementary: Blattman
- Middle: Rawlinson
- High: Clark
- District: Northside
Source: LERA MLS. This data may not be complete. We recommend contacting the local school district to confirm school assignments for this home.
- $295,000-- bd-- ba-- sqft18318 Muir Glen Dr, San Antonio, TX 78257Off Market
- $479,2004 bd3 ba2.7k sqft18322 Muir Glen Dr, San Antonio, TX 78257Off Market
- $477,4004 bd3 ba2.7k sqft18314 Muir Glen Dr, San Antonio, TX 78257Off Market
- $1,063,0000.43 acres4102 Balentine, San Antonio, TX 78257Off Market
- $595,8005 bd4 ba4.1k sqft18326 Muir Glen Dr, San Antonio, TX 78257Off Market
- $530,4005 bd3 ba3.1k sqft18310 Muir Glen Dr, San Antonio, TX 78257Off Market
- $100-- bd-- ba-- sqftVia Del Arbol, San antonio, TX 78257Off Market
- $579,3004 bd4 ba3.2k sqft18038 Via Del Arbol, San Antonio, TX 78257Off Market
A local agent can set up tours, give advice and negotiate with sellers.
Similar homes
- $569,0004 bd4 ba3.3k sqft18306 Muir Glen Dr, San Antonio, TX 78257For Sale

 MLS ID #1969622, Alma Muzquiz TREC #213776, RE/MAX Preferred, REALTORS. LERA MLS
 - $724,0005 bd4 ba3.5k sqft18523 Wild Onion, San Antonio, TX 78258For Sale
 MLS ID #2011113, Dayton Schrader TREC #312921, eXp Realty. LERA MLS
 - $489,0004 bd3 ba2.9k sqft4031 Calle De Cobre, San Antonio, TX 78257For Sale
 MLS ID #2002934, Gina Garcia TREC #469824, IH 10 Realty. LERA MLS
 - $620,0004 bd4 ba3.3k sqft18714 Canoe Brk, San Antonio, TX 78258For Sale
 MLS ID #1967434, Channon Lamb TREC #845838, BHHS Don Johnson Realtors - SA. LERA MLS
 - $669,0005 bd4 ba3.6k sqft18614 Canoe Brk, San Antonio, TX 78258Active
 MLS ID #619743, The Schriewer Team, Century 21 Integra. Central Texas MLS
 - $598,4504 bd4 ba3.1k sqft18106 Ransom Hill, San Antonio, TX 78258For SaleMLS ID #1998073, Renee Bachman TREC #640837, JB Goodwin, REALTORS. LERA MLS
- $568,0004 bd3 ba3k sqft22 NIKITA DR, San Antonio, TX 78248For SaleMLS ID #2010624, Cynthia Letayf-Cuevas TREC #653628, Redfin Corporation. LERA MLS
- $644,0004 bd4 ba3.3k sqft18807 SALADO CYN, San Antonio, TX 78258For SaleMLS ID #1961500, Erin Cestero TREC #618467, JB Goodwin, REALTORS. LERA MLS
- $699,7775 bd4 ba4k sqft19023 Salado Canyon, San Antonio, TX 78258For SaleMLS ID #2007149, Helen Guajardo TREC #585266, Keller Williams Heritage. LERA MLS
- $594,9994 bd3 ba3.1k sqft18742 Castellani, San Antonio, TX 78258For SaleMLS ID #2001491, Zorayda Montemayor TREC #596854, Central Metro Realty. LERA MLS
- $815,0005 bd4 ba3.5k sqft3434 Ivory Crk, San Antonio, TX 78258For SaleMLS ID #2010335, Kristen Schramme TREC #568432, Keller Williams Legacy. LERA MLS
- $625,0005 bd4 ba3.6k sqft18619 Rogers Place, San Antonio, TX 78258For SaleMLS ID #1940603, Binkan Cinaroglu TREC #592614, Kuper Sotheby's Int'l Realty. LERA MLS
- $569,0004 bd4 ba3k sqft18902 SALADO CYN, San Antonio, TX 78258For SaleMLS ID #1994578, Adriaan Mangum TREC #825441, Real Broker, LLC. LERA MLS
- $729,0005 bd4 ba4k sqft18506 Golden Maize, San Antonio, TX 78258For SaleMLS ID #2000062, Yvette Allen TREC #555827, Real Estate 210. LERA MLS
- $578,0004 bd4 ba3k sqft18447 Rogers Pike, San Antonio, TX 78258For SaleMLS ID #2002658, Wei Shi TREC #711338, TriPoint Realty LLC. LERA MLS
- $574,7774 bd3 ba3.5k sqft18711 Millhollow, San Antonio, TX 78258For SaleMLS ID #2004574, Helen Guajardo TREC #585266, Keller Williams Heritage. LERA MLS
- $725,0003 bd3 ba2.9k sqft3414 IVORY CRK, San Antonio, TX 78258For SaleMLS ID #2009759, Gary Peterson TREC #466406, The Agency San Antonio. LERA MLS
- $548,5005 bd4 ba3.1k sqft18615 Rogers Gln, San Antonio, TX 78258For SaleMLS ID #2001718, Audrey Ethridge TREC #555282, eXp Realty. LERA MLS
- $695,0004 bd3 ba3.3k sqft98 Longbow Rd, Shavano Park, TX 78231For SaleMLS ID #2008832, Steven Harris TREC #563631, San Antonio Elite Realty. LERA MLS
- $629,0004 bd4 ba2.9k sqft2518 Huebner Park, San Antonio, TX 78248For SaleMLS ID #2001798, Eddie Gonzales TREC #734050, Premier Realty Group Platinum. LERA MLS
