Lucky YOU this is available for the new owner! Buyer Loan Denied, No fault of the Seller. With a little extra love & care this 2 story, 3 bedroom, 3 full bath, 2 half bath home is your dream home waiting for your personal touch at a price to reflect her needs! Boasting a gigantic main level laundry, great room w/fireplace gas logs, the propane tank was removed per the request of the previous buyer, therefore the new owner may choose who they want to service the propane, PLUS den on the main level leaves nothing to desire. The separate dining room is large for family and friend gatherings. Fenced yard for your babies, storage building, paved driveway leading to your garage. The roof is 10(+-) years young, 2nd floor HVAC was installed in 2021, New well pump August 2023, 20 gallon tank 40/60 switch, septic tank was pumped by Foutz Septic Service, spring 2024. Sitting on(0.73 acres) in an awesome neighborhood close to hospital, shopping and grocery.
Pending
$293,800
1832 Vista Cir, Bedford, VA 24523
3beds
2,552sqft
:
Get pre-qualified$2,481/mo
Single Family Residence
Built in 1995
0.73 Acres Lot
$-- Zestimate®
$115/sqft
$-- HOA
What's special
Fenced yardGigantic main level laundryStorage building
- 67 days |
- 539 |
- 26 |
Zillow last checked:
Listing updated:
Listed by:
Pat Whitehouse 434-841-9001 pat@patwhitehouse.com,
Re/Max 1st Olympic 434-832-1100
Source: LMLS,MLS#: 366947 Originating MLS: Lynchburg Board of Realtors
Originating MLS: Lynchburg Board of RealtorsFacts & features
Interior
Bedrooms & bathrooms
- Bedrooms: 3
- Bathrooms: 3
- Full bathrooms: 3
Primary bedroom
- Level: Second
- Area: 204
- Dimensions: 17 x 12
Bedroom
- Dimensions: 0 x 0
Bedroom 2
- Level: Second
- Area: 110
- Dimensions: 11 x 10
Bedroom 3
- Level: Second
- Area: 143
- Dimensions: 13 x 11
Bedroom 4
- Area: 0
- Dimensions: 0 x 0
Bedroom 5
- Area: 0
- Dimensions: 0 x 0
Dining room
- Area: 154
- Dimensions: 14 x 11
Family room
- Level: Below Grade
- Area: 208
- Dimensions: 16 x 13
Great room
- Area: 0
- Dimensions: 0 x 0
Kitchen
- Level: First
- Area: 224
- Dimensions: 16 x 14
Living room
- Level: First
- Area: 196
- Dimensions: 14 x 14
Office
- Level: Below Grade
- Area: 143
- Dimensions: 13 x 11
Heating
- Heat Pump, Two-Zone
Cooling
- Heat Pump
Appliances
- Included: Dishwasher, Gas Range, Refrigerator, Other, Electric Water Heater
- Laundry: Dryer Hookup, Laundry Room, Main Level, Separate Laundry Rm., Washer Hookup
Features
- Ceiling Fan(s), Drywall, Main Level Den, Primary Bed w/Bath, Separate Dining Room
- Flooring: Hardwood, Vinyl
- Windows: Insulated Windows
- Basement: Exterior Entry,Heated,Interior Entry,Walk-Out Access
- Attic: Scuttle
- Number of fireplaces: 1
- Fireplace features: 1 Fireplace, Den, Gas Log, Leased Propane Tank
Interior area
- Total structure area: 2,552
- Total interior livable area: 2,552 sqft
- Finished area above ground: 1,968
- Finished area below ground: 584
Video & virtual tour
Property
Parking
- Parking features: Paved Drive
- Has uncovered spaces: Yes
Features
- Levels: Two
- Stories: 2
- Patio & porch: Porch, Front Porch, Rear Porch
- Exterior features: Garden
- Fencing: Fenced
Lot
- Size: 0.73 Acres
- Features: Undergrnd Utilities
Details
- Additional structures: Storage
- Parcel number: 110C114T
- Zoning: R-1
Construction
Type & style
- Home type: SingleFamily
- Architectural style: Two Story
- Property subtype: Single Family Residence
Materials
- Brick, Vinyl Siding
- Roof: Shingle
Condition
- Year built: 1995
Utilities & green energy
- Electric: Town of Bedford
- Sewer: Septic Tank
- Water: Well
- Utilities for property: Cable Available
Community & HOA
Community
- Subdivision: North Hills Estates
Location
- Region: Bedford
Financial & listing details
- Price per square foot: $115/sqft
- Tax assessed value: $218,100
- Annual tax amount: $1,200
- Date on market: 5/29/2026
- Cumulative days on market: 58 days
Estimated market value
Not available
Estimated sales range
Not available
Not available
Price history
| Date | Event | Price |
|---|---|---|
| 7/13/2026 | Pending sale | $293,800$115/sqft |
Source:  LMLS #366947 Report a problem LMLS #366947 Report a problem | ||
| 6/12/2026 | Listed for sale | $293,800$115/sqft |
Source: LMLS #366947 Report a problem | ||
| 6/10/2026 | Pending sale | $293,800$115/sqft |
Source: LMLS #366947 Report a problem | ||
| 6/9/2026 | Listed for sale | $293,800$115/sqft |
Source: LMLS #366947 Report a problem | ||
| 6/1/2026 | Pending sale | $293,800$115/sqft |
Source: LMLS #366947 Report a problem | ||
| 5/29/2026 | Listed for sale | $293,800+34.2%$115/sqft |
Source: LMLS #366947 Report a problem | ||
| 1/3/2017 | Sold | $219,000-0.4%$86/sqft |
Source: LMLS #299747 Report a problem | ||
| 11/15/2016 | Price change | $219,900-1.3%$86/sqft |
Source: LYONS TEAM, REALTORS #828158 Report a problem | ||
| 9/29/2016 | Price change | $222,900-3.5%$87/sqft |
Source: LYONS TEAM, REALTORS #828158 Report a problem | ||
| 9/13/2016 | Price change | $230,900-3.8%$90/sqft |
Source: LYONS TEAM, REALTORS #828158 Report a problem | ||
| 8/5/2016 | Price change | $239,900-2%$94/sqft |
Source: LYONS TEAM, REALTORS #828158 Report a problem | ||
| 7/1/2016 | Listed for sale | $244,900$96/sqft |
Source: LYONS TEAM, REALTORS #828158 Report a problem | ||
Public tax history
| Year | Property taxes | Tax assessment |
|---|---|---|
| 2025 | -- | -- |
| 2024 | -- | -- |
| 2023 | -- | -- |
| 2022 | $1,091 | $218,100 |
| 2021 | $1,091 | $218,100 |
| 2020 | $1,091 -3.8% | $218,100 |
| 2019 | $1,134 +12.3% | $218,100 +12.3% |
| 2018 | $1,010 | $194,200 |
| 2017 | $1,010 | $194,200 |
| 2016 | $1,010 | $194,200 |
| 2015 | $1,010 +2.5% | $194,200 +2.5% |
| 2014 | $985 +4% | $189,400 |
| 2013 | $947 | $189,400 |
| 2012 | $947 | $189,400 |
| 2011 | $947 +3.4% | $189,400 +3.4% |
| 2010 | $916 | $183,100 |
| 2009 | $916 | $183,100 |
| 2008 | $916 | $183,100 |
| 2007 | $916 +3.6% | $183,100 +34.6% |
| 2006 | $884 | $136,000 |
| 2005 | $884 | $136,000 |
| 2004 | $884 -1.5% | $136,000 |
| 2003 | $898 -5.8% | $136,000 +4.2% |
| 2002 | $953 | $130,500 |
Find assessor info on the county website
Monthly payment
Est. payment
Payment breakdown
Explore the cost of this home by adjusting the details. Changes won't be saved.Climate risks
Neighborhood: 24523
Nearby schools
GreatSchools rating
- 3/10Bedford Primary SchoolGrades: PK-1Distance: 1.5 mi
- 7/10Bedford Middle SchoolGrades: 6-8Distance: 1.3 mi
- 2/10Liberty High SchoolGrades: 9-12Distance: 1.3 mi
- $405,1003 bd2 ba1.8k sqft1830 Vista Cir, Bedford, VA 24523Off Market
- $442,0003 bd1 ba2.1k sqft1834 Vista Cir, Bedford, VA 24523Off Market
- $370,9003 bd2 ba2.4k sqft1838 Vista Cir, Bedford, VA 24523Off Market
- $207,2003 bd3 ba1.9k sqft1836 Vista Cir, Bedford, VA 24523Off Market

- $35,000-- bd-- ba-- sqft1836 Vista Cir, Bedford, VA 24523Off Market
- $385,4003 bd2 ba1.9k sqft1836 Vista Cir, Bedford, VA 24523Off Market
- $410,9003 bd3 ba1.9k sqft1836 Vista Circle, Bedford, VA 24523Off Market
- $445,6003 bd3 ba2.2k sqft1828 Vista Cir, Bedford, VA 24523Off Market
A local agent can set up tours, give advice and negotiate with sellers.
A local lender can help you make sure your offer is ready when you are.
Similar homes
- $290,0004 bd3 ba2.1k sqft1214 W Hill Dr, Bedford, VA 24523For Sale
 MLS ID #368249, Preston Thomas Davidson, Mark A. Dalton & Co., Inc.. LMLS
 - $299,9003 bd2 ba1.4k sqft934 Burks Hill Rd, Bedford, VA 24523For Sale
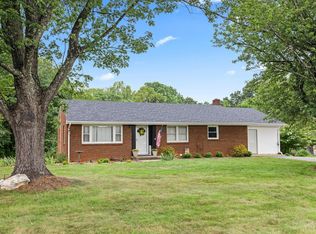 MLS ID #368258, Pat Whitehouse, Re/Max 1st Olympic. LMLS
 - $269,9003 bd2 ba1.4k sqft1181 Huntington Dr, Bedford, VA 24523For Sale
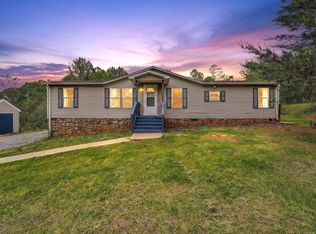
 MLS ID #927103, BRENDA FICHTNER BRATT. RVAR
 - $359,9004 bd3 ba1.9k sqft1778 Parker Rd, Bedford, VA 24523For Sale
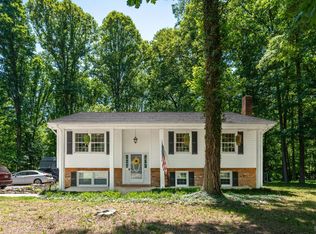 MLS ID #366758, Meagan Templeton, Magnolia Mountain Realty. LMLS
 - $334,9002 bd2 ba1.2k sqft1583 Link Rd, Bedford, VA 24523For SaleMLS ID #367721, Carol Patterson, Century 21 ALL-SERVICE-BED. LMLS
- $315,0003 bd2 ba2k sqft2920 Goode Station Rd, Goode, VA 24556For SaleMLS ID #368185, Sterling Stroud, Keller Williams. LMLS
- $312,5003 bd4 ba1.8k sqft125 Willard Way, Lynchburg, VA 24502For SaleMLS ID #368213, Tracy Ellett, Keller Williams. LMLS
- $294,9003 bd2 ba1.4k sqft1904 Angel Pl, Huddleston, VA 24104For SaleMLS ID #368191, Bre Campbell, Keller Williams. LMLS
- $285,0003 bd1 ba2k sqft1131 2nd St, Blue Ridge, VA 24064For SaleMLS ID #930024, CODY JAMES JOURNELL. RVAR
- $305,0003 bd2 ba1.2k sqft1283 Gladden Cir, Forest, VA 24551For SaleMLS ID #368128, Ellissa Bowen, Mark A. Dalton & Co., Inc.. LMLS
- $289,9004 bd3 ba2.4k sqft206 Simsbury Ln, Forest, VA 24551For SaleMLS ID #365387, Audrey Roberts, Keller Williams. LMLS
- $319,9004 bd2 ba2.3k sqft105 Gaddy Rd, Lynchburg, VA 24502For SaleMLS ID #368382, John L. Garber, DeWitt Real Estate & Auctions. LMLS
- $325,0004 bd2 ba2k sqft307 Meadow Creek Dr, Thaxton, VA 24174For SaleMLS ID #367734, Amanda Marie Whorley, Wainwright & Co., Realtors. LMLS
- $314,9003 bd4 ba2.2k sqft133 Willard Way, Lynchburg, VA 24502For SaleMLS ID #366430, Noah Kessler, Keller Williams. LMLS
- $399,9003 bd2 ba1.7k sqft1128 Snead Cir, Bedford, VA 24523For SaleMLS ID #365422, Cindy Snead, Century 21 ALL-SERVICE-BED. LMLS
- $297,9004 bd2 ba1.9k sqft1107 Ashley Dr, Lynchburg, VA 24501For SaleMLS ID #368334, Michael Lee, Keller Williams. LMLS
- $324,9004 bd3 ba2.3k sqft7128 Meadowbrook Rd, Lynchburg, VA 24502For SaleMLS ID #368090, Adam M. Stinespring, Keller Williams. LMLS
- $325,0003 bd1 ba2k sqft2217 Blue Ridge Springs Rd, Blue Ridge, VA 24064For SaleMLS ID #929747, ZACK MCCOY. RVAR
- $319,9003 bd2 ba1.4k sqft530 Sweeney Cir, Forest, VA 24551For SaleMLS ID #368198, Michele Howard Jordan, Realty ONE Group Leading Edge. LMLS
- $289,9004 bd2 ba1.5k sqft509 Atlanta Ave, Lynchburg, VA 24502For SaleMLS ID #367905, Jeremiah Cochenour, Mark A. Dalton & Co., Inc.. LMLS
