Enjoy summer in Savannah Lakes! Take advantage of neighborhood amenities including pools, walking trails, lakes, and a playground. Situated on a quiet cul de sac in the sought-after Ryle School District with low Boone County taxes, this 4-bedroom, 2.5-bath home offers exceptional value and an open layout designed for today's lifestyle. The bright and inviting floor plan features 9-foot ceilings, abundant natural light, and a spacious great room that flows seamlessly into the kitchen and morning room with soaring cathedral ceilings. The kitchen is perfect for entertaining with granite countertops, a center island, breakfast area, and planning desk. Upstairs, all bedrooms offer generous space and walk-in closets. The primary suite features vaulted ceilings, double vanities, a jetted tub, and plenty of storage. Recent updates include a new HVAC 11-25, fresh paint touch-ups, and an updated garage door. Relax on the covered front porch or enjoy the fenced backyard complete with a patio, playset, and swing that convey with the property. First-floor laundry adds everyday convenience. Priced below recent neighborhood averages and located in one of Northern Kentucky's most desirable communities, this home offers an outstanding opportunity for buyers seeking space, value, and a fantastic location. Convenient to shopping, dining, schools, and major highways. Some photos have been virtually staged. Buyer to verify all information.
Pending
Price cut: $5.1K (7/6)
$369,900
1837 Waverly Dr, Florence, KY 41042
4beds
2,028sqft
:
Get pre-qualified$2,538/mo
Single Family Residence, Residential
Built in 2004
9,583 Square Feet Lot
$-- Zestimate®
$182/sqft
$33/mo HOA
What's special
Quiet cul de sacPlenty of storageCovered front porchBreakfast areaSoaring cathedral ceilingsAbundant natural lightPlanning desk
- 95 days |
- 253 |
- 5 |
Likely to sell faster than
Zillow last checked:
Listing updated:
Listed by:
Liz Jacobs 859-655-5818,
Coldwell Banker Realty FM
Source: NKMLS,MLS#: 641151
Facts & features
Interior
Bedrooms & bathrooms
- Bedrooms: 4
- Bathrooms: 3
- Full bathrooms: 2
- 1/2 bathrooms: 1
Primary bedroom
- Features: Bath Adjoins, Carpet Flooring
- Level: Second
- Area: 210
- Dimensions: 15 x 14
Bedroom 2
- Features: Carpet Flooring, Walk-In Closet(s)
- Level: Second
- Area: 132
- Dimensions: 12 x 11
Bedroom 3
- Features: Carpet Flooring, Walk-In Closet(s)
- Level: Second
- Area: 169
- Dimensions: 13 x 13
Bedroom 4
- Features: Carpet Flooring, Walk-In Closet(s)
- Level: Second
- Area: 108
- Dimensions: 12 x 9
Breakfast room
- Features: Laminate Flooring, Walk-Out Access
- Level: First
- Area: 180
- Dimensions: 10 x 18
Dining room
- Features: Carpet Flooring
- Level: First
- Area: 221
- Dimensions: 17 x 13
Entry
- Features: Tile Flooring
- Level: First
- Area: 80
- Dimensions: 10 x 8
Family room
- Features: Carpet Flooring
- Level: Basement
- Area: 240
- Dimensions: 16 x 15
Kitchen
- Features: Breakfast Bar, Eat-in Kitchen
- Level: First
- Area: 306
- Dimensions: 17 x 18
Living room
- Features: Carpet Flooring
- Level: First
- Area: 285
- Dimensions: 19 x 15
Heating
- Forced Air
Cooling
- Central Air
Appliances
- Included: Dishwasher, Dryer, Refrigerator, Washer
- Laundry: Main Level
Features
- Kitchen Island, Walk-In Closet(s), Pantry, Open Floorplan, Entrance Foyer, Eat-in Kitchen, Ceiling Fan(s)
Interior area
- Total structure area: 2,028
- Total interior livable area: 2,028 sqft
Property
Parking
- Total spaces: 2
- Parking features: Garage Faces Front
- Garage spaces: 2
Features
- Levels: Two
- Stories: 2
- Patio & porch: Covered, Patio, Porch
- Fencing: Wood
Lot
- Size: 9,583 Square Feet
- Dimensions: 75 x 121
- Features: Cul-De-Sac
Details
- Parcel number: 062.0036080.00
Construction
Type & style
- Home type: SingleFamily
- Architectural style: Traditional
- Property subtype: Single Family Residence, Residential
Materials
- Brick, Vinyl Siding
- Foundation: Poured Concrete
- Roof: Shingle
Condition
- Existing Structure
- New construction: No
- Year built: 2004
Utilities & green energy
- Sewer: Public Sewer
- Water: Public
- Utilities for property: Natural Gas Available
Community & HOA
HOA
- Has HOA: Yes
- HOA fee: $396 annually
Location
- Region: Florence
Financial & listing details
- Price per square foot: $182/sqft
- Tax assessed value: $251,100
- Annual tax amount: $2,344
- Date on market: 5/2/2026
- Cumulative days on market: 95 days
Estimated market value
Not available
Estimated sales range
Not available
Not available
Price history
| Date | Event | Price |
|---|---|---|
| 7/7/2026 | Pending sale | $369,900$182/sqft |
Source:  NKMLS #641151 Report a problem NKMLS #641151 Report a problem | ||
| 7/6/2026 | Price change | $369,900-1.4%$182/sqft |
Source: NKMLS #641151 Report a problem | ||
| 5/31/2026 | Price change | $375,000-2.6%$185/sqft |
Source: NKMLS #641151 Report a problem | ||
| 5/15/2026 | Price change | $385,000-1%$190/sqft |
Source: NKMLS #641151 Report a problem | ||
| 4/28/2026 | Price change | $389,000-2.3%$192/sqft |
Source: NKMLS #641151 Report a problem | ||
| 4/2/2026 | Listed for sale | $398,000+7.3%$196/sqft |
Source: NKMLS #641151 Report a problem | ||
| 10/17/2024 | Sold | $371,000+0.5%$183/sqft |
Source: NKMLS #626990 Report a problem | ||
| 10/4/2024 | Pending sale | $369,000$182/sqft |
Source: NKMLS #626990 Report a problem | ||
| 10/3/2024 | Listed for sale | $369,000+130.6%$182/sqft |
Source: NKMLS #626990 Report a problem | ||
| 3/11/2013 | Sold | $160,000+0.1%$79/sqft |
Source: Public Record Report a problem | ||
| 12/8/2012 | Price change | $159,900-3%$79/sqft |
Source: Star One REALTORS #404593 Report a problem | ||
| 10/27/2012 | Price change | $164,900-2.9%$81/sqft |
Source: Star One Realtors #404593 Report a problem | ||
| 7/10/2012 | Price change | $169,900-2.9%$84/sqft |
Source: Star One Realtors #404593 Report a problem | ||
| 6/27/2012 | Price change | $174,900-2.8%$86/sqft |
Source: Star One Realtors #404593 Report a problem | ||
| 6/14/2012 | Price change | $179,900-5.3%$89/sqft |
Source: Star One Realtors #404593 Report a problem | ||
| 5/10/2012 | Price change | $189,900-2.6%$94/sqft |
Source: Star One Realtors #404593 Report a problem | ||
| 4/12/2012 | Price change | $194,900-2.5%$96/sqft |
Source: Star One Realtors #404593 Report a problem | ||
| 3/13/2012 | Price change | $199,900-2.4%$99/sqft |
Source: Star One Realtors #404593 Report a problem | ||
| 2/29/2012 | Price change | $204,900-2.4%$101/sqft |
Source: Star One Realtors #404593 Report a problem | ||
| 1/31/2012 | Listed for sale | $209,900-5%$104/sqft |
Source: Star One Realtors #404593 Report a problem | ||
| 4/12/2005 | Sold | $220,937$109/sqft |
Source: Public Record Report a problem | ||
Public tax history
| Year | Property taxes | Tax assessment |
|---|---|---|
| 2024 | $2,344 -4.1% | $251,100 |
| 2023 | $2,443 +25.9% | $251,100 +22.7% |
| 2022 | $1,940 -0.2% | $204,700 |
| 2021 | $1,945 -24.1% | $204,700 |
| 2020 | $2,564 | $204,700 +2.9% |
| 2019 | $2,564 +3.5% | $198,960 |
| 2018 | $2,476 +28.6% | $198,960 |
| 2017 | $1,926 | $198,960 |
| 2015 | $1,926 +28.2% | $198,960 -9.9% |
| 2013 | $1,502 | $220,940 +0% |
| 2012 | -- | $220,937 |
| 2011 | -- | $220,937 |
| 2010 | -- | $220,937 |
| 2009 | -- | $220,937 |
Find assessor info on the county website
Monthly payment
Est. payment
Payment breakdown
Explore the cost of this home by adjusting the details. Changes won't be saved.Climate risks
Neighborhood: 41042
Nearby schools
GreatSchools rating
- 8/10Erpenbeck Elementary SchoolGrades: PK-5Distance: 0.2 mi
- 4/10Ockerman Middle SchoolGrades: 6-8Distance: 1.4 mi
- 9/10Larry A. Ryle High SchoolGrades: 9-12Distance: 2.3 mi
Schools provided by the listing agent
- Elementary: Erpenbeck Elementary
- Middle: Ockerman Middle School
- High: Ryle High
Source: NKMLS. This data may not be complete. We recommend contacting the local school district to confirm school assignments for this home.
- $420,2004 bd4 ba3.5k sqft1833 Waverly Dr, Florence, KY 41042Off Market
- $407,6004 bd3 ba2.2k sqft1841 Waverly Dr, Florence, KY 41042Off Market
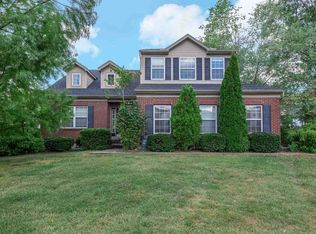
- $374,6004 bd3 ba2.3k sqft8516 Mossy Ridge Ct, Florence, KY 41042Off Market
- $461,0004 bd2 ba3.6k sqft8512 Mossy Ridge Ct, Florence, KY 41042Off Market
- $468,0004 bd4 ba4k sqft1829 Waverly Dr, Florence, KY 41042Off Market
- $433,1005 bd3 ba3k sqft8520 Mossy Ridge Ct, Florence, KY 41042Off Market
- $449,0005 bd4 ba4k sqft1842 Waverly Dr, Florence, KY 41042Off Market
- $429,0005 bd4 ba3k sqft8508 Mossy Ridge Ct, Florence, KY 41042Off Market
Similar homes
- $370,0004 bd3 ba2.1k sqft6530 Knob Ct, Florence, KY 41042For Sale
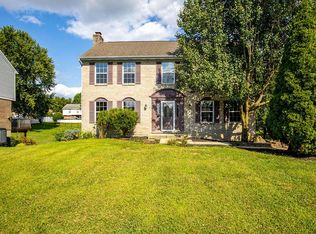 MLS ID #645270, Chris Russell, Plum Tree Realty. NKMLS
 - $399,0003 bd4 ba2.1k sqft1164 Donner Dr, Florence, KY 41042For Sale
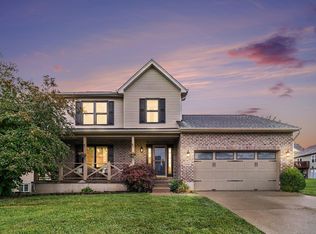 MLS ID #645332, The Apex Group, Keller Williams Realty Service. NKMLS
 - $325,0004 bd3 ba2k sqft38 Achates Dr, Florence, KY 41042For Sale
 MLS ID #644591, Carl Kappes, RE/MAX Victory + Affiliates. NKMLS
 - $514,9005 bd5 ba2.5k sqft1153 Appomattox Dr, Florence, KY 41042For Sale
 MLS ID #643681, Shane Achor, Coldwell Banker Realty. NKMLS
 - $309,0003 bd3 ba1.6k sqft1880 Quarry Oaks Dr, Florence, KY 41042For SaleMLS ID #641798, Holly Maloney, eXp Realty, LLC. NKMLS
- $380,0004 bd3 ba2.2k sqft152 Ridgewood Dr, Alexandria, KY 41001For SaleMLS ID #645366, Caldwell Group, eXp Realty, LLC. NKMLS
- $395,0004 bd3 ba2.4k sqft10251 Goldeneye Dr, Alexandria, KY 41001For SaleMLS ID #645353, Varun Varma, Coldwell Banker Realty FM. NKMLS
- $320,0003 bd3 ba1.1k sqft4373 Kidwell Ln, Fort Wright, KY 41017For SaleMLS ID #645383, Kathy Wolfe, Keller Williams Realty Service. NKMLS
- $399,9003 bd2 ba2.1k sqft10071 Timbercreek Dr, Union, KY 41091For SaleMLS ID #644248, Team Sanders, Sibcy Cline, REALTORS-Florence. NKMLS
- $408,0004 bd3 ba2.1k sqft4847 Dartmouth Dr, Burlington, KY 41005For SaleMLS ID #644385, Brian Smith, Keller Williams Realty Service. NKMLS
- $390,0004 bd4 ba2.6k sqft11479 Wynfair Ct, Walton, KY 41094For SaleMLS ID #644618, Camilyn Feliciano Diodonet, Keller Williams Realty Service. NKMLS
- $412,0004 bd3 ba2.8k sqft9899 Codyview Dr, Independence, KY 41051For SaleMLS ID #644419, Bradley Treas, Huff Realty - Florence. NKMLS
- $320,0003 bd3 ba1.3k sqft7280 Ridge Edge Ct #A, Florence, KY 41042For SaleMLS ID #644121, Amy Miller, Simple Fee Realty. NKMLS
- $349,9003 bd3 ba1.8k sqft1362 Red Cedar Ct, Independence, KY 41051For SaleMLS ID #645073, Jenna Lockard, Sibcy Cline, REALTORS-Florence. NKMLS
- $329,9003 bd2 ba1.1k sqft1288 Constitution Dr, Independence, KY 41051For SaleMLS ID #644832, Chauntel Enzweiler, Regional Realty. NKMLS
- $445,0004 bd3 ba2.9k sqft1311 Scottish Ln, Union, KY 41091For SaleMLS ID #644196, Amy Zimmerman, exp Realty, LLC. NKMLS
- $260,0002 bd3 ba1.5k sqft1518 Taramore Dr #303, Florence, KY 41042For SaleMLS ID #638947, Melissa Van Treeck, Simple Fee Realty. NKMLS
- $450,0005 bd3 ba1.9k sqft293 Walton Nicholson Rd, Walton, KY 41094For SaleMLS ID #645211, Missy Bricking, Keller Williams Realty Service. NKMLS
- $399,9004 bd3 ba2.9k sqft3484 Constitution Ct, Cincinnati, OH 45248For Sale
 MLS ID #1888227, Danielle S. Lumpkin, DSL Real Estate Services. Cincy MLS
 - $212,0002 bd2 ba1.3k sqft1164 Periwinkle Dr, Florence, KY 41042For SaleMLS ID #645054, John Hamlet, Sibcy Cline, REALTORS-CC. NKMLS
