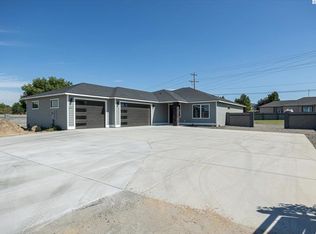
MLS# 293629 SOUTH-WEST KENNEWICK/ADJOINING LIBRARY & ALL THE AMENITIES OF THE SPORTS COURTS & MASTER GARDENER AREAS OF GRANGE PARK! Absolutely OUTSTANDING 2,289 Sq. Ft. One-Level featuring 4 Bedrooms (Opposite Side Split-Bedroom Primary)—2 ½ Baths (Soaker Tub)—Great Room—10’ Ceilings—Granite—Tile—Stainless--LVP Plank Flooring—Breakfast Bar—Electric On-Demand New-Style Fireplace—Santa Fe Style Wall Finish—Covered Patio—Finished Three-Bay Garage and Fully Landscaped Yard with Block Fencing. WELL worth a visit! NOTE: SELLER CONTRIBUTIONS TOWARDS PURCHASER'S COSTS/UPGRADES AVAILABLE!
New construction
$599,900
1839 S Union St, Kennewick, WA 99338
4beds
2,289sqft
Single Family Residence
Built in 2025
0.33 Acres Lot
$-- Zestimate®
$262/sqft
$-- HOA
What's special
Covered patioGreat roomElectric on-demand new-style fireplaceBreakfast barFinished three-bay garageLvp plank flooring
- 75 days |
- 185 |
- 14 |
Zillow last checked:
Listing updated:
Listed by:
Mike Robinson,
Retter and Company Sotheby's,
Linda Robinson 509-727-3623,
Retter and Company Sotheby's
Source: PACMLS,MLS#: 293629
Facts & features
Interior
Bedrooms & bathrooms
- Bedrooms: 4
- Bathrooms: 3
- Full bathrooms: 1
- 3/4 bathrooms: 1
- 1/2 bathrooms: 1
Heating
- Electric, Forced Air, Heat Pump
Cooling
- Central Air, Heat Pump, Electric
Appliances
- Included: Disposal, Microwave, Range/Oven
Features
- Raised Ceiling(s), Ceiling Fan(s)
- Flooring: Carpet, Vinyl
- Windows: Double Pane Windows, Windows - Vinyl
- Basement: None
- Number of fireplaces: 1
- Fireplace features: 1, Electric, Living Room
Interior area
- Total structure area: 2,289
- Total interior livable area: 2,289 sqft
Property
Parking
- Total spaces: 3
- Parking features: Attached, Garage Door Opener, Finished, 3 car
- Attached garage spaces: 3
Features
- Levels: 1 Story
- Stories: 1
- Patio & porch: Patio/Covered
- Exterior features: Irrigation
- Fencing: Fenced
Lot
- Size: 0.33 Acres
- Features: Located in City Limits, Plat Map - Recorded
Details
- Zoning description: Residential
Construction
Type & style
- Home type: SingleFamily
- Property subtype: Single Family Residence
Materials
- Concrete Board, Wood Frame, Lap
- Foundation: Crawl Space
- Roof: Comp Shingle
Condition
- New Construction
- New construction: Yes
- Year built: 2025
Utilities & green energy
- Water: Public
- Utilities for property: Sewer Connected
Community & HOA
Community
- Subdivision: Short Plat,Kennewick Sw
Location
- Region: Kennewick
Financial & listing details
- Price per square foot: $262/sqft
- Annual tax amount: $3,800
- Date on market: 6/7/2026
- Listing terms: Cash,Conventional,VA Loan
- Electric utility on property: Yes
Estimated market value
Not available
Estimated sales range
Not available
$3,367/mo
Price history
| Date | Event | Price |
|---|---|---|
| 6/7/2026 | Listed for sale | $599,900-1.7%$262/sqft |
Source:  PACMLS #293629 Report a problem PACMLS #293629 Report a problem | ||
| 5/22/2026 | Listing removed | $610,000$266/sqft |
Source: PACMLS #279579 Report a problem | ||
| 2/25/2026 | Price change | $610,000-2.4%$266/sqft |
Source: PACMLS #279579 Report a problem | ||
| 10/14/2024 | Listed for sale | $625,000$273/sqft |
Source: PACMLS #279579 Report a problem | ||
Public tax history
Tax history is unavailable.
Monthly payment
Est. payment
Payment breakdown
Explore the cost of this home by adjusting the details. Changes won't be saved.Climate risks
Neighborhood: 99338
Nearby schools
GreatSchools rating
- 6/10Lincoln Elementary SchoolGrades: K-5Distance: 0.4 mi
- 6/10Chinook Middle SchoolGrades: 6-8Distance: 1.2 mi
- 5/10Southridge High SchoolGrades: 9-12Distance: 1.3 mi
Schools provided by the listing agent
- District: Kennewick
Source: PACMLS. This data may not be complete. We recommend contacting the local school district to confirm school assignments for this home.
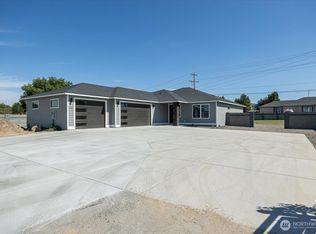
- $662,5004 bd3 ba2.5k sqft1857 S Union St, Kennewick, WA 99337Sold
- $662,5004 bd3 ba2.5k sqft1857 S Union St, Kennewick, WA 99338Sold
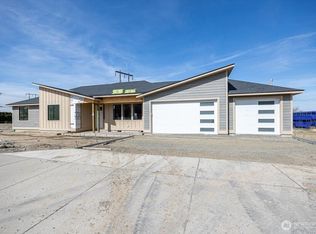
- $485,0003 bd2 ba1.7k sqft1821 S Union St, Kennewick, WA 99338New Construction

- $539,5003 bd3 ba1.9k sqft4218 W 19th Ave, Kennewick, WA 99338Sold
- $70,000-- bd-- ba-- sqft1875 S Union St, Kennewick, WA 99338Off Market
- $862,0004 bd2 ba3k sqft4206 W 19th Ave, Kennewick, WA 99338Off Market
- $539,5003 bd3 ba1.9k sqft4218 W 19th Ave, Kennewick, WA 99337Sold
- $1,000-- bd-- ba-- sqft4209 W 19th Ave, Kennewick, WA 99338Off Market
A local agent can set up tours, give advice and negotiate with sellers.
A local lender can help you make sure your offer is ready when you are.
Similar homes
- $485,0003 bd2 ba1.7k sqft1821 S Union St, Kennewick, WA 99338New Construction
 MLS ID #293628, Mike Robinson, Retter and Company Sotheby's. PACMLS
 - $584,9003 bd3 ba2.1k sqft504 S Jurupa St, Kennewick, WA 99338For Sale
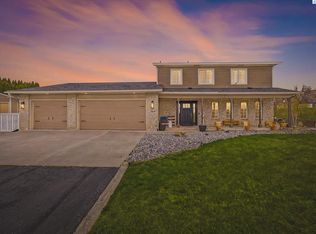 MLS ID #291302, Eric Culverhouse, Retter and Company Sotheby's. PACMLS
 - $470,0004 bd2 ba1.9k sqft5800 W 19th Ave, Kennewick, WA 99338For Sale
 MLS ID #294730, Grace Suarez, Desert Hills Realty Inc. PACMLS
 - $644,0004 bd3 ba2.6k sqft2576 Tiger Ln, Richland, WA 99352For Sale
 MLS ID #295608, Arielle Hays, ERA Skyview Realty. PACMLS
 - $499,9003 bd3 ba2k sqft6037 W 32nd Ct, Kennewick, WA 99338For SaleMLS ID #294545, Christina Herman, RE/MAX Northwest REALTORS. PACMLS
- $659,9904 bd3 ba2.6k sqft2652 W 44th Place, Kennewick, WA 99337ActiveMLS ID #2514861, Jesus A Soto. NWMLS as distributed by MLS GRID
- $499,9993 bd3 ba2.2k sqft5611 W 32nd Ave, Kennewick, WA 99338For SaleMLS ID #290612, Sally Jo Freund, Retter and Company Sotheby's. PACMLS
- $450,0003 bd3 ba2k sqft1309 S Irving Pl, Kennewick, WA 99338For SaleMLS ID #294505, MICHAEL GIBSON, EXP Realty, LLC Tri Cities. PACMLS
- $489,9004 bd2 ba1.7k sqft3758 S Nelson St, Kennewick, WA 99338New ConstructionMLS ID #294709, Amanda Pomeroy, Retter and Company Sotheby's. PACMLS
- $584,9003 bd2 ba1.9k sqft2946 S Belfair St, Kennewick, WA 99337New ConstructionMLS ID #295085, Leslie Retter, Retter and Company Sotheby's. PACMLS
- $600,0004 bd3 ba3.1k sqft8916 W Dradie St, Pasco, WA 99301For SaleMLS ID #294977, Marisol Tijerina, RE/MAX Northwest REALTORS. PACMLS
- $559,9004 bd2 ba2.1k sqft7262 W 28th Pl, Kennewick, WA 99338New ConstructionMLS ID #281865, Kristin Sweesy, Retter and Company Sotheby's. PACMLS
- $469,9004 bd2 ba1.8k sqft1978 S Buntin St, Kennewick, WA 99336For SaleMLS ID #293754, Kendra Sadler, Retter and Company Sotheby's. PACMLS
- $650,0004 bd3 ba2.2k sqft215622 E State Route 397, Kennewick, WA 99337New ConstructionMLS ID #294916, Bianca Chavez, Coldwell Banker Tomlinson. PACMLS
- $479,8804 bd2 ba1.6k sqft7287 W 30th Ave, Kennewick, WA 99338New ConstructionMLS ID #295162, Zara Ramonova, Retter and Company Sotheby's. PACMLS
- $599,9004 bd2 ba2k sqft8813 Dusty Maiden Dr, Pasco, WA 99301New ConstructionMLS ID #294851, Laura Harris-Hodges, Coldwell Banker Tomlinson. PACMLS
- $599,9004 bd2 ba2k sqft3529 Curtis Dr, West Richland, WA 99353For SaleMLS ID #295381, Kendra Sadler, Retter and Company Sotheby's. PACMLS
- $585,0003 bd2 ba1.9k sqft505 Thebes St, West Richland, WA 99353For SaleMLS ID #295691, Darla Cravens, Windermere Group One/Tri-Cities. PACMLS
- $619,9004 bd3 ba2.4k sqft4203 Barbera St, Richland, WA 99352For SaleMLS ID #293917, Kristin Sweesy, Retter and Company Sotheby's. PACMLS
- $469,9004 bd2 ba1.4k sqft7221 W 29th Pl, Kennewick, WA 99338New ConstructionMLS ID #294589, Kristin Sweesy, Retter and Company Sotheby's. PACMLS
