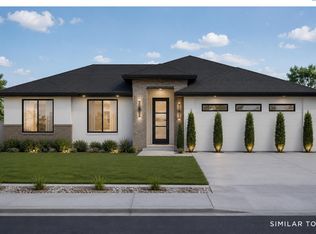
Discover quality craftsmanship by Viktory Homes in Apple Valley. This thoughtfully designed 3-bedroom, 2-bath home offers a modern open-concept floor plan with high-end finishes and stylish details throughout. The spacious primary suite serves as a private retreat, featuring a spa-inspired bathroom with a freestanding soaking tub, walk-in tile shower, and premium finishes. Luxury vinyl plank flooring extends throughout the main living areas and bedrooms, combining durability with contemporary style. A generously sized laundry room provides added convenience. Professionally landscaped front and back yards are included, creating move-in-ready curb appeal. Enjoy beautiful west-facing views and stunning sunsets from the comfort of your new home. Designed with both comfort and functionality in mind, this exceptional home offers modern living in the desirable Apple Valley community.
New construction
$584,900
2946 S Belfair St, Kennewick, WA 99337
3beds
1,990sqft
:
Get pre-qualified$3,641/mo
Single Family Residence
Built in 2026
8,712 Square Feet Lot
$-- Zestimate®
$294/sqft
$-- HOA
What's special
Stylish details throughoutPremium finishesStunning sunsetsBeautiful west-facing viewsSpacious primary suiteGenerously sized laundry roomFreestanding soaking tub
- 3 days |
- 100 |
- 3 |
Zillow last checked:
Listing updated:
Listed by:
Leslie Retter 509-947-8211,
Retter and Company Sotheby's,
Terra Nyce 509-205-1391,
Retter and Company Sotheby's
Source: PACMLS,MLS#: 295085
Facts & features
Interior
Bedrooms & bathrooms
- Bedrooms: 3
- Bathrooms: 2
- Full bathrooms: 2
Heating
- Forced Air, Heat Pump
Cooling
- Central Air
Appliances
- Included: Dishwasher, Disposal, Microwave, Range/Oven, Water Heater
Features
- Ceiling Fan(s)
- Flooring: Laminate, Tile
- Windows: Windows - Vinyl
- Basement: None
- Number of fireplaces: 1
- Fireplace features: 1, Gas
Interior area
- Total structure area: 1,990
- Total interior livable area: 1,990 sqft
Property
Parking
- Total spaces: 3
- Parking features: Attached, Garage Door Opener, Finished, 3 car
- Attached garage spaces: 3
Features
- Levels: 1 Story
- Stories: 1
- Patio & porch: Patio/Covered
Lot
- Size: 8,712 Square Feet
- Features: HO Warranty Included, Located in City Limits
Details
- Zoning description: Residential
Construction
Type & style
- Home type: SingleFamily
- Property subtype: Single Family Residence
Materials
- Stucco
- Roof: Comp Shingle
Condition
- New Construction
- New construction: Yes
- Year built: 2026
Details
- Warranty included: Yes
Utilities & green energy
- Water: Public
- Utilities for property: Sewer Connected
Community & HOA
Community
- Subdivision: Apple Valley
HOA
- Has HOA: Yes
Location
- Region: Kennewick
Financial & listing details
- Price per square foot: $294/sqft
- Date on market: 7/29/2026
- Listing terms: Cash,Conventional,FHA,VA Loan
- Electric utility on property: Yes
Estimated market value
Not available
Estimated sales range
Not available
Not available
Price history
| Date | Event | Price |
|---|---|---|
| 7/29/2026 | Listed for sale | $584,900$294/sqft |
Source:  PACMLS #295085 Report a problem PACMLS #295085 Report a problem | ||
Public tax history
Tax history is unavailable.
Monthly payment
Est. payment
Payment breakdown
Explore the cost of this home by adjusting the details. Changes won't be saved.Climate risks
Neighborhood: 99337
Nearby schools
GreatSchools rating
- 8/10Sage Crest ElementaryGrades: K-5Distance: 0.9 mi
- 6/10Chinook Middle SchoolGrades: 6-8Distance: 1.3 mi
- 5/10Southridge High SchoolGrades: 9-12Distance: 1.3 mi
- $449,9004 bd2 ba1.4k sqft3026 S Belfair, Kennewick, WA 99338New Construction
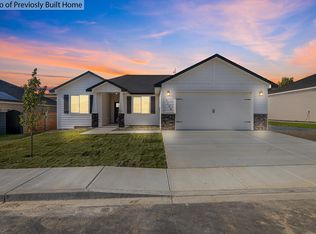
- $469,9503 bd2 ba1.4k sqft2930 S Belfair St, Kennewick, WA 99338Sold

- $479,8804 bd2 ba1.6k sqft7287 W 30th Ave, Kennewick, WA 99338New Construction
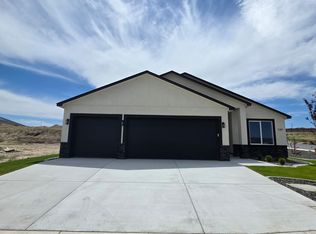
- $504,0004 bd3 ba2k sqft7136 W 28th Pl, Kennewick, WA 99338Sold

- $408,8824 bd2 ba1.4k sqft2861 S Belfair Pl, Kennewick, WA 99338Sold
- $632,7874 bd3 ba2.4k sqft7298 W 29th Pl, Kennewick, WA 99338Sold
- $450,7873 bd2 ba1.3k sqft7199 W 29th Pl, Kennewick, WA 99338Sold
- $479,9003 bd2 ba1.3k sqft7243 W 29th Pl, Kennewick, WA 99338New Construction
A local agent can set up tours, give advice and negotiate with sellers.
A local lender can help you make sure your offer is ready when you are.
Similar homes
- $589,9003 bd2 ba1.9k sqft2841 S Alaska, Kennewick, WA 99338New Construction
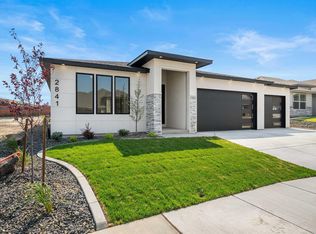
 MLS ID #295087, Leslie Retter, Retter and Company Sotheby's. PACMLS
 - $479,8804 bd2 ba1.6k sqft7287 W 30th Ave, Kennewick, WA 99338New ConstructionMLS ID #295162, Zara Ramonova, Retter and Company Sotheby's. PACMLS
- $559,9004 bd2 ba2.1k sqft7262 W 28th Pl, Kennewick, WA 99338New Construction
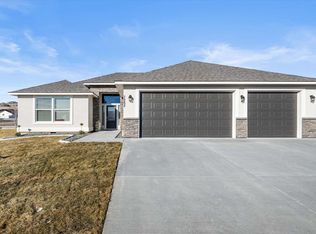 MLS ID #281865, Kristin Sweesy, Retter and Company Sotheby's. PACMLS
 - $799,9004 bd3 ba2.3k sqft4885 S Reed St, Kennewick, WA 99337New Construction
 MLS ID #295089, Khea Longan, Windermere Group One/Tri-Cities. PACMLS
 - $533,8503 bd2 ba1.9k sqft2834 S Penn St, Kennewick, WA 99338New ConstructionPACMLS
- $479,9004 bd2 ba1.4k sqft7221 W 29th Pl, Kennewick, WA 99338New ConstructionMLS ID #294589, Kristin Sweesy, Retter and Company Sotheby's. PACMLS
- $650,0004 bd3 ba2.2k sqft215622 E State Route 397, Kennewick, WA 99337New ConstructionMLS ID #294916, Bianca Chavez, Coldwell Banker Tomlinson. PACMLS
- $849,9004 bd3 ba2.5k sqft4879 S Reed St, Kennewick, WA 99337New ConstructionMLS ID #295084, Khea Longan, Windermere Group One/Tri-Cities. PACMLS
- $750,0003 bd3 ba2.2k sqft4833 S Reed St, Kennewick, WA 99337For SaleMLS ID #294901, Khea Longan, Windermere Group One/Tri-Cities. PACMLS
- $599,9004 bd3 ba2.2k sqft1839 S Union St, Kennewick, WA 99338New ConstructionMLS ID #293629, Mike Robinson, Retter and Company Sotheby's. PACMLS
- $489,9004 bd2 ba1.7k sqft3758 S Nelson St, Kennewick, WA 99338New ConstructionMLS ID #294709, Amanda Pomeroy, Retter and Company Sotheby's. PACMLS
- $664,9004 bd3 ba2.1k sqft2846 Sumac Dr, Richland, WA 99352New ConstructionMLS ID #295181, Barry Long, EverStar Realty. PACMLS
- $459,8503 bd2 ba1.4k sqft6485 W 29th Ct, Kennewick, WA 99338New ConstructionPACMLS
- $585,0003 bd2 ba1.9k sqft6747 Collins Rd, West Richland, WA 99353For SaleMLS ID #294902, Dan Hansen, Windermere Group One/Tri-Cities. PACMLS
- $689,9004 bd4 ba2.4k sqft5658 S Newport Place Pr, Kennewick, WA 99337For SaleMLS ID #294242, Dalila Campbell, Realty One Group Ignite. PACMLS
- $465,0003 bd2 ba1.4k sqft10151 W 16th Pl, Kennewick, WA 99338New ConstructionMLS ID #294710, Amanda Pomeroy, Retter and Company Sotheby's. PACMLS
- $615,0003 bd2 ba1.9k sqft3432 Allison Way, Richland, WA 99352New ConstructionMLS ID #294930, Paul Slutskiy, Coldwell Banker Tomlinson. PACMLS
- $538,8004 bd2 ba1.6k sqft2967 Meadowlark Ave, Richland, WA 99352New ConstructionMLS ID #295017, Karla Larios, Coldwell Banker Tomlinson. PACMLS
- $546,0003 bd2 ba1.7k sqft2904 Meadowlark Ave, Richland, WA 99352New ConstructionMLS ID #294908, Paul Slutskiy, Coldwell Banker Tomlinson. PACMLS
- $795,0004 bd3 ba2.4k sqft6029 W 31st Ave, Kennewick, WA 99338For SaleMLS ID #294019, Marijo Bowe, Coldwell Banker Tomlinson. PACMLS
