Step into a seamless blend of 1925 character and sophisticated modern design in this sun-drenched Hastings-on-Hudson Colonial. Perfectly positioned near the heart of the village, this home has been thoughtfully renovated to prioritize both style and effortless flow, while embracing a commitment to modern efficiency. The main level greets you with a spacious, airy living room that transitions naturally into a formal dining room. At the center of the home, the chef’s kitchen serves as a true gathering spot, featuring a sitting island and top-of-the-line appliances. Just off the kitchen is a bright sunroom with a door leading out to a private, fenced backyard. The outdoor space is a destination in itself, boasting a patio equipped with a built-in fireplace/grill for year-round enjoyment. A dedicated first-floor office provides a quiet retreat for those working from home. The layout offers exceptional flexibility, including a coveted first-floor primary suite complete with a walk-in closet and a spa-inspired bathroom. Upstairs, you’ll find three additional bedrooms and full bath. This home is also equipped with solar panels, offering a sustainable energy solution that complements its thoughtful renovations. The versatile walk-out lower level adds significant living space, featuring a recreation room and an additional full bath—ideal for a gym, media room, or creative studio. With its timeless curb appeal and a location that puts great restaurants, shops, farmer's market, parks and Metro North within easy reach, this home is a rare find.
Pending
$1,349,000
184 Farragut Avenue, Hastings-on-Hudson, NY 10706
4beds
2,025sqft
Single Family Residence, Residential
Built in 1925
0.28 Acres Lot
$-- Zestimate®
$666/sqft
$-- HOA
What's special
- 37 days |
- 121 |
- 2 |
Likely to sell faster than
Zillow last checked:
Listing updated:
Listed by:
Compass Greater NY, LLC 914-250-9001,
Donna K. Rohan 914-714-8619,
Arthur Riolo 914-621-6179,
Compass Greater NY, LLC
Source: OneKey® MLS as distributed by MLS GRID,MLS#: 1022187
Facts & features
Interior
Bedrooms & bathrooms
- Bedrooms: 4
- Bathrooms: 4
- Full bathrooms: 3
- 1/2 bathrooms: 1
Other
- Description: EH, PR, Office, LR w/ adjacent flex room, DR open to Kitchen, Sunroom, Door to patio and fenced yard. Primary bedroom suite w/ WIC and spa-like Bath.
- Level: First
Other
- Description: BR, BR, BR, hall Bath
- Level: Second
Other
- Description: Walk-out lower level w/ Mudroom, Recreation Room, Full Bath, Storage, Utilities, Laundry
- Level: Lower
Heating
- Baseboard, Forced Air, Natural Gas, Radiant, Solar
Cooling
- Central Air
Appliances
- Included: Dishwasher, Dryer, Exhaust Fan, Microwave, Range, Refrigerator, Stainless Steel Appliance(s), Washer
Features
- First Floor Bedroom, First Floor Full Bath, Ceiling Fan(s), Chefs Kitchen, Double Vanity, Eat-in Kitchen, Entrance Foyer, Kitchen Island, Open Kitchen, Primary Bathroom, Master Downstairs, Soaking Tub, Walk-In Closet(s)
- Flooring: Wood
- Basement: Full,Partially Finished,Walk-Out Access
- Attic: Pull Stairs
- Has fireplace: No
Interior area
- Total structure area: 2,025
- Total interior livable area: 2,025 sqft
Property
Parking
- Total spaces: 2
- Parking features: Detached, Driveway
- Garage spaces: 2
- Has uncovered spaces: Yes
Features
- Levels: Three Or More
- Patio & porch: Patio
- Fencing: Back Yard,Fenced
Lot
- Size: 0.28 Acres
- Features: Back Yard, Near Public Transit, Near School, Near Shops
Details
- Additional structures: Garage(s)
- Parcel number: 26070040800007000000012
- Special conditions: None
- Other equipment: Generator
Construction
Type & style
- Home type: SingleFamily
- Architectural style: Colonial
- Property subtype: Single Family Residence, Residential
Materials
- Frame
Condition
- Year built: 1925
Utilities & green energy
- Sewer: Public Sewer
- Water: Public
- Utilities for property: Electricity Connected, Natural Gas Connected, Sewer Connected, Trash Collection Public, Water Connected
Community & HOA
HOA
- Has HOA: No
Location
- Region: Hastings On Hudson
Financial & listing details
- Price per square foot: $666/sqft
- Tax assessed value: $1,066,600
- Annual tax amount: $27,957
- Date on market: 7/9/2026
- Cumulative days on market: 36 days
- Listing agreement: Exclusive Right To Sell
- Exclusions: Call L/A
- Electric utility on property: Yes
Estimated market value
Not available
Estimated sales range
Not available
Not available
Price history
| Date | Event | Price |
|---|---|---|
| 7/16/2026 | Pending sale | $1,349,000$666/sqft |
Source:  OneKey® MLS as distributed by MLS GRID #1022187 Report a problem OneKey® MLS as distributed by MLS GRID #1022187 Report a problem | ||
| 7/9/2026 | Listed for sale | $1,349,000+46.6%$666/sqft |
Source: OneKey® MLS as distributed by MLS GRID #1022187 Report a problem | ||
| 8/29/2023 | Sold | $920,000-3.1%$454/sqft |
Source: OneKey® MLS as distributed by MLS GRID #H6233779 Report a problem | ||
| 6/28/2023 | Pending sale | $949,000$469/sqft |
Source: OneKey® MLS as distributed by MLS GRID #H6233779 Report a problem | ||
| 5/13/2023 | Listed for sale | $949,000-13.7%$469/sqft |
Source: OneKey® MLS as distributed by MLS GRID #H6233779 Report a problem | ||
| 5/4/2023 | Listing removed | -- |
Source: OneKey® MLS as distributed by MLS GRID #H6233779 Report a problem | ||
| 4/11/2023 | Listed for sale | $1,100,000$543/sqft |
Source: OneKey® MLS as distributed by MLS GRID #H6233779 Report a problem | ||
Public tax history
| Year | Property taxes | Tax assessment |
|---|---|---|
| 2025 | -- | $1,066,600 +7% |
| 2024 | -- | $996,800 +29.4% |
| 2023 | -- | $770,100 +7.6% |
| 2022 | -- | $716,000 +6% |
| 2021 | -- | $675,500 +23.2% |
| 2020 | -- | $548,500 |
| 2019 | -- | $548,500 +2.8% |
| 2018 | -- | $533,600 +2.9% |
| 2017 | -- | $518,600 +4% |
| 2016 | -- | $498,600 +3921% |
| 2015 | $10,253 | $12,400 |
Find assessor info on the county website
Monthly payment
Climate risks
Neighborhood: Mount Hope
Nearby schools
GreatSchools rating
- 6/10Farragut Middle SchoolGrades: 5-8Distance: 0.3 mi
- 9/10Hastings High SchoolGrades: 9-12Distance: 0.3 mi
- 10/10Hillside Elementary SchoolGrades: K-5Distance: 0.5 mi
Schools provided by the listing agent
- Elementary: Hillside Elementary School
- Middle: Farragut Middle School
- High: Hastings High School
Source: OneKey® MLS as distributed by MLS GRID. This data may not be complete. We recommend contacting the local school district to confirm school assignments for this home.
- $1,068,400-- bd-- ba-- sqft190 Farragut Ave, Hastings On Hudson, NY 10706Off Market
- $951,400-- bd1 ba1.3k sqft196 Farragut Ave, Hastings On Hudson, NY 10706Off Market
- $1,203,3004 bd3 ba1.6k sqft15 Burkeley Pl, Hastings On Hudson, NY 10706Off Market
- $1,110,300-- bd3 ba1.8k sqft11 Burkeley Pl, Hastings On Hudson, NY 10706Off Market
- $986,900-- bd1 ba1.3k sqft204 Farragut Rd, Hastings On Hudson, NY 10706Off Market
- $1,033,600-- bd2 ba1.3k sqft175 Farragut Ave, Hastings On Hudson, NY 10706Off Market
- $1,217,0004 bd4 ba1.9k sqft167 Farragut Ave, Hastings On Hudson, NY 10706Sold
- $906,000-- bd2 ba1.3k sqft181 Farragut Ave, Hastings On Hudson, NY 10706Off Market
A local agent can set up tours, give advice and negotiate with sellers.
Similar homes
- $1,125,0003 bd2 ba1.7k sqft20 Ravensdale Road, Hastings-on-Hudson, NY 10706For Sale
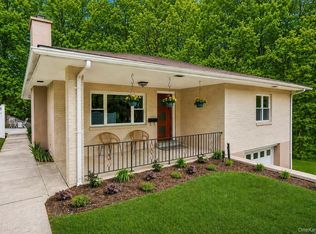
 MLS ID #973621, Lizette Sinhart, Listing by: Christie's Int. Real Estate. OneKey® MLS as distributed by MLS GRID
 - $1,450,0004 bd4 ba2.5k sqft30 Birchbrook Road, Bronxville, NY 10708For Sale
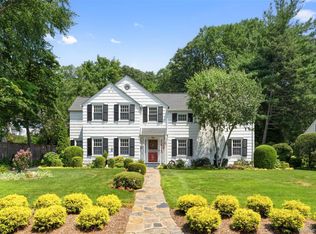 MLS ID #1030729, Patricia Breen, Listing by: Compass Greater NY, LLC. OneKey® MLS as distributed by MLS GRID
 - $1,195,0004 bd3 ba2.6k sqft45 Rugby Road, New Rochelle, NY 10804For Sale
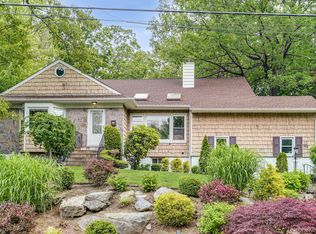 MLS ID #971762, Sebastiana Bulfamante, Listing by: Howard Hanna Rand Realty. OneKey® MLS as distributed by MLS GRID
 - $1,399,0004 bd4 ba2.4k sqft15 Green Hedges Lane, Blauvelt, NY 10913For Sale
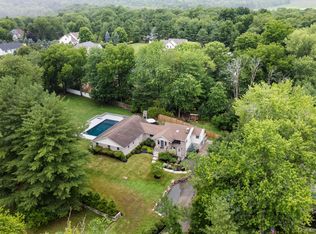 MLS ID #1028163, Wilson Vasquez, Listing by: Roundhouse Properties LLC. OneKey® MLS as distributed by MLS GRID
 - $1,199,0004 bd3 ba2.6k sqft80 Hickory Hill Drive, Dobbs Ferry, NY 10522For SaleMLS ID #1021341, Tulay Erdem, Listing by: Christie's Int. Real Estate. OneKey® MLS as distributed by MLS GRID
- $1,195,0003 bd2 ba1.7k sqft12 Livingston Avenue, Dobbs Ferry, NY 10522For SaleMLS ID #1028239, Jonathan Hogan, Listing by: Compass Greater NY, LLC. OneKey® MLS as distributed by MLS GRID
- $1,190,0003 bd3 ba1.5k sqft42 Stratford Road, Scarsdale, NY 10583For SaleMLS ID #1033850, Xiaomeng C. Zhang PSA, Listing by: Keller Williams Realty Greater. OneKey® MLS as distributed by MLS GRID
- $1,285,0003 bd4 ba2.4k sqft83 Parkway W, Mount Vernon, NY 10552For SaleMLS ID #986384, James Maurno, Listing by: Berkshire Hathaway HS NY Prop. OneKey® MLS as distributed by MLS GRID
- $1,499,4185 bd3 ba2.2k sqft78 Tuckahoe Avenue, Eastchester, NY 10709For SaleMLS ID #1027495, Patricia Breen, Listing by: Compass Greater NY, LLC. OneKey® MLS as distributed by MLS GRID
- $1,399,0004 bd4 ba3k sqft32 Laveta Place, Nyack, NY 10960For SaleMLS ID #992676, Alex A Vursta, Listing by: Ellis Sotheby's Intl Realty. OneKey® MLS as distributed by MLS GRID
- $1,479,0004 bd3 ba2.2k sqft4 Holly Lane, Rye Brook, NY 10573For SaleMLS ID #1030000, Andrew Rogovic, Listing by: Christie's Int. Real Estate. OneKey® MLS as distributed by MLS GRID
- $1,399,9993 bd2 ba2.3k sqft62 Mohegan Road, Larchmont, NY 10538For SaleMLS ID #1004576, Khuzama Y. DaCosta, Listing by: Christie's Int. Real Estate. OneKey® MLS as distributed by MLS GRID
- $879,0003 bd3 ba1.9k sqft172 Park Hill Avenue, Yonkers, NY 10705For SaleMLS ID #1025632, Tanya D. Norris, Listing by: Coldwell Banker Realty. OneKey® MLS as distributed by MLS GRID
- $1,150,0004 bd3 ba1.8k sqft19 Revere Road, Larchmont, NY 10538For SaleMLS ID #1023814, Patricia Anderson, Listing by: Julia B Fee Sothebys Int. Rlty. OneKey® MLS as distributed by MLS GRID
- $1,149,0004 bd3 ba3k sqft457 Pinebrook Boulevard, New Rochelle, NY 10804For SaleMLS ID #1030675, Sylvia Brown Woods, Listing by: Weichert Realtors Heritage Pro. OneKey® MLS as distributed by MLS GRID
- $700,0004 bd2 ba1.9k sqft186 Chase Avenue, Yonkers, NY 10703For SaleMLS ID #1035311, Jean Tickell, Listing by: Howard Hanna Rand Realty. OneKey® MLS as distributed by MLS GRID
- $849,0003 bd3 ba1.7k sqft123 Briggs Avenue, Yonkers, NY 10701For SaleMLS ID #1031211, Kieran Dwyer, Listing by: Double C Realty. OneKey® MLS as distributed by MLS GRID
- $989,0003 bd3 ba1.7k sqft21 Tanglewood Road, Scarsdale, NY 10583For SaleMLS ID #1017832, Bharathi J. Rao, Listing by: Houlihan Lawrence Inc.. OneKey® MLS as distributed by MLS GRID
- $1,150,0004 bd3 ba2.3k sqft35 Upper Ritie Street, Piermont, NY 10968For SaleMLS ID #1019697, Wilson Vasquez, Listing by: Roundhouse Properties LLC. OneKey® MLS as distributed by MLS GRID
- $1,150,0003 bd2 ba1.7k sqft144 Bell Road, Scarsdale, NY 10583For SaleMLS ID #1026179, Joseph Lukic, Listing by: Compass Greater NY, LLC. OneKey® MLS as distributed by MLS GRID
