Under contract-accepting backup offers. Virtually Staged. VIRTUALLY STAGED !!!HEATED POOL & SPA HOME with TWO EN-SUITES in the sought-after GLENBROOK community — fully renovated, freshly painted, and MOVE-IN READY! This 4-bedroom, 3-bath single-story home features soaring ceilings, arched entryways, crown molding, ceiling fans, and luxury vinyl plank flooring throughout — no carpet anywhere. The beautifully remodeled kitchen offers white shaker cabinetry, quartz countertops, a center island with breakfast bar, newer stainless steel appliances including a French-door refrigerator, and a closet pantry. Two private en-suite bedrooms make this floor plan ideal for multi-generational living or guest hosting; the primary bath features a garden soaking tub, separate shower, and walk-in closet. Step through the sliders to your PRIVATE SCREENED, HEATED POOL & SPA with covered pergola lounge area and privacy hedge — swim year-round! Major items are done: ROOF (2020), AC (2022), WATER HEATER (2022), and a NEW POOL/SPA HEAT PUMP (2025). Interior laundry with washer and dryer, two-car garage with opener. Glenbrook's resort-style amenities include a community clubhouse with fitness center and billiards, a MASSIVE community pool with kids' splash area, tennis courts, sand volleyball, and playground. Community is known to permit SHORT-TERM RENTALS — perfect as a primary residence, vacation home, or income property just minutes from Disney via Hwy 27 and US-192, near shopping and dining at Cagan Crossings. All information including room dimensions, square footage, HOA fees, pet and leasing restrictions, and community amenities is deemed reliable but not guaranteed; Buyer and Buyer's Agent to independently verify all facts material to their purchase decision with the HOA, management company, and county.
Under contract
$365,000
1844 MORNING STAR DRIVE, CLERMONT, FL 34714
5beds
1,942sqft
:
Get pre-qualified$2,694/mo
Single Family Residence
Built in 2005
5,500 Square Feet Lot
$360,000 Zestimate®
$188/sqft
$274/mo HOA
What's special
Heated pool and spaTwo en-suitesBeautifully remodeled kitchenQuartz countertopsCovered pergola lounge areaCeiling fansArched entryways
- 10 days |
- 1,673 |
- 233 |
Likely to sell faster than
Zillow last checked:
Listing updated:
Listed by:
Ali Yche 407-968-2328,
SOUTHERN PRESTIGE REALTY INC 407-614-3873,
Abdul Aitboukil 863-521-2067,
SOUTHERN PRESTIGE REALTY INC
Source: Stellar MLS,MLS#: O6425951 Originating MLS: Orlando Regional
Originating MLS: Orlando Regional
Facts & features
Interior
Bedrooms & bathrooms
- Bedrooms: 5
- Bathrooms: 4
- Full bathrooms: 4
Primary bedroom
- Features: Walk-In Closet(s)
- Level: First
- Area: 154 Square Feet
- Dimensions: 11x14
Primary bedroom
- Features: Walk-In Closet(s)
- Level: First
- Area: 154 Square Feet
- Dimensions: 11x14
Bedroom 3
- Features: Dual Closets
- Level: First
- Area: 132 Square Feet
- Dimensions: 11x12
Bedroom 4
- Features: Dual Closets
- Level: First
- Area: 132 Square Feet
- Dimensions: 11x12
Bedroom 5
- Features: Walk-In Closet(s)
- Level: First
- Area: 90 Square Feet
- Dimensions: 9x10
Primary bathroom
- Features: Built-in Closet
- Level: First
Primary bathroom
- Features: Linen Closet
- Level: First
Bathroom 3
- Features: Dual Closets
- Level: First
Bathroom 4
- Features: Dual Closets
- Level: First
Dining room
- Level: First
- Area: 120 Square Feet
- Dimensions: 10x12
Kitchen
- Level: First
- Area: 120 Square Feet
- Dimensions: 10x12
Living room
- Level: First
- Area: 266 Square Feet
- Dimensions: 14x19
Heating
- Central, Electric
Cooling
- Central Air
Appliances
- Included: Dishwasher, Dryer, Microwave, Range, Refrigerator, Washer
- Laundry: Laundry Room
Features
- Ceiling Fan(s), Living Room/Dining Room Combo, Open Floorplan, Primary Bedroom Main Floor, Thermostat, Walk-In Closet(s)
- Flooring: Luxury Vinyl, Hardwood
- Doors: Sliding Doors
- Has fireplace: No
Interior area
- Total structure area: 2,367
- Total interior livable area: 1,942 sqft
Video & virtual tour
Property
Parking
- Total spaces: 2
- Parking features: Garage - Attached
- Attached garage spaces: 2
Features
- Levels: One
- Stories: 1
- Patio & porch: Patio
- Has private pool: Yes
- Pool features: Child Safety Fence, Gunite, In Ground, Screen Enclosure
- Has spa: Yes
- Spa features: In Ground
Lot
- Size: 5,500 Square Feet
Details
- Parcel number: 262426070100019600
- Zoning: PUD
- Special conditions: None
Construction
Type & style
- Home type: SingleFamily
- Property subtype: Single Family Residence
Materials
- Block, Stucco
- Foundation: Slab
- Roof: Shingle
Condition
- Completed
- New construction: No
- Year built: 2005
Utilities & green energy
- Sewer: Public Sewer
- Water: Public
- Utilities for property: BB/HS Internet Available, Cable Connected, Phone Available, Public, Sewer Available, Water Available
Community & HOA
Community
- Features: Association Recreation - Owned, Clubhouse, Deed Restrictions, Fitness Center, Pool, Sidewalks, Tennis Court(s)
- Pet fee: $0 monthly
- Subdivision: GLENBROOK PH II SUB
HOA
- Has HOA: Yes
- Amenities included: Cable TV, Clubhouse, Fitness Center, Playground, Pool, Tennis Court(s)
- Services included: Cable TV
- HOA fee: $274 monthly
- HOA name: Extreme Management Team LLC/ Renee Fosburgh
- HOA phone: 352-243-7746
Location
- Region: Clermont
Financial & listing details
- Price per square foot: $188/sqft
- Tax assessed value: $350,123
- Annual tax amount: $5,466
- Date on market: 7/17/2026
- Cumulative days on market: 10 days
- Listing terms: Cash,Conventional,FHA,VA Loan
- Ownership: Fee Simple
- Total actual rent: 0
- Road surface type: Paved
Estimated market value
$360,000
$342,000 - $378,000
$3,715/mo
Price history
| Date | Event | Price |
|---|---|---|
| 7/22/2026 | Contingent | $365,000$188/sqft |
Source:  Stellar MLS #O6425951 Report a problem Stellar MLS #O6425951 Report a problem | ||
| 7/17/2026 | Listed for sale | $365,000-18.7%$188/sqft |
Source: Stellar MLS #O6425951 Report a problem | ||
| 9/12/2025 | Listing removed | $2,549$1/sqft |
Source: Zillow Rentals Report a problem | ||
| 9/2/2025 | Price change | $2,549-3.8%$1/sqft |
Source: Zillow Rentals Report a problem | ||
| 8/27/2025 | Price change | $2,649-3.3%$1/sqft |
Source: Zillow Rentals Report a problem | ||
| 8/20/2025 | Price change | $2,739-1.8%$1/sqft |
Source: Zillow Rentals Report a problem | ||
| 7/22/2025 | Price change | $2,789-3.8%$1/sqft |
Source: Zillow Rentals Report a problem | ||
| 7/7/2025 | Price change | $2,900-22.6%$1/sqft |
Source: Zillow Rentals Report a problem | ||
| 7/2/2025 | Price change | $3,749-5.1%$2/sqft |
Source: Zillow Rentals Report a problem | ||
| 6/10/2025 | Listed for rent | $3,949$2/sqft |
Source: Zillow Rentals Report a problem | ||
| 9/26/2022 | Sold | $449,200-3.7%$231/sqft |
Source: Public Record Report a problem | ||
| 8/24/2022 | Pending sale | $466,400$240/sqft |
Source: Stellar MLS #O6043646 Report a problem | ||
| 8/7/2022 | Price change | $466,400-0.8%$240/sqft |
Source: Stellar MLS #O6043646 Report a problem | ||
| 7/16/2022 | Listed for sale | $470,000+57.7%$242/sqft |
Source: Stellar MLS #O6043646 Report a problem | ||
| 8/2/2021 | Sold | $298,000+3.1%$153/sqft |
Source: Public Record Report a problem | ||
| 9/5/2020 | Listing removed | $289,000$149/sqft |
Source: JC PENNY REALTY LLC #O5878646 Report a problem | ||
| 8/18/2020 | Pending sale | $289,000$149/sqft |
Source: JC PENNY REALTY LLC #O5878646 Report a problem | ||
| 7/18/2020 | Listed for sale | $289,000+34.4%$149/sqft |
Source: JC PENNY REALTY LLC #O5878646 Report a problem | ||
| 12/20/2017 | Sold | $215,000+26.5%$111/sqft |
Source: Public Record Report a problem | ||
| 8/18/2009 | Sold | $170,000-14.6%$88/sqft |
Source: Public Record Report a problem | ||
| 6/20/2009 | Listed for sale | $199,000-21.8%$102/sqft |
Source: GotSpouseNeedHouse.com #s4647489 Report a problem | ||
| 9/3/2008 | Sold | $254,315$131/sqft |
Source: Public Record Report a problem | ||
Public tax history
| Year | Property taxes | Tax assessment |
|---|---|---|
| 2025 | $5,466 -6.2% | $350,123 -7.3% |
| 2024 | $5,830 +4.7% | $377,610 +2.4% |
| 2023 | $5,569 +35.1% | $368,929 +34.4% |
| 2022 | $4,123 +17.9% | $274,423 +24% |
| 2021 | $3,496 +0.3% | $221,333 +3.1% |
| 2020 | $3,485 +4.9% | $214,766 +10% |
| 2019 | $3,323 +7% | $195,242 +5.8% |
| 2018 | $3,107 | $184,617 +5% |
| 2017 | $3,107 +5% | $175,880 -0.1% |
| 2016 | $2,958 -1.4% | $176,058 +11.6% |
| 2015 | $3,001 +5.4% | $157,768 +0.8% |
| 2014 | $2,847 +32.5% | $156,508 +6.9% |
| 2013 | $2,149 +5.6% | $146,452 +6.8% |
| 2012 | $2,035 -4.8% | $137,174 -4.9% |
| 2011 | $2,137 -16.2% | $144,258 -14.6% |
| 2010 | $2,551 -12.1% | $168,992 -12.2% |
| 2009 | $2,902 -22.3% | $192,528 -22.4% |
| 2008 | $3,737 -7.4% | $248,119 -7.2% |
| 2007 | $4,037 -3.6% | $267,376 +4.9% |
| 2006 | $4,190 +688.4% | $254,855 +696.4% |
| 2005 | $531 | $32,000 |
| 2004 | -- | -- |
Find assessor info on the county website
Monthly payment
Est. payment
Payment breakdown
Explore the cost of this home by adjusting the details. Changes won't be saved.Climate risks
Neighborhood: 34714
Nearby schools
GreatSchools rating
- 3/10Sawgrass Bay Elementary SchoolGrades: PK-5Distance: 2.1 mi
- 6/10Windy Hill Middle SchoolGrades: 6-8Distance: 9.7 mi
- 5/10East Ridge High SchoolGrades: 9-12Distance: 11.5 mi
Schools provided by the listing agent
- Elementary: Sawgrass bay Elementary
- Middle: Windy Hill Middle
- High: East Ridge High
Source: Stellar MLS. This data may not be complete. We recommend contacting the local school district to confirm school assignments for this home.
- $478,6006 bd4 ba2.9k sqft1840 Morning Star Dr, Clermont, FL 34714Off Market

- $430,1005 bd4 ba2.2k sqft1848 Morning Star Dr, Clermont, FL 34714Off Market
- $243,900-- bd-- ba-- sqftE Lakeshore Dr, Clermont, FL 34711Off Market
- $335,5003 bd2 ba1.2k sqft1828 Morning Star Dr, Clermont, FL 34714Off Market
- $433,4005 bd4 ba2.5k sqft1902 Morning Star Dr, Clermont, FL 34714Off Market
- $408,9004 bd4 ba1.9k sqft16619 Fresh Meadow Dr, Clermont, FL 34714Off Market
- $347,3004 bd2 ba1.4k sqft16615 Fresh Meadow Dr, Clermont, FL 34714Off Market
- $352,1004 bd2 ba1.4k sqft16623 Fresh Meadow Dr, Clermont, FL 34714Off Market
A local agent can set up tours, give advice and negotiate with sellers.
Similar homes
- $378,9004 bd3 ba2.2k sqft16249 WILKINSON DRIVE, CLERMONT, FL 34714For Sale
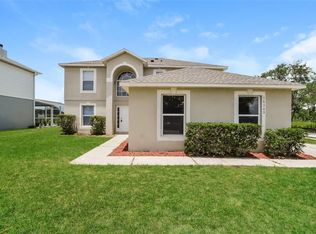
 MLS ID #TB8516139, Joshua Nogowski, TAH FLORIDA LLC. Stellar MLS
 - $374,9003 bd2 ba1.6k sqft17386 BLAZING STAR CIRCLE, CLERMONT, FL 34714For Sale
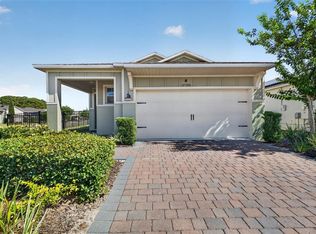 MLS ID #G5112773, Matt Buttner, LIST NOW REALTY, LLC. Stellar MLS
 - $335,0003 bd2 ba1.7k sqft15833 BAY VISTA DRIVE, CLERMONT, FL 34714For Sale
 MLS ID #O6406668, Summer Brady, MAINSTAY BROKERAGE LLC. Stellar MLS
 - $469,0004 bd3 ba2.1k sqft2937 DEERBERRY LANE, CLERMONT, FL 34714For Sale
 MLS ID #S5151758, Tammy Blanchard, FLORIDA REALTY RESULTS LLC. Stellar MLS
 - $450,0004 bd3 ba2.4k sqft2933 DEERBERRY LANE, CLERMONT, FL 34714For SaleMLS ID #O6399322, Clementine Costantini, KELLER WILLIAMS REALTY AT THE LAKES. Stellar MLS
- $440,0003 bd3 ba1.9k sqft17023 GOLDCREST LOOP, CLERMONT, FL 34714For SaleMLS ID #S5151244, Ashley Hellesvig, KELLER WILLIAMS REALTY AT THE LAKES. Stellar MLS
- $388,9004 bd2 ba1.8k sqft14513 POINTE EAST TRAIL, CLERMONT, FL 34711For SaleMLS ID #O6414585, Cleve Loveland, LOVELAND PROPERTIES. Stellar MLS
- $379,9003 bd2 ba1.5k sqft421 HOLBORN LOOP, DAVENPORT, FL 33897For SaleMLS ID #TB8525413, Eric Dixon, 54 REALTY LLC. Stellar MLS
- $339,0003 bd2 ba1.6k sqft1085 JODI RIDGE COURT, KISSIMMEE, FL 34747For SaleMLS ID #O6423478, Cathy Starkweather, LA ROSA REALTY LLC. Stellar MLS
- $479,0004 bd3 ba2.3k sqft3110 SANCTUARY DRIVE, CLERMONT, FL 34714For SaleMLS ID #O6382004, Janet Hepburn, IVRE ORLANDO. Stellar MLS
- $415,0003 bd2 ba1.7k sqft14825 GREATER PINES BOULEVARD, CLERMONT, FL 34711For SaleMLS ID #G5113117, Brandie Mathison-Klein, KELLER WILLIAMS ELITE PARTNERS III REALTY. Stellar MLS
- $385,0003 bd3 ba1.9k sqft1045 BLACKWOLF RUN RD, DAVENPORT, FL 33896For SaleMLS ID #S5150290, Matthew Link, CHAMPIONSGATE REALTY. Stellar MLS
- $389,9003 bd2 ba1.7k sqft1348 GOLDEN POND DRIVE, MINNEOLA, FL 34715For SaleMLS ID #O6414907, Steven Koleno, BEYCOME OF FLORIDA LLC. Stellar MLS
- $299,9002 bd2 ba1.3k sqft4390 SAMBOURNE STREET, CLERMONT, FL 34711For SaleMLS ID #O6406642, Lora Feingold, LPT REALTY, LLC. Stellar MLS
- $354,9004 bd3 ba1.8k sqft1066 BERRY LANE, DAVENPORT, FL 33837For SaleMLS ID #S5149125, David Hartigan, JASON MITCHELL REAL ESTATE FLO. Stellar MLS
- $369,9003 bd2 ba1.4k sqft3222 WHOOPING CRANE RUN, KISSIMMEE, FL 34741For SaleMLS ID #O6405406, Patrizia Harrington, KELLER WILLIAMS ADVANTAGE REALTY. Stellar MLS
- $469,0004 bd3 ba2.3k sqft1283 LEGENDARY BOULEVARD, CLERMONT, FL 34711For SaleMLS ID #G5113778, Rick Ojeda, CHARLES RUTENBERG REALTY ORLANDO. Stellar MLS
- $367,5003 bd2 ba1.7k sqft949 WHISPERING CYPRESS LANE, ORLANDO, FL 32824For SaleMLS ID #O6404431, Carlos German, EXP REALTY LLC. Stellar MLS
- $324,9003 bd2 ba1.6k sqft5626 S LOMA VISTA COURT, DAVENPORT, FL 33896For SaleMLS ID #O6403191, Robert Salmons, ENTERA REALTY LLC. Stellar MLS
- $459,0003 bd2 ba1.6k sqft11710 GRAND BAY BLVD, CLERMONT, FL 34711For SaleMLS ID #G5113185, Katie Dodd, ARELLANO REALTY & INVESTMENTS. Stellar MLS
