A clean, modern, move-in-ready home offering 5 bedrooms, 4 baths, and the space you’ve been looking for! Situated in a highly sought-after neighborhood, this open concept floorplan is perfect for entertaining or everyday living. True gourmet kitchen with granite countertops, abundant cabinetry including soft-close features and a convenient lazy Susan, high-end appliances, and exceptional storage. The adjoining dining/living spaces provide effortless flow with a gas fireplace for these cold winters months to enjoy. The recently finished lower level offers a large family room, an additional bedroom, and full bath plus flexible space for work or play. Upstairs offers a large primary suite with private bath + walk-in closet, additional bedrooms, bath, office, and convenient laundry. Custom mudroom with built-ins and under-bench storage provides a convenient drop zone. Exterior highlights include a 24x20 maintenance free deck for outdoor enjoyment. Recently installed year-round GoVee lighting adds style and convenience, while the Ring doorbell provides smart home security. The entire family will enjoy the fenced-in backyard and play set. Better than a brand-new build, this impressive home offers easy access to Hy-Vee, Culver’s, Chipotle, and other new restaurants, daycares and retail continuing to arrive in the area. Don’t miss this one, schedule a showing today!
Pending
Price cut: $25.1K (9/9)
$649,900
18468 70th Ave N, Maple Grove, MN 55311
5beds
3,812sqft
Single Family
Built in 2018
9,583 Square Feet Lot
$646,100 Zestimate®
$170/sqft
$97/mo HOA
What's special
Gas fireplaceFenced-in backyardClean modern move-in-ready homeExceptional storageAdditional bedroomPlay setOpen concept floorplan
- 44 days
- 642
- 26
Zillow last checked:
Listing updated:
Listed by:
Nicole LaChapelle 763-760-3233,
Coldwell Banker Realty - Southwest Regional
Source: NorthstarMLS as distributed by MLS GRID,MLS#: 7135011
Facts & features
Interior
Bedrooms & bathrooms
- Bedrooms: 5
- Bathrooms: 4
- Full bathrooms: 3
- 1/2 bathrooms: 1
Bedroom
- Level: Upper
- Area: 255 Square Feet
- Dimensions: 17x15
Bedroom 2
- Level: Upper
- Area: 130 Square Feet
- Dimensions: 13x10
Bedroom 3
- Level: Upper
- Area: 110 Square Feet
- Dimensions: 11x10
Bedroom 4
- Level: Upper
- Area: 132 Square Feet
- Dimensions: 12x11
Bedroom 5
- Level: Lower
- Area: 144 Square Feet
- Dimensions: 12x12
Dining room
- Level: Main
- Area: 132 Square Feet
- Dimensions: 12x11
Family room
- Level: Main
- Area: 380 Square Feet
- Dimensions: 20x19
Flex room
- Level: Lower
- Area: 180 Square Feet
- Dimensions: 15x12
Informal dining room
- Level: Main
- Area: 160 Square Feet
- Dimensions: 16x10
Kitchen
- Level: Main
- Area: 280 Square Feet
- Dimensions: 20x14
Laundry
- Level: Upper
- Area: 54 Square Feet
- Dimensions: 9x6
Recreation room
- Level: Lower
- Area: 624 Square Feet
- Dimensions: 26x24
Heating
- Forced Air, Fireplace(s)
Cooling
- Central Air
Appliances
- Included: Air-To-Air Exchanger, Chandelier, Dishwasher, Disposal, Dryer, ENERGY STAR Qualified Appliances, Exhaust Fan, Freezer, Gas Water Heater, Water Filtration System, Microwave, Range, Refrigerator, Stainless Steel Appliance(s), Washer, Water Softener Owned
- Laundry: Gas Dryer Hookup, Laundry Room, Main Level, Upper Level, Washer Hookup
Features
- Basement: Crawl Space,Daylight,Drain Tiled,Finished
- Number of fireplaces: 1
Interior area
- Total structure area: 3,812
- Total interior livable area: 3,812 sqft
- Finished area above ground: 2,609
- Finished area below ground: 1,203
Property
Parking
- Total spaces: 3
- Parking features: Attached
- Attached garage spaces: 3
- Details: Garage Door Width (462)
Accessibility
- Accessibility features: None
Features
- Levels: Two
- Stories: 2
- Patio & porch: Composite Decking, Deck
- Pool features: None
- Fencing: Full,Vinyl
Lot
- Size: 9,583 Square Feet
- Dimensions: 125 x 75
- Features: Corner Lot, Irregular Lot, Tree Coverage - Light
Details
- Foundation area: 1384
- Parcel number: 3011922340024
- Zoning description: Residential-Single Family
Construction
Type & style
- Home type: SingleFamily
- Property subtype: Single Family
Materials
- Concrete, ICFs (Insulated Concrete Forms)
- Roof: Age 8 Years or Less,Asphalt
Condition
- New construction: No
- Year built: 2018
Utilities & green energy
- Electric: 200+ Amp Service
- Gas: Natural Gas
- Sewer: City Sewer/Connected
- Water: City Water/Connected
- Utilities for property: Underground Utilities
Community & HOA
Community
- Subdivision: Hamlets Of Rush Creek
HOA
- Has HOA: Yes
- Services included: Professional Mgmt, Sanitation
- HOA fee: $97 monthly
- HOA name: Row Cal
- HOA phone: 651-233-1307
Location
- Region: Maple Grove
Financial & listing details
- Price per square foot: $170/sqft
- Tax assessed value: $655,400
- Annual tax amount: $7,482
- Date on market: 8/28/2026
- Cumulative days on market: 152 days
- Road surface type: Paved
Estimated market value
$646,100
$614,000 - $678,000
$3,667/mo
Price history
| Date | Event | Price |
|---|---|---|
| 9/21/2026 | Pending sale | $649,900$170/sqft |
Source:  NorthstarMLS as distributed by MLS GRID #7135011 Report a problem NorthstarMLS as distributed by MLS GRID #7135011 Report a problem | ||
| 9/9/2026 | Price change | $649,900-3.7%$170/sqft |
Source: NorthstarMLS as distributed by MLS GRID #7135011 Report a problem | ||
| 8/28/2026 | Listed for sale | $675,000+3.8%$177/sqft |
Source: NorthstarMLS as distributed by MLS GRID #7135011 Report a problem | ||
| 8/28/2026 | Listing removed | $650,000$171/sqft |
Source: NorthstarMLS as distributed by MLS GRID #7130903 Report a problem | ||
| 8/21/2026 | Listed for sale | $650,000-5.8%$171/sqft |
Source: NorthstarMLS as distributed by MLS GRID #7130903 Report a problem | ||
| 8/20/2026 | Listing removed | $689,900$181/sqft |
Source: NorthstarMLS as distributed by MLS GRID #7117849 Report a problem | ||
| 7/29/2026 | Pending sale | $689,900-1.3%$181/sqft |
Source: NorthstarMLS as distributed by MLS GRID #7117849 Report a problem | ||
| 4/29/2026 | Listing removed | $699,000$183/sqft |
Source: NorthstarMLS as distributed by MLS GRID #7056846 Report a problem | ||
| 4/16/2026 | Listed for sale | $699,000+3.6%$183/sqft |
Source: NorthstarMLS as distributed by MLS GRID #7056846 Report a problem | ||
| 4/16/2026 | Listing removed | $675,000$177/sqft |
Source: NorthstarMLS as distributed by MLS GRID #7054203 Report a problem | ||
| 4/11/2026 | Price change | $675,000-3.4%$177/sqft |
Source: NorthstarMLS as distributed by MLS GRID #7049784 Report a problem | ||
| 4/6/2026 | Listed for sale | $699,000-0.1%$183/sqft |
Source: NorthstarMLS as distributed by MLS GRID #7049784 Report a problem | ||
| 4/6/2026 | Listing removed | $700,000$184/sqft |
Source: NorthstarMLS as distributed by MLS GRID #7043376 Report a problem | ||
| 3/26/2026 | Listed for sale | $700,000-2.1%$184/sqft |
Source: NorthstarMLS as distributed by MLS GRID #7043376 Report a problem | ||
| 3/26/2026 | Listing removed | $715,000$188/sqft |
Source: NorthstarMLS as distributed by MLS GRID #7023531 Report a problem | ||
| 3/11/2026 | Price change | $715,000-1.4%$188/sqft |
Source: NorthstarMLS as distributed by MLS GRID #7023531 Report a problem | ||
| 2/19/2026 | Listed for sale | $725,000$190/sqft |
Source: NorthstarMLS as distributed by MLS GRID #7023531 Report a problem | ||
| 2/19/2026 | Listing removed | $725,000$190/sqft |
Source: NorthstarMLS as distributed by MLS GRID #7006211 Report a problem | ||
| 2/13/2026 | Price change | $725,000-3.3%$190/sqft |
Source: NorthstarMLS as distributed by MLS GRID #7006211 Report a problem | ||
| 1/23/2026 | Listed for sale | $750,000+57.7%$197/sqft |
Source: NorthstarMLS as distributed by MLS GRID #7006211 Report a problem | ||
| 2/1/2019 | Sold | $475,560+2.8%$125/sqft |
Source: NorthstarMLS as distributed by MLS GRID #5131889 Report a problem | ||
| 1/5/2019 | Price change | $462,560-2.7%$121/sqft |
Source: Lennar Report a problem | ||
| 12/19/2018 | Price change | $475,560+3.4%$125/sqft |
Source: Lennar Report a problem | ||
| 11/27/2018 | Price change | $459,990-1.7%$121/sqft |
Source: Lennar Report a problem | ||
| 11/10/2018 | Listed for sale | $467,990$123/sqft |
Source: Lennar Report a problem | ||
Public tax history
| Year | Property taxes | Tax assessment |
|---|---|---|
| 2026 | $8,641 +15.5% | $655,400 -0.1% |
| 2025 | $7,482 +2.1% | $655,800 +10% |
| 2024 | $7,328 +3.2% | $596,000 -1.4% |
| 2023 | $7,101 +19.8% | $604,300 +0.2% |
| 2022 | $5,926 +8% | $603,000 +23.5% |
| 2021 | $5,485 -4.7% | $488,300 +9.9% |
| 2020 | $5,757 +5% | $444,400 +0.3% |
| 2019 | $5,485 -4.7% | $442,900 +130.9% |
| 2018 | $5,757 +536.8% | $191,800 |
| 2017 | $904 | -- |
Find assessor info on the county website
Monthly payment
Est. payment
Payment breakdown
Explore the cost of this home by adjusting the details. Changes won't be saved.Climate risks
Neighborhood: 55311

Similar homes
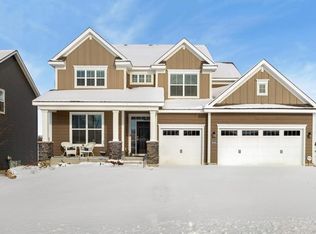
- $774,9005 bd4 ba3.9k sqft6975 Kimberly Ct N, Maple Grove, MN 55311For Sale
 MLS ID #7096360, Dan Linder, eXp Realty. NorthstarMLS as distributed by MLS GRID
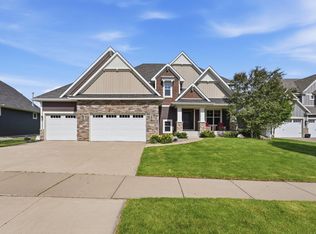
 - $800,0005 bd4 ba3.9k sqft17732 62nd Ct N, Maple Grove, MN 55311For Sale
 MLS ID #7117015, BROWN & Co Residential, eXp Realty. NorthstarMLS as distributed by MLS GRID
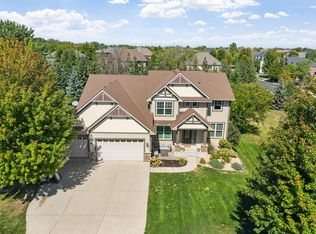
 - $639,9004 bd3 ba3.3k sqft6726 Black Oak Ln, Hamel, MN 55340For Sale
 MLS ID #7131380, BROWN & Co Residential, eXp Realty. NorthstarMLS as distributed by MLS GRID
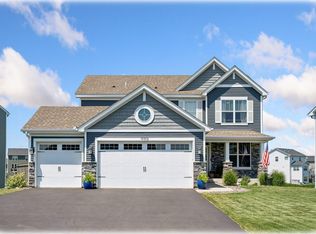
 - $639,9004 bd4 ba3.3k sqft19302 Meadow View Ln, Maple Grove, MN 55311For Sale
 MLS ID #7140199, Carrie F Schmitz, Keller Williams Classic Rlty NW. NorthstarMLS as distributed by MLS GRID
 - $660,0004 bd4 ba3.8k sqft8270 Arrowwood Ln N, Maple Grove, MN 55369For SaleMLS ID #7114047, John D Schuster, Coldwell Banker Realty - Southwest Regional. NorthstarMLS as distributed by MLS GRID
- $649,9005 bd4 ba3.3k sqft11008 Kingsview Ln N, Maple Grove, MN 55369For SaleMLS ID #7144194, Anthony Nguyen, HOMESTEAD ROAD. NorthstarMLS as distributed by MLS GRID
- $720,0004 bd3 ba2.4k sqft19387 Primrose Ln N, Corcoran, MN 55340For SaleMLS ID #7107812, Avantika Sharma, RE/MAX Results. NorthstarMLS as distributed by MLS GRID
- $814,9005 bd4 ba3.4k sqft10125 Shadyview Ln N, Maple Grove, MN 55311For SaleMLS ID #7059828, Kimberly Welman, RE/MAX Results. NorthstarMLS as distributed by MLS GRID
- $495,0003 bd3 ba2.4k sqft16891 88th Ave N, Maple Grove, MN 55311For SaleMLS ID #7146363, Kevin Campbell, Keller Williams Premier Realty Lake Minnetonka. NorthstarMLS as distributed by MLS GRID
- $585,0002 bd3 ba2.4k sqft11516 Brookview Dr, Maple Grove, MN 55311For SaleMLS ID #7132700, Joseph Kasel, RE/MAX Results. NorthstarMLS as distributed by MLS GRID
- $649,9004 bd4 ba3.5k sqft12920 Granstrom Cir, Dayton, MN 55327For SaleMLS ID #7104340, Mark P. Abdel, RE/MAX Advantage Plus. NorthstarMLS as distributed by MLS GRID
- $669,9005 bd4 ba4k sqft11975 Castle Rock Ct N, Champlin, MN 55316For SaleMLS ID #7148234, Caprice W Ayau, My Mobile Agents Realty. NorthstarMLS as distributed by MLS GRID
- $750,0005 bd4 ba3.2k sqft4040 Zircon Ln N, Plymouth, MN 55446For SaleMLS ID #7127514, Lenny Frolov, Resource Realty Group, Inc. NorthstarMLS as distributed by MLS GRID
- $625,0005 bd5 ba3.7k sqft11780 Evergreen Cir N, Dayton, MN 55327For SaleMLS ID #7121965, Devin Perry, eXp Realty. NorthstarMLS as distributed by MLS GRID
- $874,9004 bd4 ba3.4k sqft6797 Coach House Ln, Hamel, MN 55340For SaleMLS ID #7137185, Melany Peters, RE/MAX Results. NorthstarMLS as distributed by MLS GRID
- $899,9995 bd5 ba4.2k sqft15990 58th Pl N, Plymouth, MN 55446For SaleMLS ID #7131622, Katherine Moroney, Coldwell Banker Realty. NorthstarMLS as distributed by MLS GRID
- $675,0004 bd4 ba3.2k sqft4195 Norma Ave, Arden Hills, MN 55112For SaleMLS ID #7139283, Anji Janes, Edina Realty, Inc.. NorthstarMLS as distributed by MLS GRID
- $699,9005 bd4 ba3.4k sqft4949 Otter Trl NE, Saint Michael, MN 55376For SaleMLS ID #7107690, Caleb Carlson, Real Broker, LLC. NorthstarMLS as distributed by MLS GRID
- $600,0003 bd3 ba2.2k sqft5505 Annapolis Ln N, Plymouth, MN 55446For SaleMLS ID #7126461, Julie Olson, Real-Estate-MN. NorthstarMLS as distributed by MLS GRID
- $799,9995 bd5 ba4.2k sqft10887 131st Ave N, Champlin, MN 55316For SaleMLS ID #7152696, Shannon Brooks, Compass. NorthstarMLS as distributed by MLS GRID
