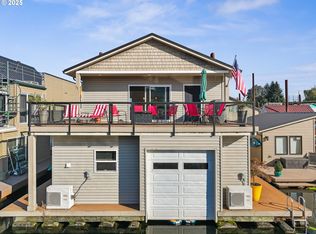
Exceptional Columbia River floating home offering an unparalleled combination of luxury, craftsmanship, and one of the marina’s most valuable slip locations. This beautifully updated home features offers a stunning Mount Hood View and “first-level living” with an open living room, remodeled kitchen, and dining area positioned close to the water with unobstructed river views. The 2023 kitchen remodel showcases custom solid-cherry Imperial cabinetry, 3cm granite countertops and full backsplash, premium GE Profile and KitchenAid appliances, a custom copper apron sink, and extensive integrated lighting. Engineered wood flooring, 2024 Mohawk pet-protected carpet, a Heat & Glo gas fireplace, Sonos whole-home audio, smart Lutron lighting, Nest climate control, and high-speed internet capability add comfort and convenience. Major systems have been thoughtfully upgraded, including new structural logs, steel stringers, joists and floats (2020), additional floats (2023), metal roof (2018), central air (2020), and municipal water/sewer. The luxurious primary shower was remodeled in 2021 with 24"x48" porcelain tile, heated flooring, custom linear drain, and LED lighting. Outdoor living is exceptional, with expansive upper and lower decks, multiple electric awnings, custom privacy screening, steel planters, a storage shed, and two EZ Dock jet-ski ramps.Perhaps the most compelling feature is the owner-owned slip: approximately 44' x 55', with both sides of the common dock owned at the slip—an exceptionally rare configuration. The additional 44' x 12' upriver space accommodates boats, watercraft, and patio use. Approximately 17 feet of water depth provides excellent access. The sale also includes a reserved parking space, 65' RV/boat/trailer space, a 40' high-cube solar-powered shipping container, and access to extensive gated marina amenities.A truly special floating home where the quality of the residence is matched by the rarity and value of its Columbia River location.
Active
$689,000
18525 NE Marine Dr Unit A08, Portland, OR 97229
2beds
1,863sqft
Residential
Built in 2002
1.2 Acres Lot
$-- Zestimate®
$370/sqft
$430/mo HOA
What's special
First-level livingSonos whole-home audioStorage shedStunning mount hood viewRemodeled kitchenNest climate controlCustom solid-cherry imperial cabinetry
- 2 days
- 75
- 2
Zillow last checked:
Listing updated:
Listed by:
Paige Stefani 503-803-7758,
Where, Inc,
Kristina Opsahl 503-704-4043,
Where, Inc
Source: RMLS (OR),MLS#: 487099657
Facts & features
Interior
Bedrooms & bathrooms
- Bedrooms: 2
- Bathrooms: 2
- Full bathrooms: 2
- Main level bathrooms: 1
Rooms
- Room types: Laundry, Office, Entry, Bedroom 2, Dining Room, Family Room, Kitchen, Living Room, Primary Bedroom
Primary bedroom
- Features: Closet Organizer, High Ceilings, Walkin Shower, Wallto Wall Carpet
- Level: Upper
- Area: 432
- Dimensions: 24 x 18
Bedroom 2
- Features: Builtin Features, Closet Organizer, Wallto Wall Carpet
- Level: Upper
- Area: 110
- Dimensions: 11 x 10
Dining room
- Features: Wood Floors
- Level: Main
- Area: 180
- Dimensions: 15 x 12
Kitchen
- Features: Builtin Range, Dishwasher, Disposal, Nook, Pantry, Builtin Oven, Free Standing Refrigerator, Solid Surface Countertop, Wood Floors
- Level: Main
Living room
- Features: Fireplace, Wood Floors
- Level: Main
- Area: 156
- Dimensions: 13 x 12
Office
- Features: High Ceilings, Wood Floors
- Level: Upper
- Area: 252
- Dimensions: 21 x 12
Heating
- Forced Air, Fireplace(s)
Cooling
- Central Air
Appliances
- Included: Built In Oven, Built-In Range, Dishwasher, Disposal, Free-Standing Refrigerator, Gas Appliances, Stainless Steel Appliance(s), Washer/Dryer, Gas Water Heater
Features
- High Ceilings, Built-in Features, Closet Organizer, Nook, Pantry, Walkin Shower, Butlers Pantry, Granite
- Flooring: Tile, Wall to Wall Carpet, Wood
- Windows: Double Pane Windows
- Number of fireplaces: 1
- Fireplace features: Gas
Interior area
- Total structure area: 1,863
- Total interior livable area: 1,863 sqft
Property
Parking
- Total spaces: 2
- Parking features: Off Street, RV Access/Parking, RV Boat Storage, Extra Deep Garage
- Garage spaces: 2
Accessibility
- Accessibility features: Accessible Hallway, Kitchen Cabinets, Natural Lighting, Parking, Pathway, Accessibility
Features
- Stories: 2
- Patio & porch: Covered Patio, Deck, Patio, Porch
- Exterior features: Dock
- Has view: Yes
- View description: Mountain(s), River
- Has water view: Yes
- Water view: River
- Waterfront features: River Front
- Body of water: Columbia River
Lot
- Size: 1.2 Acres
- Features: Gated, Level, Sprinkler, Acres 1 to 3
Details
- Additional structures: Dock, RVBoatStorage, ToolShed
- Parcel number: R320302
- Zoning: NA
Construction
Type & style
- Home type: SingleFamily
- Architectural style: Traditional
- Property subtype: Residential
Materials
- Vinyl Siding, Wood Siding
- Roof: Metal
Condition
- Resale
- New construction: No
- Year built: 2002
Utilities & green energy
- Gas: Gas
- Sewer: Public Sewer
- Water: Public
Green energy
- Energy generation: Solar
Community & HOA
Community
- Security: Entry, Security Gate
- Subdivision: Columbia Ridge Marina,
HOA
- Has HOA: Yes
- Amenities included: All Landscaping, Commons, Gated, Insurance, Maintenance Grounds, Management, Sewer, Trash, Water
- HOA fee: $430 monthly
Location
- Region: Portland
Financial & listing details
- Price per square foot: $370/sqft
- Annual tax amount: $2,903
- Date on market: 8/27/2026
- Listing terms: Cash,Conventional
- Road surface type: Paved
Estimated market value
Not available
Estimated sales range
Not available
Not available
Price history
| Date | Event | Price |
|---|---|---|
| 8/27/2026 | Listed for sale | $689,000$370/sqft |
Source:  RMLS (OR) #487099657 Report a problem RMLS (OR) #487099657 Report a problem | ||
Public tax history
Tax history is unavailable.
Monthly payment
Est. payment
Payment breakdown
Explore the cost of this home by adjusting the details. Changes won't be saved.Climate risks
Neighborhood: 97229
Nearby schools
Schools provided by the listing agent
- Elementary: Salish Pond
- Middle: Reynolds
- High: Reynolds
Source: RMLS (OR). This data may not be complete. We recommend contacting the local school district to confirm school assignments for this home.

Similar homes
- $--3 bd2 ba1.5k sqft16944 NE Clackamas St, Portland, OR 97230AuctionServiceLink Auction
- $649,9994 bd3 ba2.4k sqft2133 NE 166th Dr, Portland, OR 97230Active

 MLS ID #345517106, Gus Sanchez, Redfin. RMLS (OR)
 - $685,0005 bd3 ba2.7k sqft3700 SE 176th Ave, Vancouver, WA 98683Active
 MLS ID #190388383, Fiona Fu, Mal & Seitz. RMLS (OR)
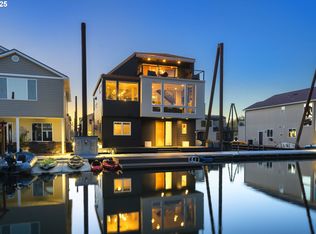
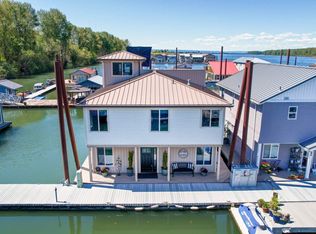
 - $749,0003 bd3 ba2.3k sqft18525 NE Marine Dr #E3, Portland, OR 97229Active
 MLS ID #636115276, Denise Crane, RE/MAX Advantage Group. RMLS (OR)
 - $659,9995 bd3 ba2.4k sqft13921 NE Siskiyou Ct, Portland, OR 97230ActiveMLS ID #206460385, Jennifer Cosenza, MORE Realty. RMLS (OR)
- $575,0003 bd3 ba2.2k sqft712 NE 195th Ave, Portland, OR 97230ActiveMLS ID #413037322, Daniel Belza, Real Broker. RMLS (OR)
- $549,4003 bd2 ba1.6k sqft17951 SE 41st Loop, Vancouver, WA 98683ActiveMLS ID #610202563, Mary Jane Richards, Windermere Northwest Living. RMLS (OR)
- $849,0003 bd2 ba2.3k sqft18525 NE Marine Dr #E8, Portland, OR 97229ActiveMLS ID #330405170, Graham Marden, Premiere Property Group, LLC. RMLS (OR)
- $539,0004 bd3 ba1.9k sqft16422 NE Fremont St, Portland, OR 97230ActiveMLS ID #792560843, Li Lanz, Li Lanz Properties, LLC. RMLS (OR)
- $449,9503 bd2 ba2k sqft215 NE 167th Pl, Portland, OR 97230ActiveMLS ID #496899691, Greg Walczyk, Walczyk Associates Realty. RMLS (OR)
- $650,0003 bd3 ba2.6k sqft1735 NE 169th Ave, Portland, OR 97230ActiveMLS ID #570329441, Jeff Walker, RE/MAX Equity Group. RMLS (OR)
- $435,0003 bd2 ba1.6k sqft18810 NE Clackamas St, Portland, OR 97230ActiveMLS ID #555134223, Karoline Ashley, Windermere Realty Trust. RMLS (OR)
- $599,0003 bd2 ba2.1k sqft19609 NE Marine Dr Slip B18, Portland, OR 97230ActiveMLS ID #216498061, Graham Marden, Premiere Property Group, LLC. RMLS (OR)
- $549,0004 bd3 ba1.9k sqft16006 NE Morris Ct, Portland, OR 97230ActiveMLS ID #113288776, Tasia Gilbert, Networth Realty Of Portland. RMLS (OR)
- $639,0003 bd2 ba1.7k sqft4040 NW 18th Cir, Camas, WA 98607ActiveMLS ID #487978934, Terrie Cox, RE/MAX Equity Group. RMLS (OR)
- $469,0002 bd2 ba1.6k sqft18989 NE Marine Dr Unit 44, Portland, OR 97230ActiveMLS ID #331088657, Graham Marden, Premiere Property Group, LLC. RMLS (OR)
- $834,0004 bd3 ba2.6k sqft18525 NE Marine Dr Slip D2, Portland, OR 97230ActiveMLS ID #105464377, Jett Even, SimpliHOM. RMLS (OR)
- $700,0004 bd3 ba2.4k sqft19702 SE 42nd St, Camas, WA 98607ActiveMLS ID #363196297, Jennifer Picinich, Washington First Properties. RMLS (OR)
