Luxury on an End Slip in Big Eddy Marina! Embrace the absolute pinnacle of riverfront living in one of the Columbia River’s most secure and professionally maintained communities. Positioned on a premier, highly coveted end slip,this fully updated 2,152 sq ft home delivers unparalleled privacy and unobstructed, panoramic views of the water and the Gorge. Peace of mind comes standard here: the robust float foundation was recently inspected and rated a 4, ensuring smooth, standard 30-year financing options.With 3 bedrooms and 2 bathrooms across a light-filled two-story layout, this home maximizes the surrounding scenery. The layout offers exceptional flexibility, featuring a massive 11' x 11' walk-in closet that could easily serve as a spacious 4th bedroom, home office, or hobby room. Step outside into an outdoor paradise featuring 1,400 sq ft of composite decking thoughtfully spread across 4 separate decks. This unique multi-level design offers private access off the primary bedroom, entertaining spaces, an inviting hot tub on the main level deck, and seamless connection to your attached, private jet ski dock. Enjoy a built-in active river lifestyle with instant water access, plus community perks like trailer storage, a private boat launch, a secured locked entrance gate, and plenty of secured parking for owner & your guests. Inside, the interior has been totally transformed with luxury finishes, featuring three cozy fireplaces and comfort-focused heated floors throughout the entire main level. The gourmet kitchen boasts striking white quartz countertops, while the bathrooms offer a custom spa experience. The primary bathroom features elegant white marble tile, and the second bathroom showcases upgraded blue tile accents alongside a deep soaking tub. The monthly slip fee conveniently covers your water, sewer, and garbage. Modernized, certified, and ready for summer! OPEN HOUSE Sunday July 26th noon - 3:00!
Active
Price cut: $1K (7/21)
$599,000
19609 NE Marine Dr Slip B18, Portland, OR 97230
3beds
2,152sqft
:
Get pre-qualified$5,705/mo
Residential
Built in 1999
2,090 Square Feet Lot
$-- Zestimate®
$278/sqft
$1,254/mo HOA
What's special
Riverfront livingThree cozy fireplacesLight-filled two-story layoutDeep soaking tub
- 125 days |
- 135 |
- 4 |
Zillow last checked:
Listing updated:
Listed by:
Graham Marden 503-807-4504,
Premiere Property Group, LLC
Source: RMLS (OR),MLS#: 216498061
Facts & features
Interior
Bedrooms & bathrooms
- Bedrooms: 3
- Bathrooms: 2
- Full bathrooms: 2
- Main level bathrooms: 1
Rooms
- Room types: Utility Room, Storage, Bedroom 2, Bedroom 3, Dining Room, Family Room, Kitchen, Living Room, Primary Bedroom
Primary bedroom
- Features: Bathroom, Ceiling Fan, Deck, Fireplace, Sliding Doors, Walkin Closet
- Level: Main
- Area: 240
- Dimensions: 16 x 15
Bedroom 2
- Features: Ceiling Fan
- Level: Main
- Area: 108
- Dimensions: 12 x 9
Bedroom 3
- Features: Ceiling Fan
- Level: Main
- Area: 108
- Dimensions: 12 x 9
Dining room
- Features: Balcony
- Level: Upper
- Area: 70
- Dimensions: 10 x 7
Family room
- Features: Fireplace
- Level: Upper
- Area: 140
- Dimensions: 14 x 10
Kitchen
- Features: Builtin Refrigerator, Dishwasher, Disposal, Gourmet Kitchen, Pantry, Builtin Oven, Plumbed For Ice Maker, Quartz
- Level: Upper
- Area: 200
- Width: 10
Living room
- Features: Ceiling Fan, Deck, Fireplace
- Level: Upper
- Area: 289
- Dimensions: 17 x 17
Heating
- Ductless, Mini Split, Radiant, Fireplace(s)
Cooling
- Has cooling: Yes
Appliances
- Included: Built-In Range, Built-In Refrigerator, Dishwasher, Stainless Steel Appliance(s), Washer/Dryer, Disposal, Built In Oven, Plumbed For Ice Maker, Electric Water Heater, Tankless Water Heater
- Laundry: Laundry Room
Features
- Ceiling Fan(s), Marble, Quartz, Soaking Tub, Vaulted Ceiling(s), Balcony, Gourmet Kitchen, Pantry, Bathroom, Walk-In Closet(s), Kitchen Island
- Flooring: Luxury Vinyl Plank
- Doors: Sliding Doors
- Windows: Double Pane Windows, Vinyl Frames
- Basement: None
- Number of fireplaces: 3
- Fireplace features: Electric
Interior area
- Total structure area: 2,152
- Total interior livable area: 2,152 sqft
Video & virtual tour
Property
Parking
- Parking features: Off Street
Features
- Levels: Two
- Stories: 2
- Patio & porch: Deck, Porch
- Exterior features: Fire Pit, Gas Hookup, Balcony
- Has spa: Yes
- Spa features: Free Standing Hot Tub
- Has view: Yes
- View description: River, Territorial, Trees/Woods
- Has water view: Yes
- Water view: River
- Waterfront features: River Front
- Body of water: Columbia
Lot
- Size: 2,090 Square Feet
- Dimensions: 38' x 55'
- Features: Flood Zone, Gated, Level, SqFt 0K to 2999
Details
- Additional structures: GasHookup
- Parcel number: Not Found
Construction
Type & style
- Home type: SingleFamily
- Architectural style: Contemporary
- Property subtype: Residential
Materials
- Vinyl Siding
- Foundation: Other
- Roof: Metal
Condition
- Updated/Remodeled
- New construction: No
- Year built: 1999
Utilities & green energy
- Gas: Gas Hookup, Gas
- Sewer: Public Sewer
- Water: Public
- Utilities for property: Cable Connected
Community & HOA
Community
- Security: Security Gate
- Subdivision: Upper Columbia/Blue Lake
HOA
- Has HOA: No
- Amenities included: Commons, Gated, Maintenance Grounds, Management, Sewer, Trash, Water
- HOA fee: $1,254 monthly
Location
- Region: Portland
Financial & listing details
- Price per square foot: $278/sqft
- Annual tax amount: $5,198
- Date on market: 4/6/2026
- Listing terms: Cash,Conventional
- Road surface type: Paved
Estimated market value
Not available
Estimated sales range
Not available
Not available
Price history
| Date | Event | Price |
|---|---|---|
| 7/21/2026 | Price change | $599,000-0.2%$278/sqft |
Source:  RMLS (OR) #216498061 Report a problem RMLS (OR) #216498061 Report a problem | ||
| 7/16/2026 | Price change | $600,000-4%$279/sqft |
Source: RMLS (OR) #216498061 Report a problem | ||
| 5/13/2026 | Price change | $625,000-1.6%$290/sqft |
Source: RMLS (OR) #216498061 Report a problem | ||
| 4/6/2026 | Listed for sale | $635,000$295/sqft |
Source: RMLS (OR) #216498061 Report a problem | ||
Public tax history
Tax history is unavailable.
Monthly payment
Est. payment
Payment breakdown
Explore the cost of this home by adjusting the details. Changes won't be saved.Climate risks
Neighborhood: 97230
Nearby schools
GreatSchools rating
- 4/10Fairview Elementary SchoolGrades: K-5Distance: 1.8 mi
- 1/10Reynolds Middle SchoolGrades: 6-8Distance: 2 mi
- 1/10Reynolds High SchoolGrades: 9-12Distance: 3.6 mi
Schools provided by the listing agent
- Elementary: Salish Pond
- Middle: Reynolds
- High: Reynolds
Source: RMLS (OR). This data may not be complete. We recommend contacting the local school district to confirm school assignments for this home.
- $380,0003 bd2 ba1.9k sqft19609 NE Marine Dr SLIP A-8, Portland, OR 97230Sold

- $169,5001 bd1 ba998 sqft19609 NE Marine Dr #A6, Portland, OR 97233Sold
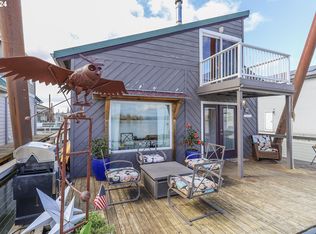
- $219,0001 bd1 ba1k sqft19609 NE Marine Dr #F4, Portland, OR 97230Sold

- $311,0002 bd1 ba1.4k sqft19609 NE Marine Dr SLIP C5, Portland, OR 97230Off Market
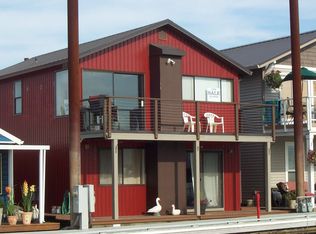
- $399,0002 bd2 ba1.4k sqft19609 NE Marine Dr #A-5, Portland, OR 97233For Sale
- $179,9001 bd1 ba630 sqft19609 NE Marine Dr #D5, Portland, OR 97233For Sale
- $138,5001 bd1 ba450 sqft19609 NE Marine Dr SLIP D5, Portland, OR 97230Off Market
- $342,0002 bd1 ba1.8k sqft19609 NE Marine Dr SLIP D6, Portland, OR 97230Off Market
A local agent can set up tours, give advice and negotiate with sellers.
Similar homes
- $624,9003 bd3 ba2.3k sqft3902 NE 203rd Ave, Fairview, OR 97024Active

 MLS ID #309197621, Chad Meier, Living Room Realty. RMLS (OR)
 - $599,0004 bd3 ba1.8k sqft3109 SE 197th Ct, Camas, WA 98607Active
 MLS ID #282317126, Meredith Orlando, Cascade Hasson Sotheby's International Realty. RMLS (OR)
 - $589,9004 bd3 ba1.9k sqft18400 SE 42nd Cir, Vancouver, WA 98683Active
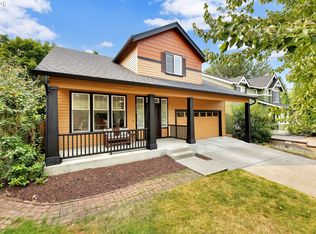 MLS ID #413665048, Christie Conley, Realty Works Group Inc. RMLS (OR)
 - $834,0004 bd3 ba2.6k sqft18525 NE Marine Dr Slip D2, Portland, OR 97230Active
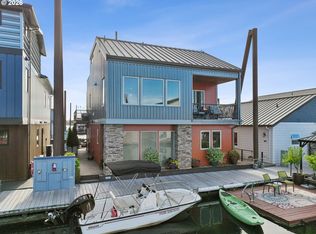 MLS ID #105464377, Jett Even, SimpliHOM. RMLS (OR)
 - $600,0004 bd3 ba2.2k sqft182 SE Anderson Ln, Gresham, OR 97080ActiveMLS ID #686429080, Kyle Conway, Urban Nest Realty. RMLS (OR)
- $895,0004 bd3 ba2.4k sqft20122 NE Interlachen Ln, Fairview, OR 97024ActiveMLS ID #782425769, Lisa Stone, Premiere Property Group, LLC. RMLS (OR)
- $699,0003 bd3 ba2k sqft13650 NE Hassalo St, Portland, OR 97230ActiveMLS ID #396728639, Jeff Walker, RE/MAX Equity Group. RMLS (OR)
- $749,0003 bd3 ba2.3k sqft18525 NE Marine Dr #E3, Portland, OR 97229ActiveMLS ID #636115276, Denise Crane, RE/MAX Advantage Group. RMLS (OR)
- $465,0002 bd2 ba1.5k sqft2115 NE 158th Pl, Portland, OR 97230ActiveMLS ID #291635688, Devin Thiele, Sparrow Real Estate, LLC. RMLS (OR)
- $399,0002 bd2 ba1.4k sqft19609 NE Marine Dr #A-5, Portland, OR 97233ActiveMLS ID #249980566, Daniel Comfort, MORE Realty. RMLS (OR)
- $612,5004 bd3 ba2.4k sqft15524 SE Belmore Hts, Portland, OR 97236ActiveMLS ID #269440115, Tekela Fisher, Cascade Hasson Sotheby's International Realty. RMLS (OR)
- $849,0003 bd2 ba2.3k sqft18525 NE Marine Dr #E8, Portland, OR 97229ActiveMLS ID #330405170, Graham Marden, Premiere Property Group, LLC. RMLS (OR)
- $700,0004 bd3 ba2.4k sqft19702 SE 42nd St, Camas, WA 98607ActiveMLS ID #363196297, Jennifer Picinich, Washington First Properties. RMLS (OR)
- $749,0003 bd3 ba2.4k sqft3921 Birch St, Washougal, WA 98671ActiveMLS ID #430446386, Martine Gibbons, Cascade Hasson Sotheby's International Realty. RMLS (OR)
- $699,9004 bd3 ba2.5k sqft4030 NW Quinault St, Camas, WA 98607ActiveMLS ID #622083132, Ashley Christianson, Brantley Christianson Real Estate. RMLS (OR)
- $599,0003 bd2 ba1.8k sqft19277 Minuet Ct, Oregon City, OR 97045ActiveMLS ID #386265973, JoAnne Flood, Keller Williams Realty Portland Elite. RMLS (OR)
- $564,9004 bd3 ba1.9k sqft9225 N Boxwood St, Camas, WA 98607ActiveMLS ID #758785831, Tami Hayes, John L. Scott Real Estate. RMLS (OR)
- $530,0003 bd2 ba1.8k sqft1761 52nd Ct, Washougal, WA 98671ActiveMLS ID #106951092, Casey Riley, Cascade Hasson Sotheby's International Realty. RMLS (OR)
- $598,0004 bd3 ba2.2k sqft8408 NE 85th Dr, Vancouver, WA 98662ActiveMLS ID #237059795, Tatyana Gavrilyuk, MORE Realty, Inc. RMLS (OR)
- $637,0003 bd3 ba2k sqft11764 SE 119th Ave, Happy Valley, OR 97086ActiveMLS ID #648330941, Jan Stranski, P.C., Windermere Realty Trust. RMLS (OR)
