Presale opportunity in Shoreline’s highly desirable Echo Lake neighborhood! Tour the model home next door to experience the quality firsthand. This standalone residence is the serene center property of a boutique, three-home community, offering the perfect blend of privacy and modern living. Fully fenced and meticulously landscaped, the exterior boasts a spacious two-car garage. Inside, a versatile main-level den with an adjacent 3/4 bath serves as the ideal guest suite or home office. The dramatic great room impresses with soaring two-story ceilings, a cozy gas fireplace, and a double slider opening to the private outdoor patio. A culinary kitchen is thoughtfully appointed with stainless steel appliances (including a premium induction range) generous soft-close cabinetry with under-cabinet lighting, quartz countertops, and a walk-in pantry. Upstairs, the primary suite is a true retreat, featuring a spa-like 5-piece bath with a frameless glass shower, soaking tub, and direct, convenient access to the large laundry room. Two additional bedrooms, a full secondary bath, and a flexible bonus loft complete the upper level. Perfectly positioned just minutes from top-ranked Shoreline schools, Gateway Plaza, parks, and Puget Sound beaches, with effortless access to I-5 and the 185th Street Light Rail Station! *Photos are of the model home.
Active
Listed by: Windermere R.E. Shoreline • JC Gagnaire
$1,349,990
18556 Stone Avenue N, Shoreline, WA 98133
4beds
2,711sqft
:
Get pre-qualified$8,080/mo
Single Family Residence, Condominium
Built in 2026
5,998 Square Feet Lot
$1,335,800 Zestimate®
$498/sqft
$50/mo HOA
What's special
Flexible bonus loftCozy gas fireplaceFull secondary bathSpacious two-car garagePrivate outdoor patioVersatile main-level denWalk-in pantry
- 62 days |
- 368 |
- 16 |
Zillow last checked:
Listing updated:
Listed by:
JC Gagnaire,
Windermere R.E. Shoreline
Source: NWMLS as distributed by MLS GRID,MLS#: 2528003
Facts & features
Interior
Bedrooms & bathrooms
- Bedrooms: 4
- Bathrooms: 3
- Full bathrooms: 2
- 3/4 bathrooms: 1
- Main level bathrooms: 1
- Main level bedrooms: 1
Primary bedroom
- Level: Second
Bedroom
- Level: Second
Bedroom
- Level: Second
Bedroom
- Level: Main
Bonus room
- Level: Second
Dining room
- Level: Main
Entry hall
- Level: Main
Family room
- Level: Main
Kitchen with eating space
- Level: Main
Living room
- Level: Main
Heating
- Forced Air, Heat Pump, Electric, Natural Gas
Cooling
- Heat Pump
Appliances
- Included: Dishwasher, Disposal, Microwave, Dishwasher(s), Garbage Disposal, Microwave(s)
Features
- Flooring: Ceramic Tile, Vinyl Plank, Carpet
- Has fireplace: No
Interior area
- Total structure area: 2,711
- Total interior livable area: 2,711 sqft
Property
Parking
- Total spaces: 4
- Parking features: Individual Garage, Off Street, Uncovered
- Has garage: Yes
- Covered spaces: 2
- Uncovered spaces: 2
Features
- Levels: Two
- Stories: 2
- Entry location: Main
Lot
- Size: 5,998 Square Feet
- Features: Paved
Details
- Parcel number: 2807100265
- Special conditions: Standard
Construction
Type & style
- Home type: SingleFamily
- Architectural style: Condo (2 Levels)
- Property subtype: Single Family Residence, Condominium
Materials
- Cement/Concrete
- Roof: Composition
Condition
- New construction: Yes
- Year built: 2026
Utilities & green energy
- Electric: Company: Seattle City Light
- Sewer: Company: City of Shoreline
- Water: Company: Seattle Public Utilties
Community & HOA
Community
- Subdivision: Echo Lake
HOA
- Services included: See Remarks
- HOA fee: $50 monthly
Location
- Region: Shoreline
Financial & listing details
- Price per square foot: $498/sqft
- Annual tax amount: $6,372
- Date on market: 5/21/2026
- Cumulative days on market: 63 days
- Listing terms: Conventional,FHA,VA Loan
- Inclusions: Dishwasher(s), Garbage Disposal, Microwave(s)
Estimated market value
$1,335,800
$1.27M - $1.40M
$4,307/mo
Price history
| Date | Event | Price |
|---|---|---|
| 5/22/2026 | Listed for sale | $1,349,990$498/sqft |
Source:  NWMLS as distributed by MLS GRID #2528003 Report a problem NWMLS as distributed by MLS GRID #2528003 Report a problem | ||
Public tax history
Tax history is unavailable.
Monthly payment
Est. payment
Payment breakdown
Explore the cost of this home by adjusting the details. Changes won't be saved.Climate risks
Neighborhood: Echo Lake
Nearby schools
GreatSchools rating
- 6/10Echo Lake Elementary SchoolGrades: K-5Distance: 0.4 mi
- 6/10Albert Einstein Middle SchoolGrades: 6-8Distance: 1 mi
- 9/10Shorewood High SchoolGrades: 9-12Distance: 0.9 mi
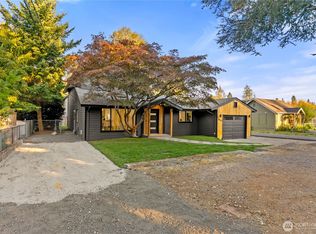
- $1,307,0004 bd3 ba2.7k sqft18542 Stone Ave N, Seattle, WA 98133Sold
- $1,000,0000.264 Acres18534 Stone Ave N, Shoreline, WA 98133Lot/Land

- $720,0003 bd1 ba1.2k sqft1302 N 188th St, Shoreline, WA 98133Sold
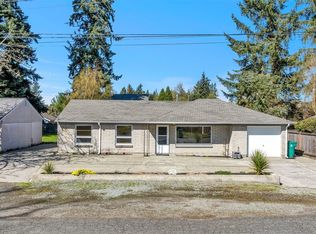
- $695,0003 bd1 ba960 sqft1314 N 188th St, Seattle, WA 98133For Sale
- $600,0002 bd1 ba1.2k sqft1320 N 188th St, Seattle, WA 98133Sold
- $700,0003 bd1 ba1k sqft1223 N 188th St, Seattle, WA 98133Sold
- $799,6003 bd4 ba1.8k sqft18529 A Ashworth Ave N, Shoreline, WA 98133Off Market
- $799,4003 bd3 ba1.8k sqft18529 G Ashworth Ave N, Shoreline, WA 98133Off Market
A local agent can set up tours, give advice and negotiate with sellers.
Similar homes
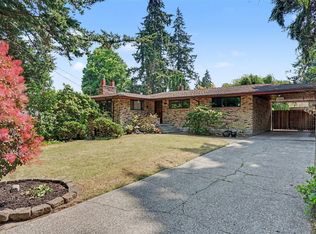
- $895,0004 bd3 ba2.7k sqft1335 N 180th Street, Shoreline, WA 98133Active
 MLS ID #2552882, Jeffrey Menday. NWMLS as distributed by MLS GRID
 - $995,0004 bd3 ba2.8k sqft16106 Densmore Avenue N, Shoreline, WA 98133Active
 MLS ID #2559148, Sam Ghanim. NWMLS as distributed by MLS GRID
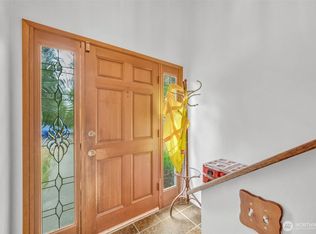
 - $1,250,0006 bd3 ba2.7k sqftRichmond Tracts, Shoreline, WA 98133Active
 MLS ID #2548047, Cassandra Engrum. NWMLS as distributed by MLS GRID
 - $1,100,0005 bd3 ba2.3k sqft19803 Ashworth Avenue N, Shoreline, WA 98133Active
 MLS ID #2552761, Saviya Robinson. NWMLS as distributed by MLS GRID
 - $999,9504 bd3 ba2.3k sqft724 N 190th Street, Shoreline, WA 98133ActiveMLS ID #2552836, Rob Holmstrom. NWMLS as distributed by MLS GRID
- $1,338,0004 bd4 ba2.9k sqftHighland Acres Add, Shoreline, WA 98133ActiveMLS ID #2536328, Maggie Sun. NWMLS as distributed by MLS GRID
- $1,135,0004 bd3 ba2.3k sqftFreemont Ave, Shoreline, WA 98133ActiveMLS ID #2521984, Yvette Sanchez. NWMLS as distributed by MLS GRID
- $--3 bd2 ba1.8k sqft1358 N 150th St, Seattle, WA 98133AuctionAuction.com 2
- $1,149,9505 bd3 ba3k sqftCompletely Renovated, Shoreline, WA 98133ActiveMLS ID #2546720, Stephen O Knoblaugh. NWMLS as distributed by MLS GRID
- $--3 bd5 ba1.9k sqft1602 NW 197th St, Shoreline, WA 98177AuctionAuction.com 2
- $1,300,0004 bd1 ba2.8k sqft18402 Corliss Ave Avenue #A, Shoreline, WA 98133ActiveMLS ID #2531934, Ling Wong. NWMLS as distributed by MLS GRID
- $1,395,0005 bd3 ba3.3k sqft509 NW 178th Place, Shoreline, WA 98177ActiveMLS ID #2548100, Turid A. Bouchoukian. NWMLS as distributed by MLS GRID
- $925,0004 bd2 ba1.8k sqft19001 Wallingford Ave N, Shoreline, WA 98133ActiveMLS ID #2528267, Jung Kim. NWMLS as distributed by MLS GRID
- $1,275,0005 bd4 ba2.9k sqft19036 18th Avenue NE, Shoreline, WA 98155ActiveMLS ID #2547299, Mari M. Womack. NWMLS as distributed by MLS GRID
- $1,599,0005 bd4 ba3.6k sqft16745 Meridian Avenue N, Seattle, WA 98133ActiveMLS ID #2552137, Donya Karimi. NWMLS as distributed by MLS GRID
- $--5 bd4 ba2.5k sqft1010 NE Serpentine Pl, Shoreline, WA 98155AuctionAuction.com 2
- $975,0004 bd3 ba2.3k sqft322 NW 200th Street, Shoreline, WA 98177ActiveMLS ID #2557306, Paul D Van Hollebeke. NWMLS as distributed by MLS GRID
- $--4 bd3 ba3.3k sqft23705 78th Ave W, Edmonds, WA 98026AuctionAuction.com 2
- $1,249,0003 bd3 ba3.1k sqft1226 NE Ballinger Place, Shoreline, WA 98155ActiveMLS ID #2541607, Jean M. Linhardt. NWMLS as distributed by MLS GRID
- $1,799,9805 bd3 ba3.4k sqft15204 Greenwood Avenue N, Shoreline, WA 98133ActiveMLS ID #2555994, Yang Song. NWMLS as distributed by MLS GRID
