Welcome To Estate Scale Living In The Prestigious Stagecoach Ranch On The Range. This Newly Built Custom Home Offers Breathtaking Mountain Views Of Pikes Peak, The Sangre De Cristos & Even The Spanish Peaks. Framed By Classic White Ranch Fencing & Zoned For Horses, This Neighborhood Delivers Wide Open Space With A Peaceful, Upscale Feel. Only Minutes From Modern Conveniences & Just 9 Mi To Schriever AFB. The Home Features Dramatic Vaulted Ceilings, Light Filled Great Rm With Stone-Faced Fireplace. Elevated Black Designer Lighting & Accents Create Warm & Inviting Living Spaces Throughout. The Chefs Kitchen Is Designed For Beauty & Performance With KitchenAid Appliances, Double Ovens, Gas Cooktop With Hood, Decorative Tile Backsplash & Oversized 12’ Pantry With Wet Bar Sink Providing Exceptional Storage & Prep Space. Primary Suite Features Bedside Pendant Lighting, Spa-Style Zero Entry Shower, Designer Soaking Tub, Double Vanity With Center Tower For Organized Storage & Impressive 23’ Walk-In Closet. Also on Main Level Is Private Office & Secondary BR Ideal For Guests Or Multigenerational Living. Durable Luxury Vinyl Plank Flooring For High-End Style & Everyday Durability. Expansive Covered Rear Deck Includes Infrared Heaters For Comfortable Year Round Outdoor Living & Provides Front Row Seats To Colorado's Iconic Mountain Sunsets. Finished Walk-Out Basement Offers A Large Family Rm With Wet Bar & Direct Access To Spacious Concrete Patio, Along With Jr Suite, 4th BR, Full Bath, Dedicated Media Rm With Audio Pre-Wire & Add’l 250 SF Of Unfinished Space Ready For A Gym, Craft Room, 5th BR, Or Whatever Suits You. Oversize 1060 SF 3-Car Garage Provides Excellent Storage & Workspace & Includes Hot & Cold Hose Bibs. Add’l Upgrades Include Sound Barrier Insulation Between Levels & Interior Walls For Quieter Living & A Halo 5 Whole House Water Filtration & Conditioning System. This Is More Than A Home, It Is A Ranch Lifestyle With Room To Breathe, Dream, & Build Your Legacy.
Under contract
$1,229,000
18605 Prairie Coach Vw, Peyton, CO 80831
4beds
4,240sqft
:
Get pre-qualified$7,433/mo
Single Family Residence
Built in 2025
35 Acres Lot
$-- Zestimate®
$290/sqft
$142/mo HOA
What's special
Zoned for horsesSpa-style zero entry showerDramatic vaulted ceilingsDouble ovensKitchenaid appliancesDecorative tile backsplashGas cooktop with hood
- 26 days |
- 173 |
- 7 |
Likely to sell faster than
Zillow last checked:
Listing updated:
Listed by:
Tammi Stuart 719-331-7727,
Keller Williams Premier Realty
Source: elevateMLS,MLS#: 1826816
Facts & features
Interior
Bedrooms & bathrooms
- Bedrooms: 4
- Bathrooms: 4
- Full bathrooms: 3
- 3/4 bathrooms: 1
Other
- Level: Main
- Area: 210 Square Feet
- Dimensions: 14 x 15
Heating
- Forced Air, Propane
Cooling
- Ceiling Fan(s), Central Air
Appliances
- Included: Dishwasher, Disposal, Double Oven, Gas in Kitchen, Exhaust Fan, Oven, Range, Refrigerator
Features
- 5-Pc Bath, 9Ft + Ceilings, Great Room, Vaulted Ceiling(s), Pantry
- Flooring: Carpet, Tile, Luxury Vinyl
- Basement: Full,Partially Finished
- Number of fireplaces: 1
- Fireplace features: Gas, One
Interior area
- Total structure area: 4,240
- Total interior livable area: 4,240 sqft
- Finished area above ground: 2,128
- Finished area below ground: 2,112
Video & virtual tour
Property
Parking
- Total spaces: 3
- Parking features: Attached, Garage Door Opener, Oversized
- Attached garage spaces: 3
Features
- Patio & porch: Composite, Covered
- Fencing: Other,See Remarks
- Has view: Yes
- View description: Mountain(s), View of Pikes Peak
Lot
- Size: 35 Acres
- Features: Meadow, Horses(Zoned for 2 or more)
Details
- Parcel number: 3400000450
- Other equipment: Home Theater
Construction
Type & style
- Home type: SingleFamily
- Architectural style: Ranch
- Property subtype: Single Family Residence
Materials
- Stone, Stucco, Framed on Lot
- Roof: Composite Shingle
Condition
- New Construction
- New construction: Yes
- Year built: 2025
Details
- Builder model: Custom
- Builder name: Hi-point Home Builders
Utilities & green energy
- Water: Well
- Utilities for property: Electricity Connected, Propane
Community & HOA
HOA
- Has HOA: Yes
- HOA fee: $142 monthly
Location
- Region: Peyton
Financial & listing details
- Price per square foot: $290/sqft
- Tax assessed value: $231,600
- Annual tax amount: $3,661
- Date on market: 7/3/2026
- Listing terms: Cash,Conventional,VA Loan
- Electric utility on property: Yes
Estimated market value
Not available
Estimated sales range
Not available
Not available
Price history
| Date | Event | Price |
|---|---|---|
| 7/7/2026 | Contingent | $1,229,000$290/sqft |
Source:  elevateMLS #1826816 Report a problem elevateMLS #1826816 Report a problem | ||
| 7/3/2026 | Listed for sale | $1,229,000$290/sqft |
Source: elevateMLS #1826816 Report a problem | ||
| 6/16/2026 | Listing removed | $1,229,000$290/sqft |
Source: elevateMLS #6776952 Report a problem | ||
| 5/16/2026 | Price change | $1,229,000-1.2%$290/sqft |
Source: elevateMLS #6776952 Report a problem | ||
| 1/21/2026 | Listed for sale | $1,244,000+591.5%$293/sqft |
Source: elevateMLS #6776952 Report a problem | ||
| 3/8/2021 | Sold | $179,900$42/sqft |
Source: Public Record Report a problem | ||
Public tax history
| Year | Property taxes | Tax assessment |
|---|---|---|
| 2024 | $6,844 +404.9% | $64,620 |
| 2023 | $1,355 +9.2% | $64,620 +159.4% |
| 2022 | $1,241 | $24,910 |
| 2021 | -- | $24,910 |
Find assessor info on the county website
Monthly payment
Est. payment
Payment breakdown
Explore the cost of this home by adjusting the details. Changes won't be saved.Climate risks
Neighborhood: 80831
Nearby schools
GreatSchools rating
- 5/10Ellicott Elementary SchoolGrades: PK-5Distance: 6 mi
- 3/10Ellicott Middle SchoolGrades: 6-8Distance: 6 mi
- 3/10Ellicott Senior High SchoolGrades: 9-12Distance: 6 mi
Schools provided by the listing agent
- District: Ellicott-22
Source: elevateMLS. This data may not be complete. We recommend contacting the local school district to confirm school assignments for this home.
- $245,00035.64 Acres18605 Praire Coach Vw, Colorado Springs, CO 80930Sold

- $245,00035.64 Acres18605 Prairie Coach Vw, Calhan, CO 80808Sold
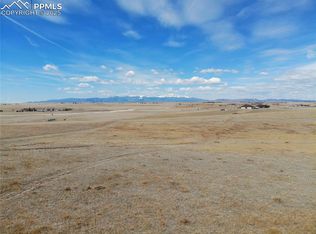
- $951,2004 bd3 ba2k sqft18606 Prairie Coach Vw, Peyton, CO 80831Off Market
- $230,00035.68 Acres18310 Good Life Vw, Calhan, CO 80808Sold

- $1,006,3004 bd3 ba2k sqft18791 Good Life Vw, Peyton, CO 80831Off Market
- $275,00035.83 Acres18070 Good Life Vw, Calhan, CO 80808Lot/Land
- $949,1004 bd4 ba3.2k sqft19030 Good Life Vw, Peyton, CO 80831Off Market
- $653,6814 bd3 ba1.8k sqft19270 Good Life Vw, Peyton, CO 80831Off Market
A local agent can set up tours, give advice and negotiate with sellers.
Similar homes
- $915,0004 bd3 ba3.6k sqft2660 N Peyton Hwy, Peyton, CO 80831For Sale

 MLS ID #5871201, Tanya Walter C2EX MRP RENE SRES , ERA Shields Real Estate. elevateMLS
 - $984,9005 bd4 ba4.5k sqft3445 Antelope Hill Vw, Peyton, CO 80831For Sale
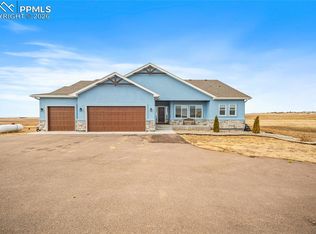 MLS ID #7271299, Freddi Walls ABR CRS GRI MRP RENE , The Cutting Edge. elevateMLS
 - $1,029,9005 bd4 ba4.1k sqft2788 N Peyton Hwy, Calhan, CO 80808For Sale
 MLS ID #2387294, Tanya Walter C2EX MRP RENE SRES , ERA Shields Real Estate. elevateMLS
 - $780,0005 bd4 ba3.7k sqft15520 Sara Jo Ln, Peyton, CO 80831New Construction
 MLS ID #1849080, Aimee Fletcher CLHMS GRI , Exp Realty LLC. elevateMLS
 - $899,0004 bd4 ba3.2k sqft19751 Good Life Vw, Calhan, CO 80808For SaleMLS ID #4193684, Treasure Davis, Exp Realty LLC. elevateMLS
- $1,195,0004 bd4 ba4.8k sqft24760 Jones Rd, Calhan, CO 80808For SaleMLS ID #4286876, David Porter EPRO GRI MRP SFR , Rustic Realty. elevateMLS
- $899,9004 bd4 ba3.8k sqft19805 Joyful Vw, Peyton, CO 80808For SaleMLS ID #9469484, Kari Havenar, Prime Real Estate Group, LLC. elevateMLS
- $950,0005 bd6 ba4.7k sqft7776 Truchas Trl, Peyton, CO 80831For SaleMLS ID #7145925, Danielle Neuschwanger, Wild Buck Realty. elevateMLS
- $1,020,0007 bd5 ba5.7k sqft14150 Teleo Ct, Peyton, CO 80831For SaleMLS ID #7548395, Cindy Harkins, Front Range Real Estate Professionals, LLC. elevateMLS
- $1,300,0004 bd5 ba3.6k sqft17430 Esmeralda Dr, Peyton, CO 80831New ConstructionMLS ID #2061948, Cole Underwood GRI , REMAX PROPERTIES. elevateMLS
- $649,9004 bd3 ba2.9k sqft7412 Chelsey Way, Peyton, CO 80831For SaleMLS ID #2754600, Joseph Heffner, The Platinum Group. elevateMLS
- $980,0004 bd3 ba3.7k sqft11180 Palmer Peak Pl, Peyton, CO 80831For SaleMLS ID #6945671, Aimee Fletcher CLHMS GRI , Exp Realty LLC. elevateMLS
- $699,9994 bd3 ba2.6k sqft3830 Hemmingway Rd, Colorado Springs, CO 80930For SaleMLS ID #3444037, Christina Whiteley, Keller Williams Partners. elevateMLS
- $899,9905 bd5 ba4.7k sqft9395 Doe Creek Ct, Peyton, CO 80831For SaleMLS ID #4961410, Janet McMonigal ABR MRP , Falcon Peyton Homes. elevateMLS
- $985,0005 bd4 ba4.6k sqft11854 Black Hills Dr, Peyton, CO 80831For SaleMLS ID #6389399, Dana Reichers, Reichers Real Estate Inc. elevateMLS
- $1,399,9994 bd5 ba5.6k sqft9835 Eaglet Way, Colorado Springs, CO 80908For SaleMLS ID #3430186, Joe Cuchiara GRI , The Cutting Edge. elevateMLS
- $749,9005 bd3 ba4.6k sqft10713 Torreys Peak Way, Peyton, CO 80831For SaleMLS ID #6910814, Frank Griffin ABR AHWD CRETS EPRO GRI MRP PSA RENE RSPS SFR SRES SRS , Flat Rate Realty Group LLC. elevateMLS
- $925,0004 bd4 ba3.7k sqft7585 Ponca Rd, Colorado Springs, CO 80908For SaleMLS ID #6898532, Langlee Schafer ABR GRI RENE SRES , The Cutting Edge. elevateMLS
- $925,0004 bd4 ba3.5k sqft10916 Silver Mountain Point, Colorado Springs, CO 80908For SaleMLS ID #9008272, Andrew James Weber, Home at 6035 LLC. elevateMLS
- $1,349,9005 bd5 ba4.4k sqft5070 Vessey Rd, Colorado Springs, CO 80908For SaleMLS ID #2747493, Kari Rodriguez MRP , Seller's Broker Realty, Inc. elevateMLS
