
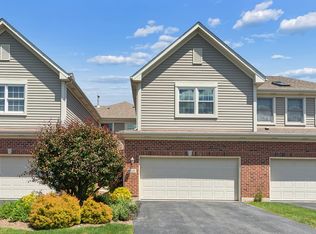
Welcome home to this exceptional 2,700 sq. ft. property located within the boundaries of the award-winning Homewood-Flossmoor High School district. Offering the space and privacy with easy maintenance, this home features 3 generous bedrooms, along with 3 bathrooms and a newly updated first floor showcasing elegant porcelain tile throughout. Working from home is effortless in the dedicated main-level office, beautifully accented by rich, hand-scraped wood flooring. The heart of the home highlights a stylishly updated 2024 kitchen paired with a newer 2025 refrigerator, creating an inviting space for daily living and entertaining. Enjoy ultimate peace of mind with major updates already completed, including a water heater (2022) and a new washing machine (2026). Plus, the full unfinished basement presents incredible expansion potential to customize and grow your living space. This community offers rare amenities, including lush landscaping, tennis courts, a clubhouse, and an outdoor in-ground pool! Turn-key, meticulously maintained, and ready for its next owner: schedule your private tour today!
Contingent
$320,000
18615 Emily Ct, Hazel Crest, IL 60429
3beds
2,700sqft
Townhouse, Single Family Residence
Built in 1999
-- sqft lot
$-- Zestimate®
$119/sqft
$474/mo HOA
What's special
Outdoor in-ground poolLush landscapingDedicated main-level officeNewly updated first floorElegant porcelain tile throughoutRich hand-scraped wood flooring
- --
- 1,460
- views
- 161
- saves
Likely to sell faster than
Zillow last checked:
Listing updated:
Listed by:
Ashley Shulman 708-928-3738,
Village Realty, Inc.
Source: MRED as distributed by MLS GRID,MLS#: 12717007
Facts & features
Interior
Bedrooms & bathrooms
- Bedrooms: 3
- Bathrooms: 3
- Full bathrooms: 3
Rooms
- Room types: No additional rooms
Primary bedroom
- Features: Flooring (Carpet), Bathroom (Full)
- Level: Second
- Area: 216 Square Feet
- Dimensions: 12X18
Bedroom 2
- Features: Flooring (Carpet)
- Level: Second
- Area: 168 Square Feet
- Dimensions: 12X14
Bedroom 3
- Features: Flooring (Carpet)
- Level: Second
- Area: 120 Square Feet
- Dimensions: 10X12
Dining room
- Level: Main
- Area: 168 Square Feet
- Dimensions: 12X14
Family room
- Features: Flooring (Carpet)
- Level: Main
- Area: 384 Square Feet
- Dimensions: 16X24
Kitchen
- Features: Kitchen (Eating Area-Breakfast Bar, Eating Area-Table Space, Island), Flooring (Ceramic Tile)
- Level: Main
- Area: 216 Square Feet
- Dimensions: 12X18
Living room
- Features: Flooring (Carpet)
- Level: Main
- Area: 224 Square Feet
- Dimensions: 14X16
Heating
- Natural Gas, Forced Air
Cooling
- Central Air
Appliances
- Laundry: Upper Level
Features
- Vaulted Ceiling(s), 1st Floor Full Bath, Walk-In Closet(s)
- Basement: Unfinished,Full
- Number of fireplaces: 1
- Fireplace features: Living Room
Interior area
- Total structure area: 0
- Total interior livable area: 2,700 sqft
Video & virtual tour
Property
Parking
- Total spaces: 2
- Parking features: Garage Door Opener, Yes, Garage Owned, Attached, Garage
- Attached garage spaces: 2
- Has uncovered spaces: Yes
Accessibility
- Accessibility features: No Disability Access
Details
- Parcel number: 31021020201008
- Special conditions: None
Construction
Type & style
- Home type: Townhouse
- Property subtype: Townhouse, Single Family Residence
Materials
- Brick, Frame
Condition
- New construction: No
- Year built: 1999
Utilities & green energy
- Electric: Circuit Breakers
- Sewer: Public Sewer
- Water: Public
Community & HOA
HOA
- Has HOA: Yes
- Services included: Insurance, Pool, Exterior Maintenance, Lawn Care, Scavenger, Snow Removal
- HOA fee: $474 monthly
Location
- Region: Hazel Crest
Financial & listing details
- Price per square foot: $119/sqft
- Tax assessed value: $240,600
- Annual tax amount: $11,687
- Date on market: 7/28/2026
- Ownership: Condo
Estimated market value
Not available
Estimated sales range
Not available
Not available
Price history
| Date | Event | Price |
|---|---|---|
| 5/16/2022 | Sold | $240,000-7.7%$89/sqft |
Source:  MRED as distributed by MLS GRID #11341126 Report a problem MRED as distributed by MLS GRID #11341126 Report a problem | ||
| 3/10/2022 | Listing removed | $259,900$96/sqft |
Source: MRED as distributed by MLS GRID #11341126 Report a problem | ||
| 3/7/2022 | Listed for sale | $259,900+173%$96/sqft |
Source: MRED as distributed by MLS GRID #11341126 Report a problem | ||
| 11/8/2013 | Sold | $95,210-63.3%$35/sqft |
Source: MRED as distributed by MLS GRID #08448965 Report a problem | ||
| 12/5/2005 | Sold | $259,500$96/sqft |
Source: Public Record Report a problem | ||
Public tax history
| Year | Property taxes | Tax assessment |
|---|---|---|
| 2024 | $11,688 +6.8% | $24,060 |
| 2023 | $10,943 +190.7% | $24,060 +112% |
| 2022 | $3,765 +33.1% | $11,347 |
| 2021 | $2,828 +14.8% | $11,347 |
| 2020 | $2,465 -12.7% | $11,347 -16% |
| 2019 | $2,822 +3.8% | $13,513 |
| 2018 | $2,718 +7.1% | $13,513 |
| 2017 | $2,538 -35.2% | $13,513 +20.8% |
| 2016 | $3,916 -3.4% | $11,186 |
| 2015 | $4,054 +1.9% | $11,186 |
| 2014 | $3,978 -51.4% | $11,186 -38.5% |
| 2013 | $8,188 +2.6% | $18,193 |
| 2012 | $7,978 +5.2% | $18,193 |
| 2011 | $7,583 -8.5% | $18,193 -18% |
| 2010 | $8,290 +4.8% | $22,186 |
| 2009 | $7,911 +5.9% | $22,186 -5% |
| 2008 | $7,470 +14.7% | $23,354 +13.7% |
| 2007 | $6,510 -6.3% | $20,543 |
| 2006 | $6,947 +0.5% | $20,543 |
| 2005 | $6,915 | $20,543 |
Find assessor info on the county website
Monthly payment
Est. payment
Payment breakdown
Explore the cost of this home by adjusting the details. Changes won't be saved.Climate risks
Neighborhood: 60429
Nearby schools
Schools provided by the listing agent
- High: Homewood-Flossmoor High School
- District: 161
Source: MRED as distributed by MLS GRID. This data may not be complete. We recommend contacting the local school district to confirm school assignments for this home.
- $302,1003 bd2 ba8.5k sqft18610 Emily Ct #19, Hazel Crest, IL 60429Off Market
- $314,800-- bd-- ba8.5k sqft18613 Emily Ct, Hazel Crest, IL 60429Off Market
- $276,800-- bd-- ba8.5k sqft18608 Emily Ct #20, Hazel Crest, IL 60429Off Market
- $276,500-- bd-- ba8.5k sqft18606 Emily Ct #21, Hazel Crest, IL 60429Off Market
Similar homes
- $289,9004 bd3 ba2.1k sqft17618 Stonebridge Dr, Hazel Crest, IL 60429Active
 MLS ID #12728612, Kiana Szostak, Baird & Warner. MRED as distributed by MLS GRID
 - $334,9003 bd2 ba2k sqft21329 Windy Hill Dr, Frankfort, IL 60423Active
 MLS ID #12747278, Gus Olofsson, Hoffman Realtors LLC. MRED as distributed by MLS GRID
 - $395,0004 bd3 ba2.3k sqft132 Treehouse Rd, Matteson, IL 60443New
 MLS ID #12751188, Roshaunta Lewis, CSC,PSA,RENE,SRES, Keller Williams Preferred Rlty. MRED as distributed by MLS GRID
 - $350,0002 bd3 ba1.9k sqft13337 Ash Ct, Palos Heights, IL 60463New
 MLS ID #12751177, Marge Cahill, @properties Christie's International Real Estate. MRED as distributed by MLS GRID
 - $337,0003 bd3 ba2.8k sqft9793 Gettler St, Dyer, IN 46311For Sale
 MLS ID #843156, Shena Penachio, Skyward Realty, LLC. NIRA as distributed by MLS GRID
 - $333,9002 bd3 ba2.2k sqft1738 Wedgewood Ct, Crown Point, IN 46307For SaleMLS ID #844249, Jana Caudill, eXp Realty, LLC. NIRA as distributed by MLS GRID
