Welcome home to the Hilldale area at 1872 Pardue Ct. A fine example of 3 bedroom one and a half bath living, this home features hardwood flooring, laminate flooring, ceramic tile and carpet. The kitchen is updated with granite countertops and a stylish glass backsplash. All appliances are included featuring refrigerator, range, microwave and dishwasher. The full bath features and walk in tile shower and double vanities. A built in single car garage with additional storage nook tops off the function. On the exterior, a 3 dimensional roof, musket brown gutters and vinyl windows all complement the painted brick. And the awnings give this cute little rambler personality and bring it to life in the cul de sac. Move in ready and waiting for you to call 1872 Pardue Ct. home.
Under contract - showing
$265,000
1872 Pardue Ct, Clarksville, TN 37043
3beds
1,169sqft
:
Get pre-qualified$1,613/mo
Single Family Residence, Residential
Built in 1965
0.47 Acres Lot
$-- Zestimate®
$227/sqft
$-- HOA
What's special
Painted brickStylish glass backsplashVinyl windowsMusket brown guttersCeramic tileLaminate flooringHardwood flooring
- 61 days |
- 121 |
- 3 |
Likely to sell faster than
Zillow last checked:
Listing updated:
Listed by:
Sydney B. Hedrick 931-237-4137,
Byers & Harvey Inc. 931-647-3501
Source: RealTracs MLS as distributed by MLS GRID,MLS#: 3242430
Facts & features
Interior
Bedrooms & bathrooms
- Bedrooms: 3
- Bathrooms: 2
- Full bathrooms: 1
- 1/2 bathrooms: 1
- Main level bedrooms: 3
Heating
- Central
Cooling
- Central Air
Appliances
- Included: Range, Dishwasher, Microwave, Refrigerator
Features
- Bookcases, Ceiling Fan(s)
- Flooring: Carpet, Wood, Vinyl
- Basement: None
Interior area
- Total structure area: 1,169
- Total interior livable area: 1,169 sqft
- Finished area above ground: 1,169
Property
Parking
- Total spaces: 1
- Parking features: Garage Faces Rear
- Attached garage spaces: 1
Features
- Levels: One
- Stories: 1
- Patio & porch: Patio, Porch
Lot
- Size: 0.47 Acres
- Features: Cul-De-Sac, Level
- Topography: Cul-De-Sac,Level
Details
- Additional structures: Storage
- Parcel number: 063065K H 01000 00011065K
- Special conditions: Standard
Construction
Type & style
- Home type: SingleFamily
- Architectural style: Ranch
- Property subtype: Single Family Residence, Residential
Materials
- Brick
- Roof: Shingle
Condition
- New construction: No
- Year built: 1965
Utilities & green energy
- Sewer: Public Sewer
- Water: Public
- Utilities for property: Water Available
Community & HOA
Community
- Subdivision: Hilldale Heights
HOA
- Has HOA: No
Location
- Region: Clarksville
Financial & listing details
- Price per square foot: $227/sqft
- Tax assessed value: $236,200
- Annual tax amount: $1,783
- Date on market: 6/13/2026
Estimated market value
Not available
Estimated sales range
Not available
Not available
Price history
| Date | Event | Price |
|---|---|---|
| 7/10/2026 | Contingent | $265,000$227/sqft |
Source:  RealTracs MLS as distributed by MLS GRID #3242430 Report a problem RealTracs MLS as distributed by MLS GRID #3242430 Report a problem | ||
| 6/13/2026 | Listed for sale | $265,000+67.8%$227/sqft |
Source: RealTracs MLS as distributed by MLS GRID #3242430 Report a problem | ||
| 3/24/2021 | Listing removed | -- |
Source: Owner Report a problem | ||
| 11/16/2018 | Sold | $157,900$135/sqft |
Source: Public Record Report a problem | ||
| 10/5/2018 | Listed for sale | $157,900+37.3%$135/sqft |
Source: Owner Report a problem | ||
| 6/29/2017 | Sold | $115,000+27.8%$98/sqft |
Source: Public Record Report a problem | ||
| 5/12/2010 | Sold | $90,000+12.5%$77/sqft |
Source: Public Record Report a problem | ||
| 6/16/2006 | Sold | $80,000$68/sqft |
Source: Public Record Report a problem | ||
Public tax history
| Year | Property taxes | Tax assessment |
|---|---|---|
| 2024 | $1,760 +23.4% | $59,050 +74.7% |
| 2023 | $1,426 | $33,800 |
| 2022 | $1,426 +41.1% | $33,800 |
| 2021 | $1,011 -8.7% | $33,800 +22.7% |
| 2020 | $1,107 -0.1% | $27,550 |
| 2019 | $1,108 | $27,550 +69.3% |
| 2018 | $1,108 +30.4% | $16,275 -41.2% |
| 2017 | $850 -28.8% | $27,675 |
| 2016 | $1,193 +2.3% | $27,675 |
| 2015 | $1,166 +1.4% | $27,675 |
| 2014 | $1,151 +25.7% | $27,675 +32.4% |
| 2013 | $915 | $20,900 0% |
| 2011 | $915 +6.3% | $20,901 |
| 2010 | $861 | $20,901 |
| 2009 | $861 | $20,901 |
| 2008 | -- | $20,901 +11.6% |
| 2007 | $833 +2.2% | $18,726 +2.2% |
| 2006 | $815 +8% | $18,328 +15.1% |
| 2005 | $755 +5.6% | $15,926 |
| 2004 | $715 | $15,926 |
| 2002 | $715 | $15,926 +15.7% |
| 2001 | -- | $13,760 -75% |
| 2000 | -- | $55,041 |
Find assessor info on the county website
Monthly payment
Est. payment
Payment breakdown
Explore the cost of this home by adjusting the details. Changes won't be saved.Climate risks
Neighborhood: 37043
Nearby schools
GreatSchools rating
- 7/10Moore Magnet Elementary SchoolGrades: PK-5Distance: 2 mi
- 7/10Rossview Middle SchoolGrades: 6-8Distance: 3.6 mi
- 8/10Rossview High SchoolGrades: 9-12Distance: 3.6 mi
Schools provided by the listing agent
- Elementary: Moore Elementary
- Middle: Rossview Middle
- High: Rossview High
Source: RealTracs MLS as distributed by MLS GRID. This data may not be complete. We recommend contacting the local school district to confirm school assignments for this home.
- $265,0003 bd2 ba1.1k sqft1874 Pardue Ct, Clarksville, TN 37043Sold

- $280,0003 bd2 ba1.7k sqft1875 Pardue Ct, Clarksville, TN 37043Sold

- $295,5004 bd2 ba2.1k sqft113 Keith Dr, Clarksville, TN 37043Off Market
- $200,0003 bd1 ba1.1k sqft115 Keith Dr, Clarksville, TN 37043Sold
- $391,6005 bd4 ba3k sqft1861 Memorial Dr, Clarksville, TN 37043Off Market
- $185,5002 bd1 ba880 sqft1859 Memorial Dr, Clarksville, TN 37043Off Market
- $272,0003 bd2 ba1.4k sqft1877 Pardue Ct, Clarksville, TN 37043Sold
- $141,600-- bd1 ba484 sqft1865 Memorial Dr, Clarksville, TN 37043Off Market
A local agent can set up tours, give advice and negotiate with sellers.
Similar homes
- $264,9993 bd2 ba1.5k sqft1662 Valley Rd, Clarksville, TN 37043For Sale

 MLS ID #3226304, James Bruce. RealTracs MLS as distributed by MLS GRID
 - $255,0002 bd2 ba1.1k sqft808 Dunbar Cave Rd, Clarksville, TN 37043For Sale
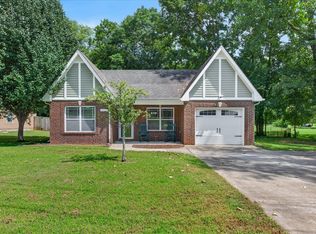 MLS ID #3302548, Rachel Schutter. RealTracs MLS as distributed by MLS GRID
 - $265,0003 bd2 ba1.4k sqft16 Donelson Dr, Clarksville, TN 37042For Sale
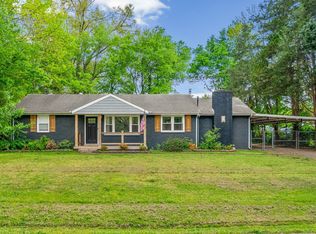 MLS ID #3499525, Kyla Trainor. RealTracs MLS as distributed by MLS GRID
 - $269,5003 bd2 ba1.3k sqft262 Kathleen Ct, Clarksville, TN 37043For Sale
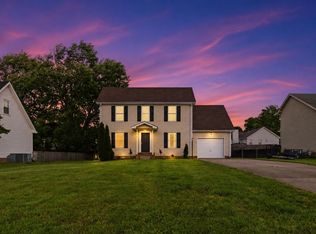 MLS ID #3189956, Jason Cox. RealTracs MLS as distributed by MLS GRID
 - $260,0003 bd2 ba1.2k sqft830 Potters Ln, Clarksville, TN 37040For SaleMLS ID #3250395, Rachel Bellamy. RealTracs MLS as distributed by MLS GRID
- $330,0003 bd2 ba1.3k sqft573 Chesterfield Dr, Clarksville, TN 37043For SaleMLS ID #3312151, Sydney B. Hedrick. RealTracs MLS as distributed by MLS GRID
- $229,9003 bd2 ba1.1k sqft1440 Elm Hill Dr, Clarksville, TN 37040For SaleMLS ID #3320317, Kevin Ranchino. RealTracs MLS as distributed by MLS GRID
- $225,0003 bd1 ba1.5k sqft417 Highland Cir, Clarksville, TN 37043For SaleMLS ID #3254784, Robert Roof. RealTracs MLS as distributed by MLS GRID
- $220,0003 bd2 ba1.1k sqft464 E Thompkins Ln, Clarksville, TN 37043For SaleMLS ID #3251379, Courtney Waufle. RealTracs MLS as distributed by MLS GRID
- $255,0003 bd2 ba1.3k sqft101 Susan St, Clarksville, TN 37042For SaleMLS ID #3225706, Tanya Gorman. RealTracs MLS as distributed by MLS GRID
- $264,9003 bd2 ba1.1k sqft3429 Sandpiper Dr, Clarksville, TN 37042For SaleMLS ID #3205451, Ciera Netherton. RealTracs MLS as distributed by MLS GRID
- $294,5003 bd2 ba1.1k sqft931 Drum Ln, Clarksville, TN 37043For SaleMLS ID #3267464, Sydney B. Hedrick. RealTracs MLS as distributed by MLS GRID
- $320,0003 bd2 ba1.3k sqft595 Anchor Ct, Clarksville, TN 37043For SaleMLS ID #3319141, Marion Jewell. RealTracs MLS as distributed by MLS GRID
- $--3 bd2 ba1.5k sqft210 Nottingham Pl, Clarksville, TN 37042AuctionMLS ID #3320212, Bryan Ayers. RealTracs MLS as distributed by MLS GRID
- $279,9004 bd2 ba1.7k sqft302 Plantation Dr, Clarksville, TN 37042For SaleMLS ID #3318815, Tanya Shannon. RealTracs MLS as distributed by MLS GRID
- $259,0003 bd2 ba1.4k sqft200 Jim Thorpe Dr, Clarksville, TN 37042For SaleMLS ID #3224010, Lanis Frederick. RealTracs MLS as distributed by MLS GRID
- $249,9003 bd2 ba1.1k sqft248 Pine Mountain Rd, Clarksville, TN 37042For SaleMLS ID #3299545, Erica Ramos. RealTracs MLS as distributed by MLS GRID
- $269,5003 bd2 ba1.2k sqft1412 McClardy Rd, Clarksville, TN 37042For SaleMLS ID #3245087, Fonte Chapman. RealTracs MLS as distributed by MLS GRID
- $255,0003 bd1 ba1.3k sqft17 Charlemagne Blvd, Clarksville, TN 37042For SaleMLS ID #3228628, Melanie Smith. RealTracs MLS as distributed by MLS GRID
- $235,9903 bd2 ba1.1k sqft149 Union Hall Rd, Clarksville, TN 37040For SaleMLS ID #3288270, Tarra Dinh. RealTracs MLS as distributed by MLS GRID
