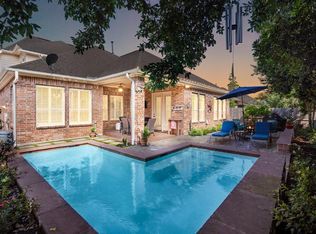
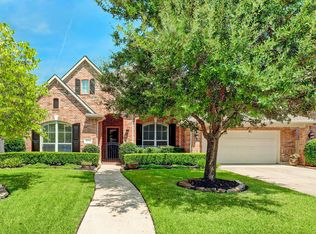
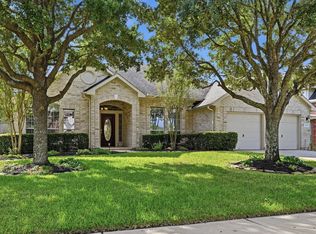
Beautiful David Powers one story home in the gated Lakes of Cypress Forest! Exceptional curb appeal with a covered front porch, brick and stone elevation, pristine landscaping, and 3 year old roof with Tesla solar panels. Surrounded by walking trails and lakes, close to the area pool and park, and an easy commute to I-45 and Exxon Campus. Porcelain tile and wood floors throughout, a neutral painted interior makes for an easy transition, and the open concept floor plan is inviting for guests, and easy for every day living. The study has French doors and nice natural light; open concept kitchen with gas cooktop, granite counters, and plenty of cabinet storage. The kitchen overlooks the breakfast and family room with a gas fireplace. Primary bedroom suite offers a large walk-in closet, and two guest bedrooms share a full bath; 2 car attached garage; private, fenced yard with covered flagstone patio too!
Pending
$455,000
18722 Duke Lake Dr, Spring, TX 77388
3beds
2,883sqft
Single Family Residence
Built in 2006
8,449 Square Feet Lot
$441,700 Zestimate®
$158/sqft
$125/mo HOA
What's special
Gas fireplaceBrick and stone elevationOpen concept floor planGranite countersExceptional curb appealPristine landscapingCovered front porch
- 107 days
- 87
- 0
Zillow last checked:
Listing updated:
Listed by:
Michael Seder TREC #0421100 832-381-8424,
eXp Realty LLC
Source: HAR,MLS#: 21814415
Facts & features
Interior
Bedrooms & bathrooms
- Bedrooms: 3
- Bathrooms: 3
- Full bathrooms: 2
- 1/2 bathrooms: 1
Primary bedroom
- Level: First
- Area: 272
- Dimensions: 17 x 16
Bedroom
- Level: First
- Area: 132
- Dimensions: 12 x 11
Bedroom
- Level: First
- Area: 120
- Dimensions: 12 x 10
Other
- Level: First
- Area: 156
- Dimensions: 13 x 12
Breakfast
- Level: First
- Area: 108
- Dimensions: 12 x 9
Den
- Level: First
- Area: 308
- Dimensions: 22 x 14
Dining room
- Features: Formal
- Level: First
- Area: 240
- Dimensions: 16 x 15
Kitchen
- Level: First
- Area: 144
- Dimensions: 12 x 12
Living room
- Features: Formal
- Level: First
- Area: 240
- Dimensions: 16 x 15
Utility room
- Level: First
Heating
- Natural Gas
Cooling
- Ceiling Fan(s), Electric
Appliances
- Included: Disposal, Electric Oven, Microwave, Gas Cooktop, Dishwasher
- Laundry: Electric Dryer Hookup, Gas Dryer Hookup, Washer Hookup
Features
- Crown Molding, High Ceilings, All Bedrooms Down, Primary Bed - 1st Floor, Walk-In Closet(s)
- Flooring: Carpet, Tile, Wood
- Windows: Window Coverings
- Number of fireplaces: 1
- Fireplace features: Gas Log
Interior area
- Total structure area: 2,883
- Total interior livable area: 2,883 sqft
Property
Parking
- Total spaces: 2
- Parking features: Attached
- Attached garage spaces: 2
Features
- Stories: 1
- Patio & porch: Covered, Patio/Deck, Porch
- Exterior features: Sprinkler System
- Has spa: Yes
- Fencing: Back Yard
Lot
- Size: 8,449 Square Feet
- Features: Back Yard, Subdivided, 0 Up To 1/4 Acre
Details
- Parcel number: 1257970020043
Construction
Type & style
- Home type: SingleFamily
- Architectural style: Traditional
- Property subtype: Single Family Residence
Materials
- Brick
- Foundation: Slab
- Roof: Composition
Condition
- New construction: No
- Year built: 2006
Details
- Builder name: DAVID POWERS
Utilities & green energy
- Water: Water District
Green energy
- Energy efficient items: Attic Vents, Geothermal System
Community & HOA
Community
- Subdivision: Lakes Of Cypress Forest
HOA
- Has HOA: Yes
- Amenities included: Controlled Access
- HOA fee: $1,500 annually
Location
- Region: Spring
Financial & listing details
- Price per square foot: $158/sqft
- Tax assessed value: $433,875
- Annual tax amount: $9,567
- Date on market: 7/15/2026
- Listing terms: Cash,Conventional,FHA,VA Loan
- Exclusions: See Exclusions List Attached
- Ownership: Full Ownership
- Road surface type: Concrete
Estimated market value
$441,700
$420,000 - $464,000
$2,863/mo
Price history
| Date | Event | Price |
|---|---|---|
| 10/19/2026 | Pending sale | $455,000$158/sqft |
Source:  HAR #21814415 Report a problem | ||
| 7/24/2026 | Price change | $455,000-2%$158/sqft |
Source: HAR #21814415 Report a problem | ||
| 5/12/2026 | Listed for sale | $464,500+32.7%$161/sqft |
Source: HAR #80699345 Report a problem | ||
| 4/20/2018 | Listing removed | $350,000$121/sqft |
Source: RE/MAX THE WOODLANDS & SPRING II #95835110 Report a problem | ||
| 3/7/2018 | Pending sale | $350,000$121/sqft |
Source: RE/MAX The Woodlands & Spring #95835110 Report a problem | ||
| 2/13/2018 | Price change | $350,000-3.8%$121/sqft |
Source: RE/MAX The Woodlands & Spring #95835110 Report a problem | ||
| 11/28/2017 | Price change | $364,000-3.7%$126/sqft |
Source: RE/MAX The Woodlands & Spring #95835110 Report a problem | ||
| 7/25/2017 | Listed for sale | $378,000$131/sqft |
Source: RE/MAX The Woodlands & Spring #54703744 Report a problem | ||
Public tax history
| Year | Property taxes | Tax assessment |
|---|---|---|
| 2025 | $6,157 -6.2% | $433,875 -1.1% |
| 2024 | $6,561 +14.4% | $438,494 -6.3% |
| 2023 | $5,735 -10.8% | $468,056 +12.9% |
| 2022 | $6,427 | $414,642 +24.1% |
| 2021 | -- | $334,003 -3.2% |
| 2020 | $6,771 +155.9% | $344,928 -4.3% |
| 2019 | $2,645 -70% | $360,534 -1% |
| 2018 | $8,828 | $364,000 |
| 2017 | $8,828 +3.1% | $364,000 -4% |
| 2016 | $8,560 +21.5% | $378,972 +14.8% |
| 2015 | $7,044 | $330,000 -0.4% |
| 2014 | $7,044 | $331,319 +25% |
| 2013 | -- | $265,000 -6% |
| 2012 | -- | $282,000 |
| 2011 | -- | $282,000 -3.3% |
| 2010 | -- | $291,596 -2.7% |
| 2009 | -- | $299,784 -10.7% |
| 2007 | -- | $335,814 |
Find assessor info on the county website
Monthly payment
Est. payment
Payment breakdown
Explore the cost of this home by adjusting the details. Changes won't be saved.Climate risks
Neighborhood: Lakes of Cypress Forest
Nearby schools
Schools provided by the listing agent
- Elementary: Lemm Elementary School
- Middle: Strack Intermediate School
- High: Klein Collins High School
Source: HAR. This data may not be complete. We recommend contacting the local school district to confirm school assignments for this home.
Similar homes
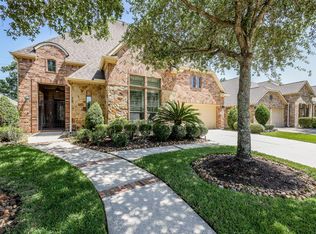
- $490,0003 bd3 ba3k sqft2811 King Point View Ln, Spring, TX 77388For Sale
 MLS ID #53113344, Leslie Lerner, Leslie Lerner Properties. HAR
- $459,9004 bd4 ba3.3k sqft29907 Adobe Falls Dr, Spring, TX 77386For Sale
 MLS ID #67775845, Diane Kink, Keller Williams Realty The Woodlands. HAR
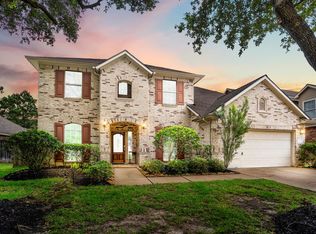
- $448,0004 bd4 ba3.3k sqft10410 Pitcataway Dr, Spring, TX 77379For Sale
 MLS ID #78732190, Connie Santiago, Keller Williams Realty Professionals. HAR
- $479,0004 bd3 ba2.8k sqft1126 Chelshurst Way, Spring, TX 77379For Sale
 MLS ID #52903412, Susan Matson, Compass RE Texas, LLC - The Woodlands. HAR
