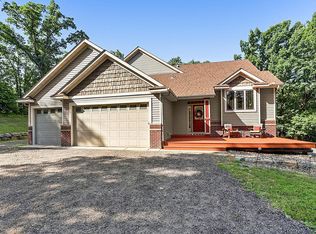
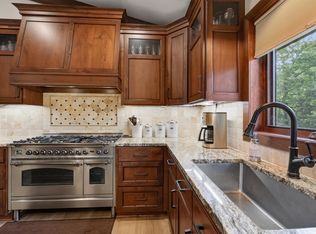
Tucked back on a private 3-acre wooded lot, this well-built, one-owner, main-floor living, walk-out rambler offers the perfect blend of privacy and comfort. The home features durable steel siding, newer roof, spacious layout and primary suite complete with a private bath and walk-in closet. Added features include a beautiful front porch, central-vac, Kinetico RO water system and zoned Heat/AC. Car enthusiasts, hobbyists, or anyone needing extra workspace will love the oversized 35x28 finished and heated garage with GTX epoxy floors, floor drains and workstation included. Outside, the lot provides the perfect mix of open usable land and woods for privacy, the large shed provides even more storage for tools, toys, or outdoor equipment, making this property ideal for enjoying peaceful country living with plenty of room to spread out.
Pending
$539,500
18757 243rd Ave NW, Big Lake, MN 55309
4beds
3,024sqft
:
Get pre-qualified$3,402/mo
Single Family
Built in 2005
2.92 Acres Lot
$-- Zestimate®
$178/sqft
$-- HOA
What's special
- 64 days |
- 71 |
- 1 |
Zillow last checked:
Listing updated:
Listed by:
Ryan Benjamin 763-339-7119,
Edina Realty, Inc.,
Linda Splettstoeszer-Lindale RE Group 763-438-8931
Source: NorthstarMLS as distributed by MLS GRID,MLS#: 7059243
Facts & features
Interior
Bedrooms & bathrooms
- Bedrooms: 4
- Bathrooms: 3
- Full bathrooms: 1
- 3/4 bathrooms: 1
- 1/2 bathrooms: 1
Bedroom
- Level: Main
- Area: 195 Square Feet
- Dimensions: 13x15
Bedroom 2
- Level: Main
- Area: 144 Square Feet
- Dimensions: 12x12
Bedroom 3
- Level: Lower
- Area: 144 Square Feet
- Dimensions: 12x12
Bedroom 4
- Level: Lower
- Area: 143 Square Feet
- Dimensions: 11x13
Dining room
- Level: Main
- Area: 150 Square Feet
- Dimensions: 10x15
Family room
- Level: Lower
- Area: 368 Square Feet
- Dimensions: 16x23
Flex room
- Level: Lower
- Area: 228 Square Feet
- Dimensions: 12x19
Kitchen
- Level: Main
- Area: 150 Square Feet
- Dimensions: 10x15
Laundry
- Level: Main
- Area: 18 Square Feet
- Dimensions: 3x6
Living room
- Level: Main
- Area: 288 Square Feet
- Dimensions: 16x18
Mud room
- Level: Main
- Area: 18 Square Feet
- Dimensions: 3x6
Storage
- Level: Lower
- Area: 42 Square Feet
- Dimensions: 6x7
Walk in closet
- Level: Main
- Area: 30 Square Feet
- Dimensions: 5x6
Walk in closet
- Level: Main
- Area: 24 Square Feet
- Dimensions: 4x6
Heating
- Forced Air, Geothermal, Heat Pump, Humidifier, Zoned
Cooling
- Central Air, Zoned
Appliances
- Included: Air-To-Air Exchanger, Central Vacuum, Dishwasher, Disposal, Freezer, Humidifier, Gas Water Heater, Water Filtration System, Water Osmosis System, Microwave, Range, Refrigerator, Stainless Steel Appliance(s), Washer, Water Softener Owned
- Laundry: Laundry Closet, Main Level
Features
- Central Vacuum
- Basement: Block,Drain Tiled,Finished,Storage Space,Sump Pump,Walk-Out Access
- Has fireplace: No
Interior area
- Total structure area: 3,047
- Total interior livable area: 3,024 sqft
- Finished area above ground: 1,535
- Finished area below ground: 1,489
Property
Parking
- Total spaces: 3
- Parking features: Attached, Asphalt, Concrete, Floor Drain, Garage, Garage Door Opener, Heated Garage, Insulated Garage
- Attached garage spaces: 3
- Has uncovered spaces: Yes
- Details: Garage Dimensions (35x28)
Accessibility
- Accessibility features: None
Features
- Levels: One
- Stories: 1
- Patio & porch: Covered, Front Porch
Lot
- Size: 2.92 Acres
- Dimensions: 212 x 601 x 199 x 672
- Features: Tree Coverage - Medium
Details
- Additional structures: Storage Shed
- Foundation area: 1544
- Parcel number: 35004850410
- Zoning description: Residential-Single Family
Construction
Type & style
- Home type: SingleFamily
- Property subtype: Single Family
Materials
- Roof: Age 8 Years or Less,Asphalt
Condition
- New construction: No
- Year built: 2005
Utilities & green energy
- Electric: Circuit Breakers, 200+ Amp Service
- Gas: Natural Gas
- Sewer: Private Sewer, Septic System Compliant - Yes, Tank with Drainage Field
- Water: 4-Inch Submersible, Drilled, Private
Community & HOA
Community
- Subdivision: Timberquest
HOA
- Has HOA: No
Location
- Region: Big Lake
Financial & listing details
- Price per square foot: $178/sqft
- Tax assessed value: $473,600
- Annual tax amount: $4,832
- Date on market: 5/27/2026
- Cumulative days on market: 35 days
- Road surface type: Paved
Estimated market value
Not available
Estimated sales range
Not available
Not available
Price history
| Date | Event | Price |
|---|---|---|
| 7/2/2026 | Pending sale | $539,500$178/sqft |
Source:  NorthstarMLS as distributed by MLS GRID #7059243 Report a problem NorthstarMLS as distributed by MLS GRID #7059243 Report a problem | ||
| 5/30/2026 | Listed for sale | $539,500+71%$178/sqft |
Source: NorthstarMLS as distributed by MLS GRID #7059243 Report a problem | ||
| 2/7/2006 | Sold | $315,406$104/sqft |
Source: Public Record Report a problem | ||
Public tax history
| Year | Property taxes | Tax assessment |
|---|---|---|
| 2025 | $4,614 -1.2% | $469,674 +5.1% |
| 2024 | $4,672 -0.6% | $446,893 -2.1% |
| 2023 | $4,700 +9.6% | $456,700 +2.7% |
| 2022 | $4,288 +5.4% | $444,700 +39.5% |
| 2021 | $4,070 +2.2% | $318,754 +6.6% |
| 2020 | $3,984 -2.1% | $299,025 -3.1% |
| 2019 | $4,070 +2.2% | $308,500 +4.9% |
| 2018 | $3,984 +3% | $294,000 +7.3% |
| 2017 | $3,868 +4.9% | $274,000 +8% |
| 2016 | $3,686 +11.6% | $253,600 +10.4% |
| 2015 | $3,304 | $229,700 +3.4% |
| 2014 | $3,304 +48.2% | $222,100 +33.5% |
| 2013 | $2,230 +6.6% | $166,400 +0.2% |
| 2012 | $2,091 -13.4% | $166,000 -13% |
| 2011 | $2,415 -12% | $190,800 -23.7% |
| 2010 | $2,744 -6.1% | $250,000 -4.9% |
| 2009 | $2,922 +1.8% | $263,000 -7.1% |
| 2008 | $2,872 +56.9% | $283,100 +59.6% |
| 2007 | $1,831 | $177,400 |
Find assessor info on the county website
Monthly payment
Est. payment
Payment breakdown
Explore the cost of this home by adjusting the details. Changes won't be saved.Climate risks
Neighborhood: 55309
Nearby schools
GreatSchools rating
- NALiberty Elementary SchoolGrades: PK-2Distance: 4.8 mi
- 5/10Big Lake Middle SchoolGrades: 6-8Distance: 5.1 mi
- 9/10Big Lake Senior High SchoolGrades: 9-12Distance: 4.9 mi
- $615,4004 bd-- ba1.1k sqft18773 243rd Ave NW, Big Lake, MN 55309Off Market
- $416,2003 bd2 ba1.4k sqft18766 241st Ave NW, Big Lake, MN 55309Off Market
- $658,1004 bd2 ba1.3k sqft24200 187th St NW, Big Lake, MN 55309Off Market
- $457,9004 bd4 ba2.5k sqftXxxx 187th St NW, Big Lake, MN 55309Off Market

- $185,00027.18 AcresXxx 243rd Ave NW, Big Lake, MN 55309Sold
- $694,6006 bd6 ba4.1k sqft24220 187th St NW, Big Lake, MN 55309Off Market
- $703,5003 bd2 ba2.1k sqft24332 187th St NW, Big Lake, MN 55309Off Market
- $280,1004 bd2 ba1k sqft18820 243rd Ave NW, Big Lake, MN 55309Off Market
A local agent can set up tours, give advice and negotiate with sellers.
Similar homes
- $539,9004 bd3 ba2.2k sqft24519 114th St, Zimmerman, MN 55398For Sale
 MLS ID #7109530, Peterson & Co., Keller Williams Integrity NW. NorthstarMLS as distributed by MLS GRID
 - $529,0004 bd3 ba2.9k sqft9955 Hall Ave NE, Monticello, MN 55362For Sale
 MLS ID #7107866, Mike Wilen, Coldwell Banker Realty - Lakes. NorthstarMLS as distributed by MLS GRID
 - $600,0004 bd3 ba2.6k sqft16433 224th Ave NW, Elk River, MN 55330For Sale
 MLS ID #7106089, Molly Hangartner, Ashworth Real Estate. NorthstarMLS as distributed by MLS GRID
 - $565,0005 bd2 ba2.3k sqft1195 Lakeshore Dr, Big Lake, MN 55309For Sale
 MLS ID #7078656, Michael Crego, Coldwell Banker Realty - Lakes. NorthstarMLS as distributed by MLS GRID
 - $625,0004 bd4 ba3.5k sqft9358 134th Ave SE, Becker, MN 55308For SaleMLS ID #7113989, Sara Waytashek, Edina Realty, Inc.. NorthstarMLS as distributed by MLS GRID
- $679,9005 bd5 ba4.4k sqft17488 173rd St SE, Big Lake, MN 55309For SaleMLS ID #7103199, Lisa J. Proechel, Keller Williams Integrity Realty. NorthstarMLS as distributed by MLS GRID
- $525,0004 bd4 ba2.7k sqft9429 Nason Ct NE, Otsego, MN 55330For SaleMLS ID #7097935, Patty Hoyle, Keller Williams Integrity NW. NorthstarMLS as distributed by MLS GRID
- $789,0003 bd3 ba3.4k sqft17350 173rd St SE, Big Lake, MN 55309For SaleMLS ID #7098682, Annie M. Sparrow, LPT Realty, LLC. NorthstarMLS as distributed by MLS GRID
- $375,0004 bd3 ba2.5k sqft898 Harrison Dr, Big Lake, MN 55309For SaleMLS ID #7080083, Tiffani M. Greener, LPT Realty, LLC. NorthstarMLS as distributed by MLS GRID
- $374,0003 bd2 ba1.9k sqft18111 203rd Ave NW, Big Lake, MN 55309For SaleMLS ID #7101524, Jeremy R. Chubb, Leading Edge Realty. NorthstarMLS as distributed by MLS GRID
- $499,0004 bd2 ba2.2k sqft13812 196th Ave NW, Elk River, MN 55330For SaleMLS ID #7109510, Frank J Feela, Keller Williams Classic Realty. NorthstarMLS as distributed by MLS GRID
- $499,9003 bd3 ba3.2k sqft9897 80th Ave SE, Clear Lake, MN 55319For SaleMLS ID #7087829, Matthew J Marquette, Luke Real Estate. NorthstarMLS as distributed by MLS GRID
- $499,0003 bd3 ba2.3k sqft29334 139th Ct NW, Princeton, MN 55371For SaleMLS ID #7090123, Samantha Severson, RE/MAX Advantage Plus. NorthstarMLS as distributed by MLS GRID
- $574,9004 bd4 ba3k sqft5676 Nelmark Ave NE, Saint Michael, MN 55376For SaleMLS ID #7104062, Matthew J Marquette, Luke Real Estate. NorthstarMLS as distributed by MLS GRID
- $565,0005 bd4 ba3.6k sqft12572 224th Ct NW, Elk River, MN 55330For SaleMLS ID #7104999, Andrew C. Weitnauer, Wits Realty. NorthstarMLS as distributed by MLS GRID
- $399,9005 bd3 ba2.5k sqft15838 100th St, Becker, MN 55308For SaleMLS ID #7103012, Ray Clark, RE/MAX Results. NorthstarMLS as distributed by MLS GRID
- $449,5003 bd2 ba2.3k sqft5968 149th Ave, Becker, MN 55308For SaleMLS ID #7096828, Knutson/McAlpin Team, Edina Realty, Inc.. NorthstarMLS as distributed by MLS GRID
- $515,0004 bd4 ba2.9k sqft11585 Laketowne Vw, Albertville, MN 55301For SaleMLS ID #7085786, Isaiah Micah Byrd, Coldwell Banker Realty. NorthstarMLS as distributed by MLS GRID
- $649,0004 bd3 ba3k sqft28130 140th St NW, Zimmerman, MN 55398For SaleMLS ID #7106834, The DVC Team, eXp Realty. NorthstarMLS as distributed by MLS GRID
- $634,9004 bd4 ba3.6k sqft31849 147th St NW, Princeton, MN 55371For SaleMLS ID #7094180, Rebecca Walker, Generations Real Estate. NorthstarMLS as distributed by MLS GRID
