Open House Sunday May 31st 2pm-4pm**Refined Living in Lansdowne, Elevated. Set on a private horseshoe drive within the prestigious community of Lansdowne on the Potomac, this Lancaster model claims a rare half-acre lot framed by mature trees, with a depth of privacy that is truly rare. Extensive designer upgrades reach into nearly every room, headlined by a fully reimagined chef’s kitchen. Outside, a covered porch flows down to a sun-drenched pool, spa, and beautifully hardscaped grounds. Quite simply, one of the finest private retreats Lansdowne has to offer. Arrive on tree-lined streets to the stately brick-front Colonial facade, where a generous driveway opens to a three-car side-load garage. Inside, a light-filled foyer reveals a dramatic curved staircase, with formal living and dining rooms set on either side for entertaining or evenings in. French doors open to a private home office, where plantation shutters filter the incoming light. Throughout the main level, refinished hardwoods, elegant moldings, designer lighting, and curated wallcoverings strike a balance that feels at once timeless and current, while a redesigned powder bath adds a polished finishing touch. At the heart of the home, the chef’s kitchen is a natural gathering hub. White soft-close Shaker cabinets, refined brass hardware, undercabinet lighting, and glass-front displays meet a quality stainless appliance suite, including a Café range topped by a commercial-grade hood. The backsplash is understated and the quartz island a showpiece. The kitchen opens to an eat-in dining area, a Butler’s pantry with beverage fridge, and the family room centered on a floor-to-ceiling stone fireplace beneath a wall of windows that pulls the backyard inside. A mudroom with custom built-ins rounds out the main level. Outside, the covered porch is a destination in its own right, with a ceiling fan overhead for relaxed afternoons. Hardscape wraps the pool and spa, opening to a sundeck and patio with lush lawn beyond, all enveloped by layered privacy landscaping and mature trees. The result is a backyard that feels miles from anywhere. Upstairs, refinished hardwoods carry across the landing before yielding to plush carpeting in the bedrooms. The primary suite is impressive in scale, with a bay window framing tree views, a versatile sitting area, dual walk-in closets, and a primary bath featuring a corner soaking tub, oversized shower, and double vanities. A second en-suite bedroom offers its own full bath and walk-in closet, while two additional bedrooms share a well-appointed Jack-and-Jill bath. Below, the finished walk-out lower level adds another full floor of living. A spacious recreation room with deluxe wet bar opens directly to the pool area, joined by a dedicated workout room, a bedroom, and a full bath that together make for a polished guest suite or multigenerational setup. Over $250,000 in recent investments includes a new roof (2019), basement wet bar, bath, and gym along with custom mudroom built-ins (2021), custom kitchen renovation and refinished hardwoods (2022), new HVAC (2023), pool equipment and water heater (2024), washer (2025), and dryer plus bathroom updates (2026). Beyond the property, Lansdowne on the Potomac delivers an unparalleled package of amenities that includes indoor and outdoor pools, a fitness center, playgrounds, sport courts, aerobics rooms, business center, ballroom, meeting rooms, and more. Route 7 is moments away, along with shopping and dining at Lansdowne Town Center, the Golf Club at Lansdowne, Lansdowne Resort and Spa, One Loudoun, area hiking trails, and Bazil Newman Riverfront Park. For its location, lifestyle, and extraordinary privacy, this home stands apart.
Under contract
$2,195,000
18757 Upper Meadow Dr, Leesburg, VA 20176
5beds
6,769sqft
:
Get pre-qualified$13,259/mo
Single Family Residence
Built in 2004
0.54 Acres Lot
$2,137,700 Zestimate®
$324/sqft
$270/mo HOA
What's special
Sun-drenched poolMudroom with custom built-insFinished walk-out lower levelBeautifully hardscaped groundsPrivate horseshoe driveStately brick-front colonial facadeThree-car side-load garage
- 71 days |
- 214 |
- 4 |
Zillow last checked:
Listing updated:
Listed by:
Jean Garrell 703-599-1178,
Keller Williams Realty 7036690099,
Listing Team: The Garrell Group
Source: Bright MLS,MLS#: VALO2120876
Facts & features
Interior
Bedrooms & bathrooms
- Bedrooms: 5
- Bathrooms: 5
- Full bathrooms: 4
- 1/2 bathrooms: 1
- Main level bathrooms: 1
Basement
- Area: 2100
Heating
- Forced Air, Natural Gas
Cooling
- Central Air, Ceiling Fan(s), Electric
Appliances
- Included: Cooktop, Dishwasher, Disposal, Dryer, Ice Maker, Microwave, Oven, Refrigerator, Washer, Gas Water Heater
- Laundry: Upper Level
Features
- Family Room Off Kitchen, Dining Area, Kitchen Island, Open Floorplan, Kitchen - Gourmet, Primary Bath(s), Walk-In Closet(s), Soaking Tub, Bathroom - Walk-In Shower, Ceiling Fan(s), Breakfast Area, Built-in Features, Butlers Pantry, Crown Molding, Pantry, Recessed Lighting, Upgraded Countertops, Bar, 2 Story Ceilings, 9'+ Ceilings, Tray Ceiling(s)
- Flooring: Hardwood, Carpet, Ceramic Tile, Wood
- Windows: Bay/Bow
- Basement: Interior Entry,Exterior Entry,Finished,Improved,Windows,Space For Rooms
- Number of fireplaces: 1
- Fireplace features: Gas/Propane
Interior area
- Total structure area: 6,769
- Total interior livable area: 6,769 sqft
- Finished area above ground: 4,669
- Finished area below ground: 2,100
Video & virtual tour
Property
Parking
- Total spaces: 3
- Parking features: Garage Faces Side, Attached
- Attached garage spaces: 3
Accessibility
- Accessibility features: None
Features
- Levels: Three
- Stories: 3
- Patio & porch: Porch, Screened, Patio
- Exterior features: Extensive Hardscape, Lighting, Play Area
- Has private pool: Yes
- Pool features: In Ground, Private
- Has spa: Yes
- Spa features: Hot Tub
- Fencing: Back Yard
- Has view: Yes
- View description: Trees/Woods
Lot
- Size: 0.54 Acres
- Features: Backs to Trees, Cul-De-Sac, Landscaped, Poolside, Private, Level, Rear Yard, Wooded
Details
- Additional structures: Above Grade, Below Grade
- Parcel number: 111173809000
- Zoning: PDH3
- Special conditions: Standard
Construction
Type & style
- Home type: SingleFamily
- Architectural style: Colonial
- Property subtype: Single Family Residence
Materials
- Brick Front, Combination, Brick
- Foundation: Permanent
- Roof: Asphalt
Condition
- New construction: No
- Year built: 2004
Details
- Builder model: LANCASTER
Utilities & green energy
- Sewer: Public Sewer
- Water: Public
Community & HOA
Community
- Security: Security System, Smoke Detector(s), Fire Sprinkler System
- Subdivision: Lansdowne On The Potomac
HOA
- Has HOA: Yes
- Amenities included: Basketball Court, Common Grounds, Jogging Path, Golf Course Membership Available, Indoor Pool, Pool, Soccer Field, Tennis Court(s), Tot Lots/Playground, Bike Trail, Fitness Center, Spa/Hot Tub, Meeting Room, Party Room, Picnic Area, Volleyball Courts, Game Room
- Services included: Management, Insurance, Pool(s), Snow Removal, Trash, Internet, Cable TV
- HOA fee: $270 monthly
- HOA name: LANSDOWNE ON THE POTOMAC
Location
- Region: Leesburg
Financial & listing details
- Price per square foot: $324/sqft
- Tax assessed value: $1,531,110
- Annual tax amount: $12,705
- Date on market: 5/15/2026
- Listing agreement: Exclusive Right To Sell
- Ownership: Fee Simple
Estimated market value
$2,137,700
$2.03M - $2.24M
$6,053/mo
Price history
| Date | Event | Price |
|---|---|---|
| 6/10/2026 | Contingent | $2,195,000$324/sqft |
Source:  Bright MLS #VALO2120876 Report a problem Bright MLS #VALO2120876 Report a problem | ||
| 5/15/2026 | Listed for sale | $2,195,000+85.2%$324/sqft |
Source: Bright MLS #VALO2120876 Report a problem | ||
| 5/1/2018 | Sold | $1,185,000-1.3%$175/sqft |
Source: Public Record Report a problem | ||
| 5/1/2018 | Pending sale | $1,200,000$177/sqft |
Source: Keller Williams Realty #1000207780 Report a problem | ||
| 2/27/2018 | Listed for sale | $1,200,000+42.3%$177/sqft |
Source: Keller Williams Realty #1000207780 Report a problem | ||
| 9/17/2004 | Sold | $843,017$125/sqft |
Source: Public Record Report a problem | ||
Public tax history
| Year | Property taxes | Tax assessment |
|---|---|---|
| 2025 | $12,705 +0.1% | $1,578,240 +7.5% |
| 2024 | $12,698 +2.3% | $1,467,950 +3.5% |
| 2023 | $12,409 +9.6% | $1,418,190 +11.4% |
| 2022 | $11,326 +4.3% | $1,272,600 +14.8% |
| 2021 | $10,863 +2.3% | $1,108,420 +8.1% |
| 2020 | $10,614 | $1,025,480 +7.7% |
| 2019 | $10,614 +4.5% | $952,210 +1.7% |
| 2018 | $10,158 -2% | $936,250 +1.6% |
| 2017 | $10,365 +2.5% | $921,370 +8% |
| 2016 | $10,108 | $853,080 +31.4% |
| 2015 | $10,108 -2.2% | $649,370 -2.9% |
| 2014 | $10,339 +9.3% | $668,910 +19.7% |
| 2013 | $9,461 | $558,960 |
| 2012 | -- | -- |
| 2011 | -- | -- |
| 2010 | -- | -- |
| 2009 | -- | $650,600 -20.7% |
| 2008 | -- | $820,600 -16.7% |
| 2007 | -- | $985,200 -12.8% |
| 2006 | -- | $1,129,800 +27.5% |
| 2005 | -- | $885,800 |
Find assessor info on the county website
Monthly payment
Est. payment
Payment breakdown
Explore the cost of this home by adjusting the details. Changes won't be saved.Climate risks
Neighborhood: 20176
Nearby schools
GreatSchools rating
- 8/10Seldens Landing Elementary SchoolGrades: PK-5Distance: 0.9 mi
- 8/10Belmont Ridge Middle SchoolGrades: 6-8Distance: 0.8 mi
- 8/10Riverside High SchoolGrades: 9-12Distance: 0.9 mi
Schools provided by the listing agent
- Elementary: Seldens Landing
- Middle: Belmont Ridge
- High: Riverside
- District: Loudoun County Public Schools
Source: Bright MLS. This data may not be complete. We recommend contacting the local school district to confirm school assignments for this home.
- $1,633,1004 bd5 ba6.2k sqft18761 Upper Meadow Dr, Leesburg, VA 20176Off Market

- $1,730,1005 bd5 ba4.8k sqft18753 Upper Meadow Dr, Leesburg, VA 20176Off Market
- $1,724,4006 bd6 ba6.1k sqft18749 Upper Meadow Dr, Leesburg, VA 20176Off Market
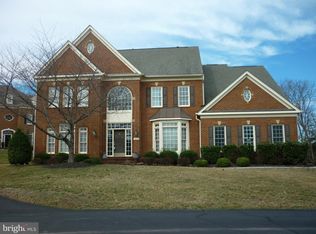
- $1,161,6005 bd5 ba5k sqft18807 Farnham Ct, Leesburg, VA 20176Off Market
- $1,051,0004 bd5 ba4.7k sqft18806 Farnham Ct, Leesburg, VA 20176Off Market
- $1,815,4004 bd6 ba7k sqft18745 Upper Meadow Dr, Leesburg, VA 20176Off Market
- $1,774,7006 bd6 ba6.5k sqft18760 Upper Meadow Dr, Leesburg, VA 20176Off Market
- $1,039,3004 bd5 ba4.2k sqft18811 Farnham Ct, Leesburg, VA 20176Off Market
A local agent can set up tours, give advice and negotiate with sellers.
Similar homes
- $2,199,0007 bd7 ba7k sqft43261 Overview Pl, Leesburg, VA 20176For Sale

 MLS ID #VALO2131478, Jean Garrell, Keller Williams Realty. Bright MLS
 - $1,740,0006 bd5 ba6.7k sqft18510 Barton Creek Pl, Leesburg, VA 20176For Sale
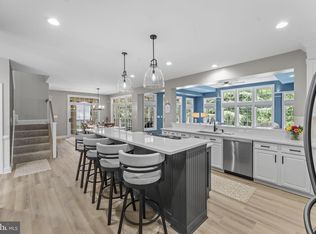 MLS ID #VALO2128736, Nick Thomas, Keller Williams Realty. Bright MLS
 - $1,899,9006 bd6 ba6.6k sqft23044 Creighton Farms Dr, Leesburg, VA 20175For Sale
 MLS ID #VALO2131858, Tyler Beale, Douglas Elliman of Metro DC, LLC - McLean. Bright MLS
 - $1,149,9005 bd4 ba4.8k sqft43179 Parkers Ridge Dr, Leesburg, VA 20176For Sale
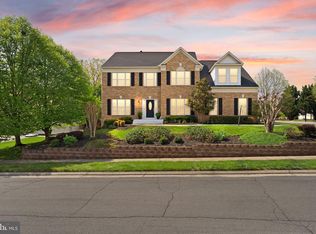 MLS ID #VALO2120438, Jean Garrell, Keller Williams Realty. Bright MLS
 - $1,799,3005 bd5 ba6.3k sqft19586 Saratoga Springs Pl, Ashburn, VA 20147For SaleMLS ID #VALO2123538, Kim Spear, Keller Williams Realty. Bright MLS
- $2,100,0006 bd6 ba7.5k sqft22248 Val Varaita Dr, Ashburn, VA 20148For SaleMLS ID #VALO2129264, Paul Bedewi, Keller Williams Realty. Bright MLS
- $1,799,9997 bd6 ba6.1k sqft20262 Redrose Dr, Sterling, VA 20165For SaleMLS ID #VALO2130748, Courtney Kuykendall, Samson Properties. Bright MLS
- $2,350,0006 bd7 ba6.8k sqftNone Available, Leesburg, VA 20175For SaleMLS ID #VALO2129792, Ariana Gillette, Pearson Smith Realty, LLC. Bright MLS
- $2,249,9005 bd5 ba6.2k sqft512 Seneca Green Way, Great Falls, VA 22066For SaleMLS ID #VAFX2321264, Arnie Kernus, Samson Properties. Bright MLS
- $2,300,0006 bd6 ba6.8k sqft43079 Lago Gallerie Ct, Ashburn, VA 20148For SaleMLS ID #VALO2126606, Paul Bedewi, Keller Williams Realty. Bright MLS
- $1,849,0006 bd6 ba7.2k sqft20882 McIntosh Pl, Leesburg, VA 20175For SaleMLS ID #VALO2128174, Andrea Hayes, Samson Properties. Bright MLS
- $2,200,0006 bd5 ba5k sqft25301 Poland Rd, Chantilly, VA 20152For SaleMLS ID #VALO2128930, Scott Buzzelli, Corcoran McEnearney. Bright MLS
- $2,190,0005 bd5 ba5.6k sqft10114 Nedra Dr, Great Falls, VA 22066For SaleMLS ID #VAFX2318458, Dianne Van Volkenburg, Compass. Bright MLS
- $2,295,0005 bd4 ba6k sqft431 Olympia Way, Great Falls, VA 22066For SaleMLS ID #VAFX2320982, Laura Larson, Larson Fine Properties. Bright MLS
- $1,175,0005 bd5 ba5.1k sqft41926 Beningbrough Pl, Leesburg, VA 20176For SaleMLS ID #VALO2130118, Agne Salgado, Redfin Corp. Bright MLS
- $1,449,9905 bd5 ba5.9k sqft16229 Black Rock Rd, Germantown, MD 20874For SaleMLS ID #MDMC2244708, Mitchell August, Samson Properties. Bright MLS
- $2,499,9004 bd5 ba6.2k sqft1405 Woodhurst Blvd, Mc Lean, VA 22102For SaleMLS ID #VAFX2330104, Han Peruzzi, Compass. Bright MLS
- $2,095,0006 bd5 ba6.9k sqft615 Nalls Farm Way, Great Falls, VA 22066For SaleMLS ID #VAFX2315562, Saad Jamil, Samson Properties. Bright MLS
- $1,100,0005 bd4 ba3.7k sqft207 North St NE, Leesburg, VA 20176For SaleMLS ID #VALO2130136, John Murdock, Keller Williams Realty. Bright MLS
- $1,699,9905 bd5 ba6.3k sqft42018 Mill Quarter Pl, Ashburn, VA 20148For SaleMLS ID #VALO2124676, Kevin LaRue, Century 21 Redwood Realty. Bright MLS
