This beautiful home is nestled in a quiet, wooded neighborhood with easy access to the interstate and downtown Lake Oswego. Large windows and vaulted ceilings bring in natural light while framing serene views of the surrounding trees. The home features hardwood floors, car charger, and 3 bedrooms with a 4th room suitable for either an office or a bedroom – the choice is yours.The fenced backyard and spacious deck create an inviting retreat for family barbecues, quiet reflection, or everyday relaxation. The space is already wired for a hot tub, if desired. Backing to green space, the home offers privacy and a natural backdrop.The Bryant Woods Neighborhood Association includes perks to include a pool and wooded walking paths as well as seasonal events should you care to join in. It is much like having a private resort close to home.
Active
Price cut: $26K (7/28)
$799,000
18761 Indian Creek Way, Lake Oswego, OR 97035
4beds
1,981sqft
:
Get pre-qualified$5,627/mo
Residential, Single Family Residence
Built in 1976
10,018 Square Feet Lot
$-- Zestimate®
$403/sqft
$81/mo HOA
What's special
Fenced backyardSpacious deckLarge windowsVaulted ceilingsHardwood floorsNatural lightBacking to green space
- 20 days |
- 2,015 |
- 120 |
Likely to sell faster than
Zillow last checked:
Listing updated:
Listed by:
John Knudtson 503-869-0840,
Keller Williams PDX Central
Source: RMLS (OR),MLS#: 478489691
Facts & features
Interior
Bedrooms & bathrooms
- Bedrooms: 4
- Bathrooms: 3
- Full bathrooms: 2
- Partial bathrooms: 1
- Main level bathrooms: 1
Rooms
- Room types: Bedroom 4, Bedroom 2, Bedroom 3, Dining Room, Family Room, Kitchen, Living Room, Primary Bedroom
Primary bedroom
- Level: Upper
- Area: 187
- Dimensions: 17 x 11
Bedroom 2
- Level: Upper
Bedroom 3
- Level: Upper
Bedroom 4
- Level: Main
Dining room
- Level: Main
Kitchen
- Level: Main
- Area: 190
- Width: 10
Living room
- Level: Main
- Area: 208
- Dimensions: 16 x 13
Heating
- Forced Air, Forced Air 95 Plus
Cooling
- Central Air
Appliances
- Included: Built-In Range, Dishwasher, Washer/Dryer, Gas Water Heater
- Laundry: Laundry Room
Features
- Flooring: Hardwood
- Basement: Crawl Space
- Number of fireplaces: 1
- Fireplace features: Wood Burning
Interior area
- Total structure area: 1,981
- Total interior livable area: 1,981 sqft
Property
Parking
- Total spaces: 2
- Parking features: Driveway, On Street, Attached
- Attached garage spaces: 2
- Has uncovered spaces: Yes
Features
- Levels: Two
- Stories: 2
- Patio & porch: Deck, Porch
- Exterior features: Yard
- Fencing: Fenced
- Has view: Yes
- View description: Trees/Woods
Lot
- Size: 10,018 Square Feet
- Features: Cul-De-Sac, Level, Trees, Wooded, SqFt 10000 to 14999
Details
- Parcel number: 00344684
Construction
Type & style
- Home type: SingleFamily
- Architectural style: Contemporary
- Property subtype: Residential, Single Family Residence
Materials
- Lap Siding
- Foundation: Concrete Perimeter
- Roof: Composition
Condition
- Resale
- New construction: No
- Year built: 1976
Utilities & green energy
- Gas: Gas
- Sewer: Public Sewer
- Water: Public
Community & HOA
HOA
- Has HOA: Yes
- HOA fee: $970 annually
Location
- Region: Lake Oswego
Financial & listing details
- Price per square foot: $403/sqft
- Tax assessed value: $746,943
- Annual tax amount: $6,811
- Date on market: 7/14/2026
- Listing terms: Cash,Conventional,FHA
- Road surface type: Paved
Estimated market value
Not available
Estimated sales range
Not available
Not available
Price history
| Date | Event | Price |
|---|---|---|
| 7/28/2026 | Price change | $799,000-3.2%$403/sqft |
Source:  RMLS (OR) #478489691 Report a problem RMLS (OR) #478489691 Report a problem | ||
| 7/15/2026 | Listed for sale | $825,000+50%$416/sqft |
Source: RMLS (OR) #478489691 Report a problem | ||
| 11/13/2018 | Listing removed | $550,000$278/sqft |
Source: Redfin #18042136 Report a problem | ||
| 10/12/2018 | Price change | $550,000-2.7%$278/sqft |
Source: Redfin #18042136 Report a problem | ||
| 9/13/2018 | Price change | $565,000-1.7%$285/sqft |
Source: Redfin #18042136 Report a problem | ||
| 8/10/2018 | Price change | $575,000-1.7%$290/sqft |
Source: Redfin #18042136 Report a problem | ||
| 7/12/2018 | Listed for sale | $585,000+72.8%$295/sqft |
Source: Redfin #18042136 Report a problem | ||
| 7/2/2004 | Sold | $338,500+23.3%$171/sqft |
Source: Public Record Report a problem | ||
| 6/3/2002 | Sold | $274,500+7.2%$139/sqft |
Source: Public Record Report a problem | ||
| 7/23/1999 | Sold | $256,000+7.3%$129/sqft |
Source: Public Record Report a problem | ||
| 1/21/1998 | Sold | $238,500+22.4%$120/sqft |
Source: Public Record Report a problem | ||
| 9/20/1995 | Sold | $194,800$98/sqft |
Source: Public Record Report a problem | ||
Public tax history
| Year | Property taxes | Tax assessment |
|---|---|---|
| 2025 | $6,811 +2.7% | $354,669 +3% |
| 2024 | $6,629 +3% | $344,339 +3% |
| 2023 | $6,435 +3.1% | $334,310 +3% |
| 2022 | $6,244 +8.3% | $324,573 +3% |
| 2021 | $5,767 +2.6% | $315,120 +3% |
| 2020 | $5,622 +2.5% | $305,942 +3% |
| 2019 | $5,484 +5.2% | $297,032 +3% |
| 2018 | $5,215 | $288,381 +3% |
| 2017 | $5,215 +13.8% | $279,982 +3% |
| 2016 | $4,581 | $271,827 +3% |
| 2015 | $4,581 +3.5% | $263,910 +3% |
| 2014 | $4,426 +3.2% | $256,223 +3% |
| 2013 | $4,289 +2.9% | $248,760 +3% |
| 2012 | $4,168 +3.5% | $241,515 +3% |
| 2011 | $4,025 +1.7% | $234,481 +3% |
| 2010 | $3,957 +1.1% | $227,651 +3% |
| 2009 | $3,916 +6.7% | $221,020 +3% |
| 2008 | $3,671 +4.6% | $214,583 +3% |
| 2007 | $3,509 +4.3% | $208,333 +3% |
| 2006 | $3,363 +0.3% | $202,265 +3% |
| 2005 | $3,353 +4.1% | $196,374 +3% |
| 2004 | $3,222 +4.9% | $190,654 +3% |
| 2003 | $3,073 +4.4% | $185,101 +3% |
| 2002 | $2,944 +1.9% | $179,710 +3% |
| 2001 | $2,889 +10.5% | $174,476 +3% |
| 2000 | $2,615 | $169,394 |
Find assessor info on the county website
Monthly payment
Est. payment
Payment breakdown
Explore the cost of this home by adjusting the details. Changes won't be saved.Climate risks
Neighborhood: Bryant
Nearby schools
GreatSchools rating
- 9/10River Grove Elementary SchoolGrades: K-5Distance: 0.5 mi
- 8/10Lakeridge Middle SchoolGrades: 6-8Distance: 0.4 mi
- 9/10Lakeridge High SchoolGrades: 9-12Distance: 1.7 mi
Schools provided by the listing agent
- Elementary: River Grove
- Middle: Lake Oswego
- High: Lakeridge
Source: RMLS (OR). This data may not be complete. We recommend contacting the local school district to confirm school assignments for this home.
- $791,9003 bd2 ba2.1k sqft18561 Waxwing Way, Lake Oswego, OR 97035Off Market
- $894,0003 bd2 ba2.1k sqft18760 Indian Creek Way, Lake Oswego, OR 97035Off Market
- $795,6003 bd3 ba2.1k sqft18771 Indian Creek Way, Lake Oswego, OR 97035Off Market
- $970,6003 bd2 ba2.1k sqft18571 Waxwing Way, Lake Oswego, OR 97035Off Market
- $902,4004 bd2 ba2.7k sqft18551 Waxwing Way, Lake Oswego, OR 97035Off Market
- $117,0004 bd2 ba2.9k sqft18770 Indian Creek Way, Lake Oswego, OR 97035Sold
- $854,1004 bd2 ba2.1k sqft18781 Indian Creek Way, Lake Oswego, OR 97035Off Market
- $944,6004 bd2 ba2.8k sqft18782 Indian Creek Way, Lake Oswego, OR 97035Off Market
A local agent can set up tours, give advice and negotiate with sellers.
Similar homes
- $850,0004 bd2 ba2k sqft5309 Childs Rd, Lake Oswego, OR 97035Active
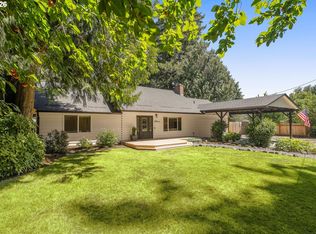
 MLS ID #523843633, Pam Waldman, Keller Williams Realty Portland Premiere. RMLS (OR)
 - $850,0004 bd3 ba2.4k sqft17410 Schalit Way, Lake Oswego, OR 97035Active
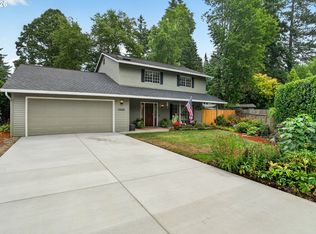 MLS ID #599719149, Drew Coleman, Opt. RMLS (OR)
 - $799,9004 bd2 ba1.8k sqft6290 SW Carman Dr, Lake Oswego, OR 97035For Sale

 MLS ID #843211, JAKE LUCEY, Tradition Real Estate Partners. WVMLS
 - $765,0003 bd3 ba1.5k sqft17902 Belmore Ave, Lake Oswego, OR 97035Active
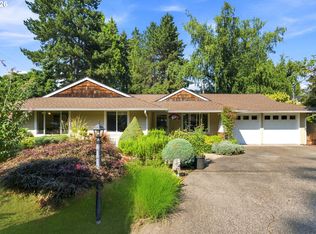 MLS ID #762235790, Joy Dale, Knipe Realty ERA Powered. RMLS (OR)
 - $799,0003 bd2 ba1.8k sqft4428 Sunset Dr, Lake Oswego, OR 97035ActiveMLS ID #211042212, Sara Bakkum, Premiere Property Group, LLC. RMLS (OR)
- $725,0004 bd2 ba2.1k sqft18978 Arrowwood Ave, Lake Oswego, OR 97035ActiveMLS ID #265107339, Troy Johnston, Realty First. RMLS (OR)
- $968,0004 bd3 ba1.8k sqft19025 SW Indian Springs Cir, Lake Oswego, OR 97035ActiveMLS ID #701033016, Pam Waldman, Keller Williams Realty Portland Premiere. RMLS (OR)
- $729,0003 bd2 ba2.3k sqft17521 Hill Way, Lake Oswego, OR 97035ActiveMLS ID #236793980, William Fendon, eXp Realty, LLC. RMLS (OR)
- $899,9004 bd3 ba2.5k sqft3141 Royce Way, Lake Oswego, OR 97034ActiveMLS ID #398307125, Beth Benner, Real Broker. RMLS (OR)
- $919,0003 bd3 ba2.6k sqft71 Tanglewood Dr, Lake Oswego, OR 97035ActiveMLS ID #105876237, Cassandra Skelley, PDX Dwellings LLC. RMLS (OR)
- $795,0003 bd3 ba2.1k sqft1662 Fircrest Dr, Lake Oswego, OR 97034ActiveMLS ID #318585292, Lara James, Keller Williams Realty Portland Premiere. RMLS (OR)
- $849,9004 bd2 ba2.3k sqft2584 Park Rd, Lake Oswego, OR 97034ActiveMLS ID #589987437, Brittany Herbert, City of Bridges Realty. RMLS (OR)
- $849,9002 bd3 ba2.4k sqft4965 Mulholland Dr, Lake Oswego, OR 97035ActiveMLS ID #472715230, Jeanne Able, Windermere Realty Trust. RMLS (OR)
- $849,9503 bd2 ba1.4k sqft18100 Bryant Rd, Lake Oswego, OR 97034ActiveMLS ID #486843156, Jasmine Pham, HomeTrust Real Estate. RMLS (OR)
- $699,0003 bd2 ba1.9k sqft14485 Rainbow Dr, Lake Oswego, OR 97035ActiveMLS ID #128744751, Susan Cassidy, Windermere Realty Trust. RMLS (OR)
- $699,0004 bd3 ba1.9k sqft14796 SW 81st Ave, Tigard, OR 97224ActiveMLS ID #112171553, Janet Allen, Windermere West LLC. RMLS (OR)
- $799,9003 bd3 ba1.8k sqft19232 Pilkington Rd, Lake Oswego, OR 97035ActiveMLS ID #578547544, Steve Kaer, Kaer Property Group. RMLS (OR)
- $589,0003 bd2 ba1.5k sqft4321 Woodside Cir, Lake Oswego, OR 97035ActiveMLS ID #421925742, Nikki Brooke, Opt. RMLS (OR)
- $799,0004 bd3 ba2.6k sqft20515 SW Kawanda Ct, Tualatin, OR 97062ActiveMLS ID #159435391, Brittany Fiorello, John L. Scott. RMLS (OR)
- $949,9004 bd3 ba2.8k sqft4728 Cambridge Ct, Lake Oswego, OR 97035ActiveMLS ID #254626211, Ted Williams, Urbane Realty Group. RMLS (OR)
