Welcome to this 4-bedroom, 2.5-bath single-family home in Cambridge Lakes, Pingree Grove's master-planned community with a pool and fitness center, set on a quiet street with a large patio backing to open space. A dramatic two-story foyer opens to a formal dining area and a spacious living room, while hardwood floors run through a kitchen with granite countertops, oak cabinetry, a center island, and room for a table. The kitchen flows into a sitting room warmed by a fireplace and opens to the patio for seamless indoor-outdoor living. A main-floor laundry room and a half bath round out the level, along with an attached two-car garage. Upstairs, all four bedrooms include a generous primary suite with an oversized walk-in closet and a private bath with a separate shower and double-sink vanity, plus a second full bath serving the additional bedrooms. A full unfinished basement waits below, ready to finish for a media room, gym, in-law setup, or grow into over time. Central air, gas forced-air heat, and ceiling fans keep the home comfortable year-round. The Cambridge Lakes community runs a low monthly assessment and includes the pool and exercise facilities. Located in Pingree Grove with Woodman's nearby for the weekly shop, quick I-90 access, Metra commuter rail, and neighborhood school-bus service. The home sits in the Community Unit School District 300 attendance area, served by Gary D. Wright Elementary (PK-5), Hampshire Middle School (6-8), and Hampshire High School (9-12), with Cambridge Lakes Charter School an open-enrollment option within the community.
Contingent
$399,900
1889 Lake Bluff Ln, Hampshire, IL 60140
4beds
2,900sqft
:
Get pre-qualified$2,936/mo
Single Family Residence
Built in 2007
7,840 Square Feet Lot
$-- Zestimate®
$138/sqft
$90/mo HOA
What's special
Center islandAttached two-car garageMain-floor laundry roomKitchen with granite countertopsFormal dining areaDramatic two-story foyerCentral air
- 43 days |
- 65 |
- 2 |
Likely to sell faster than
Zillow last checked:
Listing updated:
Listed by:
Grigory Pekarsky 773-645-4455,
Vesta Preferred LLC,
Dino Sarancic 773-807-4543,
Vesta Preferred LLC
Source: MRED as distributed by MLS GRID,MLS#: 12678107
Facts & features
Interior
Bedrooms & bathrooms
- Bedrooms: 4
- Bathrooms: 3
- Full bathrooms: 2
- 1/2 bathrooms: 1
Rooms
- Room types: Eating Area, Recreation Room, Heated Sun Room, Foyer, Walk In Closet
Primary bedroom
- Features: Flooring (Carpet), Window Treatments (All), Bathroom (Full)
- Level: Second
- Area: 306 Square Feet
- Dimensions: 18X17
Bedroom 2
- Features: Flooring (Carpet), Window Treatments (All)
- Level: Second
- Area: 154 Square Feet
- Dimensions: 14X11
Bedroom 3
- Features: Flooring (Carpet), Window Treatments (All)
- Level: Second
- Area: 144 Square Feet
- Dimensions: 12X12
Bedroom 4
- Features: Flooring (Carpet), Window Treatments (All)
- Level: Second
- Area: 110 Square Feet
- Dimensions: 11X10
Dining room
- Features: Flooring (Carpet), Window Treatments (All)
- Level: Main
- Area: 182 Square Feet
- Dimensions: 14X13
Eating area
- Features: Flooring (Hardwood)
- Level: Main
- Area: 220 Square Feet
- Dimensions: 22X10
Family room
- Features: Flooring (Carpet), Window Treatments (All)
- Level: Main
- Area: 308 Square Feet
- Dimensions: 22X14
Foyer
- Features: Flooring (Hardwood)
- Level: Main
- Area: 64 Square Feet
- Dimensions: 8X8
Other
- Features: Flooring (Hardwood)
- Level: Main
- Area: 220 Square Feet
- Dimensions: 22X10
Kitchen
- Features: Kitchen (Eating Area-Breakfast Bar, Eating Area-Table Space, Island, Pantry-Closet), Flooring (Hardwood), Window Treatments (All)
- Level: Main
- Area: 220 Square Feet
- Dimensions: 22X10
Laundry
- Features: Flooring (Vinyl), Window Treatments (All)
- Level: Main
- Area: 48 Square Feet
- Dimensions: 8X6
Living room
- Features: Flooring (Carpet), Window Treatments (All)
- Level: Main
- Area: 110 Square Feet
- Dimensions: 11X10
Recreation room
- Level: Basement
- Area: 660 Square Feet
- Dimensions: 22X30
Walk in closet
- Features: Flooring (Carpet)
- Level: Second
- Area: 80 Square Feet
- Dimensions: 8X10
Heating
- Natural Gas, Forced Air
Cooling
- Central Air
Appliances
- Included: Range, Microwave, Dishwasher, Refrigerator, Washer, Dryer, Disposal
- Laundry: Main Level
Features
- Cathedral Ceiling(s)
- Flooring: Hardwood
- Windows: Screens
- Basement: Unfinished,Crawl Space,Bath/Stubbed,Partial
- Attic: Unfinished
- Number of fireplaces: 1
- Fireplace features: Gas Log, Family Room
Interior area
- Total structure area: 0
- Total interior livable area: 2,900 sqft
Property
Parking
- Total spaces: 2
- Parking features: Asphalt, Garage Door Opener, Yes, Garage Owned, Attached, Garage
- Attached garage spaces: 2
- Has uncovered spaces: Yes
Accessibility
- Accessibility features: No Disability Access
Features
- Stories: 2
- Patio & porch: Patio
- Exterior features: Dog Run, Fire Pit
Lot
- Size: 7,840 Square Feet
- Features: Landscaped
Details
- Parcel number: 0229303007
- Special conditions: None
- Other equipment: Ceiling Fan(s), Sump Pump
Construction
Type & style
- Home type: SingleFamily
- Architectural style: Traditional
- Property subtype: Single Family Residence
Materials
- Vinyl Siding
- Foundation: Concrete Perimeter
- Roof: Asphalt
Condition
- New construction: No
- Year built: 2007
Details
- Builder model: DALTON
Utilities & green energy
- Electric: Circuit Breakers
- Sewer: Public Sewer
- Water: Public
Community & HOA
Community
- Features: Clubhouse, Park, Pool, Lake, Sidewalks, Street Lights
- Security: Carbon Monoxide Detector(s)
- Subdivision: Cambridge Lakes
HOA
- Has HOA: Yes
- Services included: Clubhouse, Exercise Facilities, Pool
- HOA fee: $90 monthly
Location
- Region: Hampshire
Financial & listing details
- Price per square foot: $138/sqft
- Tax assessed value: $404,832
- Annual tax amount: $10,353
- Date on market: 6/18/2026
- Ownership: Fee Simple w/ HO Assn.
Estimated market value
Not available
Estimated sales range
Not available
Not available
Price history
| Date | Event | Price |
|---|---|---|
| 6/26/2026 | Contingent | $399,900$138/sqft |
Source:  MRED as distributed by MLS GRID #12678107 Report a problem MRED as distributed by MLS GRID #12678107 Report a problem | ||
| 6/18/2026 | Listed for sale | $399,900+9.6%$138/sqft |
Source: MRED as distributed by MLS GRID #12678107 Report a problem | ||
| 6/23/2023 | Listing removed | -- |
Source: MRED as distributed by MLS GRID #11790437 Report a problem | ||
| 6/14/2023 | Price change | $365,000-2.7%$126/sqft |
Source: MRED as distributed by MLS GRID #11790437 Report a problem | ||
| 5/24/2023 | Listed for sale | $375,000+1.6%$129/sqft |
Source: MRED as distributed by MLS GRID #11790437 Report a problem | ||
| 7/3/2021 | Listing removed | -- |
Source: MRED as distributed by MLS GRID #11040871 Report a problem | ||
| 4/10/2021 | Price change | $369,000-2.6%$127/sqft |
Source: MRED as distributed by MLS GRID #11040871 Report a problem | ||
| 4/2/2021 | Listed for sale | $379,000+37.1%$131/sqft |
Source: MRED as distributed by MLS GRID #11040871 Report a problem | ||
| 10/13/2016 | Sold | $276,500+0.9%$95/sqft |
Source: MRED as distributed by MLS GRID #09281545 Report a problem | ||
| 9/1/2016 | Pending sale | $274,000$94/sqft |
Source: CENTURY 21 New Heritage #09281545 Report a problem | ||
| 8/15/2016 | Price change | $274,000-0.4%$94/sqft |
Source: CENTURY 21 New Heritage #09281545 Report a problem | ||
| 6/9/2016 | Price change | $275,000-5.1%$95/sqft |
Source: RE/MAX Suburban #09252771 Report a problem | ||
| 5/24/2016 | Price change | $289,900-2.1%$100/sqft |
Source: RE/MAX Suburban #09252771 Report a problem | ||
| 5/6/2016 | Price change | $296,000-1%$102/sqft |
Source: RE/MAX Suburban #09252771 Report a problem | ||
| 4/13/2016 | Price change | $299,000-0.3%$103/sqft |
Source: RE/MAX Suburban #09175453 Report a problem | ||
| 3/26/2016 | Price change | $300,000-3.2%$103/sqft |
Source: RE/MAX Suburban #09175453 Report a problem | ||
| 2/29/2016 | Listed for sale | $309,900-9.8%$107/sqft |
Source: RE/MAX Suburban #09175453 Report a problem | ||
| 5/11/2007 | Sold | $343,500$118/sqft |
Source: Public Record Report a problem | ||
Public tax history
| Year | Property taxes | Tax assessment |
|---|---|---|
| 2024 | $10,353 +3% | $134,944 +10.6% |
| 2023 | $10,049 +3.5% | $122,033 +8.5% |
| 2022 | $9,706 +2.6% | $112,514 +6.3% |
| 2021 | $9,462 +29.9% | $105,826 +2.6% |
| 2020 | $7,284 +2.2% | $103,124 +4.2% |
| 2019 | $7,126 -19.8% | $98,977 +6.6% |
| 2018 | $8,887 +26.5% | $92,892 +0.9% |
| 2017 | $7,026 -6.6% | $92,054 +5% |
| 2016 | $7,519 | $87,637 +5.9% |
| 2015 | -- | $82,770 +1.1% |
| 2014 | -- | $81,906 -1.8% |
| 2013 | -- | $83,408 -7.3% |
| 2012 | -- | $89,986 -9.4% |
| 2011 | -- | $99,322 -6.1% |
| 2010 | -- | $105,819 -4.3% |
| 2009 | -- | $110,550 +3.5% |
| 2008 | -- | $106,863 +81.1% |
| 2007 | -- | $59,004 +2214.8% |
| 2006 | -- | $2,549 |
Find assessor info on the county website
Monthly payment
Est. payment
Payment breakdown
Explore the cost of this home by adjusting the details. Changes won't be saved.Climate risks
Neighborhood: 60140
Nearby schools
GreatSchools rating
- 6/10Gary D Wright Elementary SchoolGrades: PK-5Distance: 3.2 mi
- 5/10Hampshire Middle SchoolGrades: 6-8Distance: 4.2 mi
- 8/10Hampshire High SchoolGrades: 9-12Distance: 3.5 mi
Schools provided by the listing agent
- Elementary: Gary Wright Elementary School
- Middle: Hampshire Middle School
- High: Hampshire High School
- District: 300
Source: MRED as distributed by MLS GRID. This data may not be complete. We recommend contacting the local school district to confirm school assignments for this home.
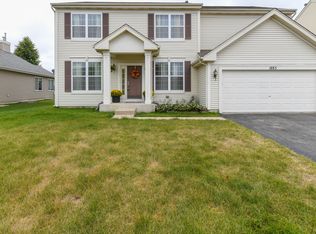
- $436,1004 bd3 ba3.2k sqft1883 Lake Bluff Ln, Hampshire, IL 60140Off Market
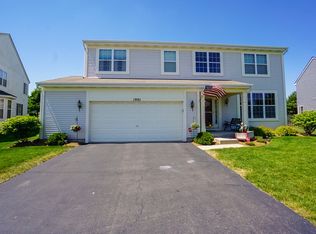
- $501,200-- bd2 ba3.1k sqft1895 Lake Bluff Ln, Hampshire, IL 60140Off Market
- $396,1002 bd2 ba1.9k sqft1873 Lake Bluff Ln, Hampshire, IL 60140Off Market
- $482,5004 bd4 ba2.8k sqft1901 Lake Bluff Ln, Hampshire, IL 60140Off Market
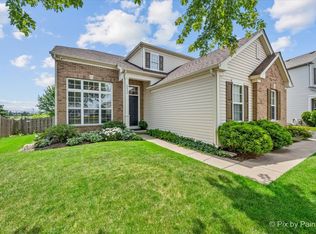
- $420,0004 bd3 ba2.2k sqft1894 Lake Bluff Ln, Hampshire, IL 60140Sold
- $442,600-- bd2 ba2.7k sqft1882 Lake Bluff Ln, Hampshire, IL 60140Off Market
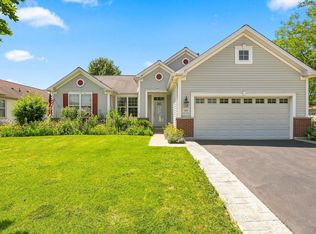
- $530,0005 bd4 ba3.1k sqft1863 Lake Bluff Ln, Hampshire, IL 60140Sold
- $444,300-- bd2 ba2.2k sqft1907 Lake Bluff Ln, Hampshire, IL 60140Off Market
A local agent can set up tours, give advice and negotiate with sellers.
Similar homes
- $399,9002 bd2 ba1.8k sqft1155 Heritage Ct, Pingree Grove, IL 60140Active
 MLS ID #12683218, Matthew Crow, Huntley Realty. MRED as distributed by MLS GRID
 - $399,9004 bd3 ba2.4k sqft2033 Greenview Dr, Woodstock, IL 60098New
 MLS ID #12718350, Jennifer Chudzik, HomeSmart Connect LLC. MRED as distributed by MLS GRID
 - $410,0002 bd2 ba1.7k sqft12655 Horseshoe Trl, Huntley, IL 60142Price Change
 MLS ID #12705600, Matthew Crow, Huntley Realty. MRED as distributed by MLS GRID
 - $425,0004 bd4 ba2.6k sqft1807 Van Dyke Ln, Carpentersville, IL 60110Active
 MLS ID #12681900, Peter Vasilakos, Suburban Life Realty, Ltd. MRED as distributed by MLS GRID
 - $530,0003 bd3 ba2.6k sqft431 Patricia Ln, Hampshire, IL 60140ActiveMLS ID #12622575, Betty Ebert-Rylko, ABR,CRS,GRI, Baird & Warner Fox Valley - Geneva. MRED as distributed by MLS GRID
- $459,9953 bd4 ba2.2k sqft9 Tenneyson Ct, Lake In The Hills, IL 60156NewMLS ID #12720957, Usman Taj, Baird & Warner. MRED as distributed by MLS GRID
- $439,9003 bd2 ba2.2k sqft13263 Stonebridge Ln, Huntley, IL 60142ActiveMLS ID #12642662, Joseph Render, Huntley Realty. MRED as distributed by MLS GRID
- $475,0004 bd4 ba3k sqft204 Dickens Trl, Elgin, IL 60120NewMLS ID #12716914, Sarah Leonard, E-PRO, Legacy Properties, A Sarah Leonard Company, LLC. MRED as distributed by MLS GRID
- $400,0004 bd3 ba2.3k sqft309 S Cross Trl, McHenry, IL 60050ActiveMLS ID #12701143, Julie Georgiadis, Suburban Life Realty, Ltd. MRED as distributed by MLS GRID
- $437,0004 bd3 ba1.7k sqft163 Jackson Blvd, Sycamore, IL 60178ActiveMLS ID #12706926, Lexie Leffelman, Coldwell Banker Real Estate Group. MRED as distributed by MLS GRID
- $559,0004 bd3 ba2.9k sqft11293 Nicollet Ln, Huntley, IL 60142ActiveMLS ID #12710727, Sarah Leonard, E-PRO, Legacy Properties, A Sarah Leonard Company, LLC. MRED as distributed by MLS GRID
- $539,9004 bd4 ba3.2k sqft663 Huntington Blvd, Dundee, IL 60118ActiveMLS ID #12715806, Maureen Hale, Suburban Life Realty, Ltd.. MRED as distributed by MLS GRID
- $397,5003 bd3 ba2.6k sqft3028 Wedgewood Dr, Dekalb, IL 60115ActiveMLS ID #12714449, Jackie Theisen, @properties Christie's International Real Estate. MRED as distributed by MLS GRID
- $423,0004 bd3 ba2.2k sqft693 Exmoor Ter, Crystal Lake, IL 60014ActiveMLS ID #12699366, Jennifer Stokes Habetler, Redfin Corporation. MRED as distributed by MLS GRID
- $429,0002 bd2 ba1.8k sqft11715 Windsor Dr, Huntley, IL 60142ActiveMLS ID #12674523, Brenna Freskos, Berkshire Hathaway HomeServices Starck Real Estate. MRED as distributed by MLS GRID
- $499,9002 bd2 ba2.2k sqft13453 E Grainery Ln, Huntley, IL 60142ActiveMLS ID #12715066, David Ciancanelli, Real 1 Realty. MRED as distributed by MLS GRID
- $404,9005 bd3 ba1.5k sqft823 Greenwood Ave, Carpentersville, IL 60110Price ChangeMLS ID #12684282, Samantha Collins, EXIT Real Estate Partners. MRED as distributed by MLS GRID
- $489,9004 bd3 ba2.4k sqft11061 Bayou Ct, Huntley, IL 60142ActiveMLS ID #12696242, Clancy Green, Berkshire Hathaway HomeServices Starck Real Estate. MRED as distributed by MLS GRID
- $435,0004 bd3 ba2.1k sqft447 Talismon Ct, Crystal Lake, IL 60012ActiveMLS ID #12675883, Dana Rauhut, @properties Christie's International Real Estate. MRED as distributed by MLS GRID
- $425,0003 bd2 ba1.8k sqft1 Regal Ct, Algonquin, IL 60102Price ChangeMLS ID #12695348, Kamila Jurasik, RE/MAX 10. MRED as distributed by MLS GRID
