Opportunity knocks in one of Cornelius' most sought-after locations! If you've been searching for a home you can customize and build equity in from day one, this is it. A plumbing leak in the first-floor bathroom has already been repaired, but the renovation was paused due to an unexpected major life event. The seller has since accepted a new role and must relocate quickly, creating an incredible opportunity for the next owner.
Bring your own vision, choose your favorite flooring, pick your own paint colors, and make this home your own. Priced well below the average sales price for the area, this is a rare chance to purchase in a prime Lake Norman community at an exceptional value.
The location is hard to beat. Just minutes from Lake Norman, Birkdale Village, shopping, dining, grocery stores, parks, marinas, and all the conveniences along Exit 28 of I-77, you'll enjoy quick access to Charlotte while living in one of the region's most desirable lake communities.
Whether you're a homeowner looking to create your dream space or an investor searching for your next project, this home offers outstanding potential, an unbeatable location, and instant upside. Don't miss your chance to capitalize on the seller's expedited timeline and make this Cornelius opportunity yours today.
Preferred Lender Incentive Available - 1% Lender Credit towards closing cost. Contact Matt Richardson at 803.622.8023 or matt.richardson@homesimply.com for additional details and qualifications
Active
$347,500
19010 Lake Breeze Dr, Cornelius, NC 28031
3beds
2,303sqft
Townhouse
Built in 2013
0.04 Acres Lot
$342,700 Zestimate®
$151/sqft
$287/mo HOA
What's special
- 5 days |
- 340 |
- 10 |
Likely to sell faster than
Zillow last checked:
Listing updated:
Listed by:
Trace Manning Tracemanning@gmail.com,
Realty One Group Revolution
Source: Canopy MLS as distributed by MLS GRID,MLS#: 4414917
Facts & features
Interior
Bedrooms & bathrooms
- Bedrooms: 3
- Bathrooms: 4
- Full bathrooms: 2
- 1/2 bathrooms: 2
Primary bedroom
- Level: Third
Kitchen
- Level: Upper
- Area: 115.57 Square Feet
- Dimensions: 8' 8" X 13' 4"
Heating
- Central
Cooling
- Central Air
Appliances
- Included: Dishwasher, Disposal, Refrigerator
- Laundry: In Hall
Features
- Has basement: No
Interior area
- Total structure area: 1,386
- Total interior livable area: 2,303 sqft
- Finished area above ground: 2,303
- Finished area below ground: 0
Property
Parking
- Total spaces: 2
- Parking features: Attached Garage, Garage on Main Level
- Attached garage spaces: 2
Features
- Levels: Three Or More
- Stories: 3
- Entry location: Main
Lot
- Size: 0.04 Acres
Details
- Parcel number: 00511865
- Zoning: NR
- Special conditions: Standard
Construction
Type & style
- Home type: Townhouse
- Property subtype: Townhouse
Materials
- Brick Partial
- Foundation: Slab
Condition
- New construction: No
- Year built: 2013
Utilities & green energy
- Sewer: Public Sewer
- Water: City
Community & HOA
Community
- Subdivision: Harborside Townhomes
HOA
- Has HOA: Yes
- HOA fee: $287 monthly
- HOA name: Main St Mgmt Group
- HOA phone: 704-255-1266
Location
- Region: Cornelius
Financial & listing details
- Price per square foot: $151/sqft
- Tax assessed value: $422,700
- Annual tax amount: $2,869
- Date on market: 8/14/2026
- Cumulative days on market: 5 days
- Listing terms: Cash,Conventional,FHA,FHA 203(K),VA Loan
- Road surface type: Concrete, Paved
Estimated market value
$342,700
$326,000 - $360,000
$2,711/mo
Price history
| Date | Event | Price |
|---|---|---|
| 8/14/2026 | Listed for sale | $347,500-9.7%$151/sqft |
Source:  Canopy MLS as distributed by MLS GRID #4414917 Report a problem Canopy MLS as distributed by MLS GRID #4414917 Report a problem | ||
| 3/12/2026 | Listing removed | $385,000$167/sqft |
Source: Canopy MLS as distributed by MLS GRID #4350202 Report a problem | ||
| 2/26/2026 | Listed for sale | $385,000+71.9%$167/sqft |
Source: Canopy MLS as distributed by MLS GRID #4350202 Report a problem | ||
| 11/26/2014 | Sold | $224,000+23.1%$97/sqft |
Source: Public Record Report a problem | ||
| 6/3/2013 | Sold | $182,000$79/sqft |
Source: Public Record Report a problem | ||
Public tax history
| Year | Property taxes | Tax assessment |
|---|---|---|
| 2025 | $2,869 +1.6% | $422,700 |
| 2024 | $2,823 +1.7% | $422,700 |
| 2023 | $2,776 +20.7% | $422,700 +58.8% |
| 2022 | $2,299 +1.2% | $266,200 |
| 2021 | $2,273 | $266,200 |
| 2020 | $2,273 +0.3% | $266,200 |
| 2019 | $2,267 +6.3% | $266,200 +36.3% |
| 2018 | $2,133 +1% | $195,300 |
| 2017 | $2,112 | $195,300 |
| 2016 | $2,112 | $195,300 |
| 2015 | $2,112 +1.7% | $195,300 +551% |
| 2014 | $2,077 | $30,000 |
| 2009 | -- | -- |
Find assessor info on the county website
Monthly payment
Est. payment
Payment breakdown
Explore the cost of this home by adjusting the details. Changes won't be saved.Climate risks
Neighborhood: 28031
Nearby schools
GreatSchools rating
- 9/10J.V. Washam ElementaryGrades: K-5Distance: 1.1 mi
- 10/10Bailey Middle SchoolGrades: 6-8Distance: 2.7 mi
- 7/10William Amos Hough HighGrades: 9-12Distance: 3.3 mi
Schools provided by the listing agent
- Elementary: J.V. Washam
- Middle: Bailey
- High: William Amos Hough
Source: Canopy MLS as distributed by MLS GRID. This data may not be complete. We recommend contacting the local school district to confirm school assignments for this home.
- $382,1003 bd4 ba1.8k sqft19006 Lake Breeze Dr, Cornelius, NC 28031Off Market
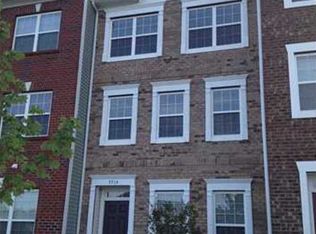
- $423,4003 bd2 ba2.2k sqft19014 Lake Breeze Dr, Cornelius, NC 28031Off Market
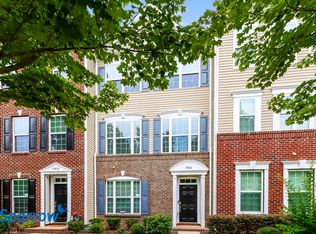
- $595,7003 bd4 ba2.3k sqft19010 Lake Breeze Dr #3503, Cornelius, NC 28031Off Market
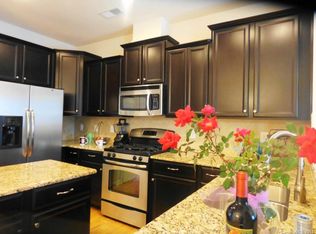
- $468,8003 bd3 ba2.3k sqft19018 Lake Breeze Dr, Cornelius, NC 28031Off Market
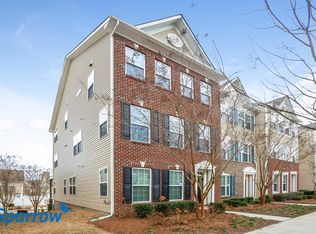
- $490,0003 bd4 ba2.3k sqft19002 Lake Breeze Dr, Cornelius, NC 28031Sold
- $443,5003 bd4 ba2.2k sqft19024 Lake Breeze Dr, Cornelius, NC 28031Off Market
- $386,4003 bd2 ba1.9k sqft19028 Lake Breeze Dr, Cornelius, NC 28031Off Market
- $---- bd-- ba-- sqftLake Breeze Dr, Cornelius, NC 28031Off Market
A local agent can set up tours, give advice and negotiate with sellers.
Similar homes
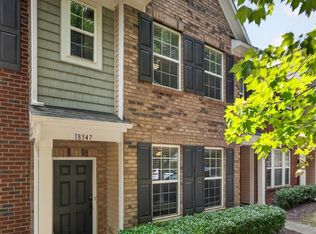
- $390,0003 bd3 ba2k sqft18347 The Commons Blvd #3203, Cornelius, NC 28031For Sale
 MLS ID #4396500, Suzette Lozier Gerhardt, Howard Hanna Allen Tate Lake Norman. Canopy MLS as distributed by MLS GRID
 - $415,0003 bd3 ba2k sqft18431 The Commons Blvd, Cornelius, NC 28031For Sale
 MLS ID #4398969, Kathy Day, Southern Homes of the Carolinas, Inc. Canopy MLS as distributed by MLS GRID
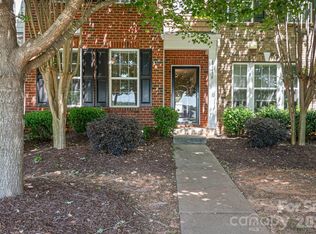
 - $399,0003 bd3 ba2k sqftHarborside Townhomes, Cornelius, NC 28031For Sale
 MLS ID #4322308, Wendy Mozeley, Hope Moody Realty. Canopy MLS as distributed by MLS GRID
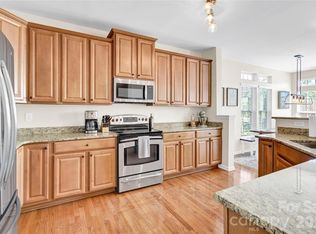
 - $455,0003 bd4 ba2.3k sqft18503 The Commons Blvd, Cornelius, NC 28031For Sale
 MLS ID #4373801, Laura Newell, eXp Realty, LLC. Canopy MLS as distributed by MLS GRID
 - $369,5002 bd3 ba1.5k sqft19721 Playwrights Way, Cornelius, NC 28031For SaleMLS ID #4382336, Jessica Martin, TSG Residential. Canopy MLS as distributed by MLS GRID
- $300,0002 bd3 ba1.2k sqft17754 Caldwell Track Dr, Huntersville, NC 28031For SaleMLS ID #4405379, Lisa Archer, Keller Williams Ballantyne Area. Canopy MLS as distributed by MLS GRID
- $350,0003 bd3 ba1.7k sqft8261 Bridgegate Dr, Huntersville, NC 28078For SaleMLS ID #4406688, Karyn Porter, Premier South. Canopy MLS as distributed by MLS GRID
- $329,0003 bd3 ba1.8k sqft16874 Hugh Torance Pkwy, Huntersville, NC 28078For SaleMLS ID #4404023, Don Gomez, C-A-RE Realty. Canopy MLS as distributed by MLS GRID
- $472,4003 bd3 ba1.6k sqft1353 Jacemans Way, Cornelius, NC 28031For SaleMLS ID #4382389, Mike Kessler, TSG Residential. Canopy MLS as distributed by MLS GRID
- $245,0002 bd2 ba1.2k sqftAlexander Chase, Cornelius, NC 28031For SaleMLS ID #4405908, Anthony DiGioia, Century 21 DiGioia Realty. Canopy MLS as distributed by MLS GRID
- $334,9003 bd3 ba1.7k sqft104 Boxtail Way, Mooresville, NC 28115For SaleMLS ID #4374934, Beth Pihl, Southern Homes of the Carolinas, Inc. Canopy MLS as distributed by MLS GRID
- $385,0002 bd3 ba1.5k sqftPark at Davidson, Davidson, NC 28036For SaleMLS ID #4393609, Gus Testa, On Point Carolinas Realty LLC. Canopy MLS as distributed by MLS GRID
- $375,0003 bd4 ba2k sqft11741 Blessington Rd, Huntersville, NC 28078For SaleMLS ID #4402102, Trea Fullen, LPT Realty, LLC. Canopy MLS as distributed by MLS GRID
- $340,0003 bd3 ba1.4k sqft11608 Galashiels Dr, Huntersville, NC 28078For SaleMLS ID #4398231, Mechell Harris, Keller Williams Unlimited. Canopy MLS as distributed by MLS GRID
- $359,9993 bd4 ba1.7k sqft11709 Blessington Rd, Raleigh, NC 28078For SaleMLS ID #4352776, Courtney Chunn, EXP Realty LLC. Canopy MLS as distributed by MLS GRID
- $379,9003 bd3 ba1.6k sqft2176 Moss Meadow Ln, Denver, NC 28037For SaleMLS ID #4387081, Michael Morgan, RE/MAX Executive. Canopy MLS as distributed by MLS GRID
- $295,0003 bd3 ba1.5k sqft7017 Brightwork Ln, Charlotte, NC 28269For SaleMLS ID #4413296, Jonathan Yeatts, Simply Brokerage. Canopy MLS as distributed by MLS GRID
- $374,9003 bd3 ba1.8k sqft12725 Glowing Peak Rd, Raleigh, NC 28078For SaleMLS ID #4307179, Shanna Edmundson, ENRG Global Realty LLC. Canopy MLS as distributed by MLS GRID
- $320,0003 bd3 ba1.4k sqft11344 Winding Gorge Dr, Huntersville, NC 28078For SaleMLS ID #4355829, Michael Stephens, DASH Carolina. Canopy MLS as distributed by MLS GRID
- $418,0004 bd3 ba2.4k sqft3387 Merchant Ln, Davidson, NC 28036For SaleMLS ID #4411374, Craig Tribus, Beycome Brokerage Realty LLC. Canopy MLS as distributed by MLS GRID
