This beautifully renovated 4-bedroom, 2-bathroom home blends thoughtful modern design with high-end finishes. The open-concept living spaces are anchored by a custom-poured concrete electric fireplace, creating a sophisticated ambiance that flows seamlessly into the dining and kitchen areas.
At the heart of the home, the chef-inspired kitchen is outfitted with sleek waterfall quartz countertops, custom fluted wood detailing, and fluted glass-front upper cabinetry. Additional highlights include a large central island with an integrated cooktop, premium stainless steel appliances, and designer lighting that complements the home’s clean, contemporary aesthetic. High-touch details throughout include a modern barn door, a utility glass sliding door, and mirrored closet sliders.
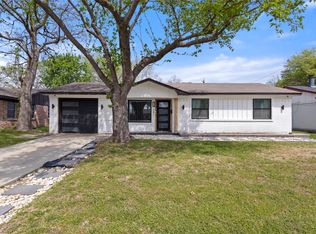
With four true bedrooms, the home offers rare functionality for the neighborhood, ideal for family living or a dedicated home office. Both bathrooms serve as private retreats, featuring designer vanities and stylish tile accents. The exterior continues the modern theme with painted white brick, black trim, and a custom wooden mailbox. The property features a spacious backyard with a large covered patio, offering a private outdoor living space for entertaining.
Delivering peace of mind, this home features significant improvements, including a brand-new roof, new energy-efficient windows, and a foundation repair backed by a lifetime transferable warranty. This property represents a rare, turnkey opportunity where every structural and aesthetic detail has been expertly addressed.
Pending
Price cut: $15K (7/5)
$349,500
1905 Edna Smith Dr, Garland, TX 75040
4beds
1,711sqft
:
Get pre-qualified$3,069/mo
Single Family Residence
Built in 1979
6,028 Square Feet Lot
$345,600 Zestimate®
$204/sqft
$-- HOA
What's special
Stylish tile accentsSophisticated ambianceSpacious backyardLarge covered patioHigh-end finishesFour true bedroomsOpen-concept living spaces
- 92 days |
- 110 |
- 8 |
Zillow last checked:
Listing updated:
Listed by:
Thanh Nguyen 0696220 469-789-6037,
Avignon Realty 972-792-0004
Source: NTREIS,MLS#: 21267481
Facts & features
Interior
Bedrooms & bathrooms
- Bedrooms: 4
- Bathrooms: 2
- Full bathrooms: 2
Primary bedroom
- Features: Ceiling Fan(s)
- Level: First
- Dimensions: 16 x 12
Bedroom
- Level: First
- Dimensions: 10 x 10
Bedroom
- Level: First
- Dimensions: 10 x 10
Bedroom
- Level: First
- Dimensions: 10 x 10
Breakfast room nook
- Level: First
- Dimensions: 9 x 8
Dining room
- Level: First
- Dimensions: 8 x 11
Kitchen
- Features: Built-in Features, Eat-in Kitchen, Kitchen Island, Solid Surface Counters, Walk-In Pantry
- Level: First
- Dimensions: 24 x 13
Living room
- Features: Ceiling Fan(s), Fireplace
- Level: First
- Dimensions: 18 x 15
Appliances
- Included: Dishwasher, Electric Range, Electric Water Heater
Features
- Eat-in Kitchen, Kitchen Island, Open Floorplan, Paneling/Wainscoting
- Has basement: No
- Number of fireplaces: 1
- Fireplace features: Electric
Interior area
- Total interior livable area: 1,711 sqft
Video & virtual tour
Property
Parking
- Total spaces: 2
- Parking features: Alley Access, Concrete, Driveway, Garage, Garage Door Opener
- Attached garage spaces: 2
Features
- Levels: One
- Stories: 1
- Pool features: None
Lot
- Size: 6,028 Square Feet
Details
- Parcel number: 26621700040310000
Construction
Type & style
- Home type: SingleFamily
- Architectural style: Detached
- Property subtype: Single Family Residence
Condition
- Year built: 1979
Utilities & green energy
- Sewer: Public Sewer
- Water: Public
- Utilities for property: Electricity Available, Natural Gas Available, Sewer Available, Separate Meters, Water Available
Community & HOA
Community
- Features: Curbs, Sidewalks
- Subdivision: Village Glen 01
HOA
- Has HOA: No
Location
- Region: Garland
Financial & listing details
- Price per square foot: $204/sqft
- Tax assessed value: $248,850
- Annual tax amount: $1,329
- Date on market: 5/12/2026
- Cumulative days on market: 84 days
Estimated market value
$345,600
$328,000 - $363,000
$2,236/mo
Price history
| Date | Event | Price |
|---|---|---|
| 7/21/2026 | Pending sale | $349,500$204/sqft |
Source: NTREIS #21267481 Report a problem | ||
| 7/17/2026 | Contingent | $349,500$204/sqft |
Source: NTREIS #21267481 Report a problem | ||
| 7/5/2026 | Price change | $349,500-4.1%$204/sqft |
Source: NTREIS #21267481 Report a problem | ||
| 6/26/2026 | Listed for sale | $364,500$213/sqft |
Source: NTREIS #21267481 Report a problem | ||
| 6/22/2026 | Contingent | $364,500$213/sqft |
Source: NTREIS #21267481 Report a problem | ||
| 6/15/2026 | Price change | $364,500-2.8%$213/sqft |
Source: NTREIS #21267481 Report a problem | ||
| 5/12/2026 | Listed for sale | $374,900+31.5%$219/sqft |
Source: NTREIS #21267481 Report a problem | ||
| 10/8/2024 | Sold | -- |
Source: NTREIS #20723724 Report a problem | ||
| 9/30/2024 | Pending sale | $285,000$167/sqft |
Source: NTREIS #20723724 Report a problem | ||
| 9/20/2024 | Listing removed | $285,000$167/sqft |
Source: NTREIS #20723724 Report a problem | ||
| 9/12/2024 | Contingent | $285,000$167/sqft |
Source: NTREIS #20723724 Report a problem | ||
| 9/8/2024 | Listed for sale | $285,000$167/sqft |
Source: NTREIS #20723724 Report a problem | ||
Public tax history
| Year | Property taxes | Tax assessment |
|---|---|---|
| 2025 | $1,329 +300.5% | $248,850 -24.7% |
| 2024 | $332 +16.8% | $330,550 |
| 2023 | $284 -19.5% | $330,550 +18.7% |
| 2022 | $353 +9.2% | $278,450 +30.7% |
| 2021 | $323 +16.2% | $213,090 |
| 2020 | $278 +20.6% | $213,090 |
| 2019 | $230 +17% | $213,090 +20.1% |
| 2018 | $197 -85.7% | $177,380 +15.4% |
| 2017 | $1,373 +7.1% | $153,730 +26.3% |
| 2016 | $1,282 +4.9% | $121,670 +15% |
| 2015 | $1,222 | $105,780 +10.5% |
| 2014 | $1,222 | $95,750 |
| 2013 | -- | -- |
| 2012 | -- | -- |
| 2011 | -- | -- |
| 2010 | -- | -- |
| 2009 | -- | -- |
| 2008 | -- | -- |
| 2007 | -- | -- |
| 2005 | -- | -- |
| 2004 | -- | -- |
| 2003 | -- | -- |
| 2002 | -- | -- |
| 2001 | -- | -- |
Find assessor info on the county website
Monthly payment
Est. payment
Payment breakdown
Explore the cost of this home by adjusting the details. Changes won't be saved.Climate risks
Neighborhood: 75040
Nearby schools
GreatSchools rating
- 5/10Cooper Elementary SchoolGrades: PK-5Distance: 0.7 mi
- 3/10Bussey Middle SchoolGrades: 6-8Distance: 0.7 mi
- 7/10North Garland High SchoolGrades: 9-12Distance: 1.4 mi
Schools provided by the listing agent
- District: Garland ISD
Source: NTREIS. This data may not be complete. We recommend contacting the local school district to confirm school assignments for this home.
- $266,8003 bd2 ba1.8k sqft1909 Edna Smith Dr, Garland, TX 75040Off Market
- $255,9003 bd2 ba1.7k sqft1901 Edna Smith Dr, Garland, TX 75040Off Market
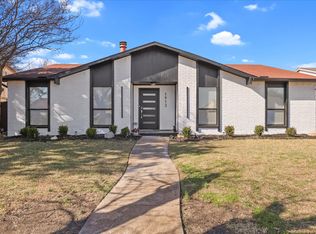
- $--3 bd2 ba1.8k sqft1913 Edna Smith Dr, Garland, TX 75040Sold
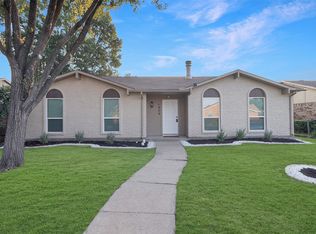
- $--3 bd2 ba1.7k sqft1906 Glencrest Ln, Garland, TX 75040Sold
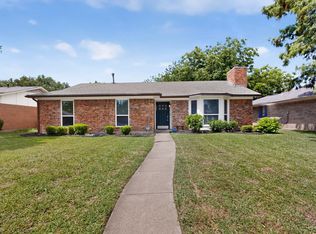
- $268,3003 bd2 ba1.4k sqft414 Lucinda Dr, Garland, TX 75040Off Market
- $297,3003 bd2 ba1.6k sqft1910 Glencrest Ln, Garland, TX 75040Off Market
- $294,100-- bd2 ba1.6k sqft1902 Glencrest Ln, Garland, TX 75040Off Market
- $262,700-- bd2 ba1.4k sqft1906 Edna Smith Dr, Garland, TX 75040Off Market
A local agent can set up tours, give advice and negotiate with sellers.
A local lender can help you make sure your offer is ready when you are.
Similar homes
- $365,0004 bd2 ba1.8k sqft2217 Crystal Creek Ln, Garland, TX 75040For Sale
 MLS ID #21348390, Deba Douglas. NTREIS
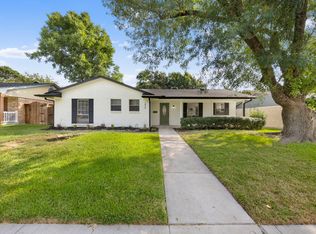
 - $345,0003 bd2 ba1.7k sqft2802 Green Oaks Dr, Garland, TX 75040For Sale
 MLS ID #21316216, Zana Imamovic. NTREIS
 - $350,0004 bd2 ba1.9k sqft1414 Park East Dr, Garland, TX 75043For Sale
 MLS ID #21355475, Perla Paniagua. NTREIS
 - $399,9005 bd3 ba2.5k sqft701 Milky Way, Garland, TX 75040For Sale
 MLS ID #21220744, Loida Solorio. NTREIS
 - $345,0003 bd2 ba1.6k sqft609 Warren Dr, Garland, TX 75042For SaleMLS ID #21315317, James Fairchild. NTREIS
- $374,9994 bd3 ba1.9k sqft3029 Burning Tree Ln, Garland, TX 75042For SaleMLS ID #21114438, Yanira Posada. NTREIS
- $370,0004 bd2 ba1.7k sqft1813 Morningstar Trl, Richardson, TX 75081For SaleMLS ID #21315457, Yaron Yashar. NTREIS
- $395,0004 bd3 ba1.7k sqft1208 Berkeley Dr, Richardson, TX 75081For SaleMLS ID #21282637, Tony Vasquez. NTREIS
- $349,9003 bd2 ba1.7k sqft7114 Timberline Dr, Rowlett, TX 75089For SaleMLS ID #21342301, Ingrid Rios. NTREIS
- $350,0004 bd2 ba1.8k sqft2926 Hillglenn Rd, Dallas, TX 75228For SaleMLS ID #21304828, Diana Moraru. NTREIS
- $349,0004 bd2 ba2.4k sqft2805 Sybil Dr, Mesquite, TX 75149For SaleMLS ID #21346200, Michael Hershenberg. NTREIS
- $339,9004 bd2 ba2k sqft2919 Potomac Ave, Mesquite, TX 75149For SaleMLS ID #21338699, Diana Lopez. NTREIS
- $515,0004 bd3 ba2.4k sqft6 Collins Ct, Richardson, TX 75081For SaleMLS ID #21357447, Avishag Eckhous-Cohen. NTREIS
- $355,0003 bd2 ba1.2k sqft533 Fairview Dr, Richardson, TX 75081For SaleMLS ID #21287239, Jenny Cisneros. NTREIS
- $430,0003 bd2 ba2k sqft1618 Comanche Trl, Garland, TX 75043For SaleMLS ID #21287903, Mayra Gonzalez Camacho. NTREIS
- $295,0003 bd2 ba1k sqft513 Hardy Dr, Garland, TX 75041For SaleMLS ID #21284954, Madison Doss. NTREIS
- $359,9503 bd2 ba1.4k sqft2251 Hartline Dr, Dallas, TX 75228For SaleMLS ID #21349718, Lorena Garcia. NTREIS
- $376,9994 bd2 ba1.3k sqft8616 Flicker Ln, Dallas, TX 75238For SaleMLS ID #21303043, Lesly Barahona. NTREIS
- $349,9904 bd2 ba1.4k sqft1110 Ryan Ave, Carrollton, TX 75006For SaleMLS ID #21340290, AN TRAN. NTREIS
- $500,0004 bd2 ba1.9k sqft2003 Cartwright Dr, Sachse, TX 75048For SaleMLS ID #21153847, Jesus Castillo. NTREIS
