Welcome to this fully renovated 4-bedroom, 3-bath home with a dedicated office and private guest suite. Thoughtfully redesigned throughout, this home offers elevated finishes, inviting living spaces, and an ideal blend of comfort and style. A striking architectural archway leads into the private office, while the spacious living area features beautiful ceiling beams, a skylight, and abundant natural light. The renovated kitchen flows seamlessly into the surrounding spaces and offers convenient access to a private guest suite, ideal for visitors or extended family. Throughout the home, thoughtful updates create a refined, cohesive feel while preserving its original character. Outside, enjoy a beautifully landscaped yard with professional landscape lighting, a full sprinkler system, and a spacious 14x20 patio perfect for entertaining or relaxing. Additional updates include luxury vinyl plank flooring, renovated bathrooms, updated fixtures, designer lighting, and a dedicated laundry room. For added peace of mind, the home also features a 2020 HVAC system, 2019 water heater, and a full irrigation system. Located in a sought-after Plano neighborhood with convenient access to shopping, dining, parks, schools, and major commuter routes.
Under contract
$535,000
1905 Midcrest Dr, Plano, TX 75075
4beds
2,244sqft
Single Family Residence
Built in 1967
0.28 Acres Lot
$522,500 Zestimate®
$238/sqft
$-- HOA
What's special
Striking architectural archwayUpdated fixturesDedicated officeAbundant natural lightLuxury vinyl plank flooringPrivate guest suiteRenovated kitchen
- 5 days
- 1,119
- 118
Likely to sell faster than
Zillow last checked:
Listing updated:
Listed by:
Shayne Hickey 0750298 469-219-9767,
Texas Ally Real Estate Group 512-763-2559
Source: NTREIS,MLS#: 21371868
Facts & features
Interior
Bedrooms & bathrooms
- Bedrooms: 4
- Bathrooms: 3
- Full bathrooms: 3
Primary bedroom
- Features: Ceiling Fan(s), Dual Sinks, Walk-In Closet(s)
- Level: First
- Dimensions: 16 x 14
Bedroom
- Features: Ceiling Fan(s), Walk-In Closet(s)
- Level: First
- Dimensions: 10 x 6
Bedroom
- Level: First
- Dimensions: 16 x 12
Bedroom
- Features: Ceiling Fan(s), En Suite Bathroom, Walk-In Closet(s)
- Level: First
- Dimensions: 13 x 11
Bedroom
- Features: Ceiling Fan(s), Walk-In Closet(s)
- Level: First
- Dimensions: 16 x 12
Dining room
- Level: First
- Dimensions: 9 x 12
Other
- Features: Built-in Features, Dual Sinks, Linen Closet, Walk-In Shower
- Level: First
- Dimensions: 12 x 8
Other
- Features: Built-in Features, Dual Sinks, Linen Closet, Walk-In Shower
- Level: First
- Dimensions: 9 x 11
Other
- Features: Built-in Features, Dual Sinks, Granite Counters, Walk-In Shower
- Level: First
- Dimensions: 8 x 6
Kitchen
- Features: Built-in Features, Butler's Pantry, Eat-in Kitchen, Pantry, Walk-In Pantry
- Level: First
- Dimensions: 9 x 12
Living room
- Features: Fireplace
- Level: First
- Dimensions: 20 x 16
Office
- Level: First
- Dimensions: 14 x 12
Heating
- Central, Electric, Fireplace(s)
Cooling
- Central Air, Electric
Appliances
- Included: Dishwasher, Electric Range, Disposal, Gas Water Heater, Vented Exhaust Fan
- Laundry: Washer Hookup, Dryer Hookup, ElectricDryer Hookup, Laundry in Utility Room
Features
- Built-in Features, Decorative/Designer Lighting Fixtures, Double Vanity, Eat-in Kitchen, High Speed Internet, In-Law Floorplan, Multiple Master Suites, Cable TV, Vaulted Ceiling(s), Walk-In Closet(s), Wired for Sound
- Flooring: Carpet, Luxury Vinyl Plank
- Windows: Skylight(s)
- Has basement: No
- Number of fireplaces: 1
- Fireplace features: Gas
Interior area
- Total interior livable area: 2,244 sqft
Video & virtual tour
Property
Parking
- Total spaces: 8
- Parking features: Additional Parking, Driveway, Garage, Garage Door Opener
- Attached garage spaces: 2
- Carport spaces: 6
Features
- Levels: One
- Stories: 1
- Patio & porch: Rear Porch, Covered
- Exterior features: Lighting, Rain Gutters
- Pool features: None
- Fencing: Fenced,Wood
Lot
- Size: 0.28 Acres
Details
- Parcel number: R013701300201
Construction
Type & style
- Home type: SingleFamily
- Architectural style: Traditional,Detached
- Property subtype: Single Family Residence
Materials
- Brick
- Foundation: Slab
- Roof: Shingle
Condition
- Year built: 1967
Utilities & green energy
- Sewer: Public Sewer
- Water: Public
- Utilities for property: Electricity Connected, Natural Gas Available, Phone Available, Sewer Available, Separate Meters, Water Available, Cable Available
Community & HOA
Community
- Features: Curbs, Sidewalks
- Security: Carbon Monoxide Detector(s), Fire Alarm
- Subdivision: Dallas North Estates Eighth Instl
HOA
- Has HOA: No
Location
- Region: Plano
Financial & listing details
- Price per square foot: $238/sqft
- Tax assessed value: $409,766
- Annual tax amount: $6,998
- Date on market: 9/3/2026
- Cumulative days on market: 5 days
- Listing terms: Cash,Conventional,FHA,VA Loan
- Exclusions: Staging furniture
- Road surface type: Asphalt
Estimated market value
$522,500
$496,000 - $549,000
$2,797/mo
Price history
| Date | Event | Price |
|---|---|---|
| 9/8/2026 | Contingent | $535,000$238/sqft |
Source: NTREIS #21371868 Report a problem | ||
| 9/3/2026 | Listed for sale | $535,000$238/sqft |
Source: NTREIS #21371868 Report a problem | ||
Public tax history
| Year | Property taxes | Tax assessment |
|---|---|---|
| 2025 | $764 | $409,766 +7.2% |
| 2024 | -- | $382,294 +10% |
| 2023 | $764 -44.8% | $347,540 +10% |
| 2022 | $1,384 | $315,945 +10% |
| 2021 | $1,384 | $287,223 +6.7% |
| 2020 | $1,384 | $269,311 -0.9% |
| 2019 | $1,384 | $271,651 +8.4% |
| 2018 | $1,384 | $250,582 -3.9% |
| 2017 | $1,384 | $260,643 +19.3% |
| 2016 | $1,384 -9.4% | $218,505 +11.1% |
| 2015 | $1,528 | $196,647 +10.9% |
| 2014 | $1,528 | $177,281 +13.9% |
| 2013 | -- | $155,592 +2% |
| 2012 | -- | $152,529 -3.6% |
| 2011 | -- | $158,167 -2% |
| 2010 | -- | $161,452 +11.3% |
| 2009 | -- | $145,038 -2.7% |
| 2008 | -- | $149,009 -1.8% |
| 2007 | -- | $151,787 +0.1% |
| 2006 | -- | $151,691 +1.2% |
| 2005 | -- | $149,918 +0.7% |
| 2004 | -- | $148,889 +1.4% |
| 2003 | -- | $146,825 -2.7% |
| 2002 | -- | $150,825 +7.5% |
| 2001 | -- | $140,279 +7.4% |
| 2000 | -- | $130,662 |
Find assessor info on the county website
Monthly payment
Est. payment
Payment breakdown
Explore the cost of this home by adjusting the details. Changes won't be saved.Climate risks
Neighborhood: Dallas North Estates
Nearby schools
Schools provided by the listing agent
- Elementary: Shepard
- Middle: Wilson
- High: Vines
- District: Plano ISD
Source: NTREIS. This data may not be complete. We recommend contacting the local school district to confirm school assignments for this home.


Similar homes
- $514,9994 bd3 ba2.2k sqft2017 Westridge Dr, Plano, TX 75075For Sale
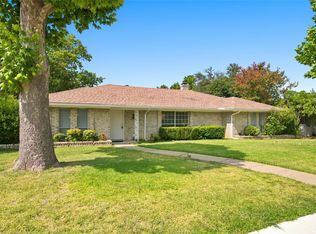 MLS ID #21349553, Isabelle Kaplan. NTREIS
 - $550,0004 bd3 ba2.5k sqft1908 Westridge Dr, Plano, TX 75075For Sale
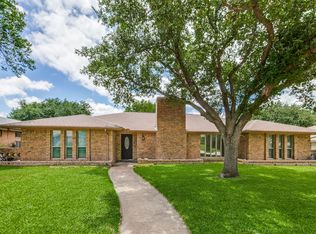 MLS ID #21306824, Courtney Barrett. NTREIS
 - $565,0004 bd2 ba2.4k sqft2408 Grandview Dr, Plano, TX 75075For Sale
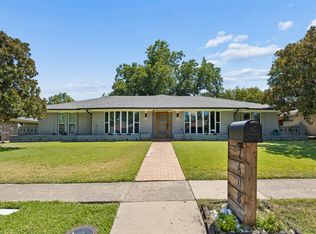 MLS ID #21360584, Thomas Reynolds. NTREIS
 - $600,0004 bd3 ba2.6k sqft2904 Robin Rd, Plano, TX 75075For Sale
 MLS ID #21355811, April Taylor. NTREIS