Welcome to 1905 Wimbledon Drive — a place where family memories are waiting to be made. This beautifully updated Arlington home offers a spacious, functional layout designed for growing families, with multiple living areas that give everyone room to spread out, gather, and truly feel at home.
One of the standout features is the versatile bonus room, complete with incredible storage, an attached half bath, and nearby laundry. This flex space can easily serve as a home office, workout room, playroom, guest daybed space, or creative hub — adapting to whatever your family needs most.
The bright sunroom adds charm and personality, creating the perfect spot for homework, playtime, or entertaining, with direct access to the sparkling backyard pool. Step outside and enjoy a space built for fun — ideal for summer days, birthday parties, and weekend relaxation.
Just half a mile away, Wimbledon Park offers a huge outdoor space for kids to play and explore, making it an easy walk for family outings. Recently painted throughout and filled with natural light, this home feels fresh, inviting, and move-in ready. Designed for real life, this home offers the kind of flexibility families appreciate — whether you need extra storage, multi-purpose spaces, or room to grow. The thoughtful layout supports busy mornings, relaxed evenings, and everything in between. From entertaining friends to quiet nights at home, every space feels intentional and welcoming, creating a property that isn’t just functional — it’s a place where everyday moments become lasting memories.
With thoughtful updates and a location close to schools, shopping, and dining, this home blends comfort, convenience, and connection — everything a family needs.
Pending
Price cut: $33.5K (6/12)
$399,999
1905 Wimbledon Dr, Arlington, TX 76017
3beds
2,584sqft
:
Get pre-qualified$2,971/mo
Single Family Residence
Built in 1983
8,363 Square Feet Lot
$390,800 Zestimate®
$155/sqft
$-- HOA
What's special
Thoughtful layoutRecently painted throughoutFilled with natural lightBright sunroomAttached half bathNearby laundryVersatile bonus room
- 170 days |
- 398 |
- 22 |
Zillow last checked:
Listing updated:
Listed by:
Miranda Baligad 0783550 (888)455-6040,
Fathom Realty, LLC 888-455-6040
Source: NTREIS,MLS#: 21167587
Facts & features
Interior
Bedrooms & bathrooms
- Bedrooms: 3
- Bathrooms: 3
- Full bathrooms: 2
- 1/2 bathrooms: 1
Primary bedroom
- Features: En Suite Bathroom, Walk-In Closet(s)
- Level: First
- Dimensions: 23 x 14
Bedroom
- Features: Ceiling Fan(s)
- Level: Second
- Dimensions: 12 x 13
Bedroom
- Features: Ceiling Fan(s)
- Level: Second
- Dimensions: 11 x 13
Dining room
- Level: First
- Dimensions: 12 x 11
Family room
- Features: Built-in Features, Ceiling Fan(s)
- Level: First
- Dimensions: 19 x 13
Kitchen
- Features: Built-in Features, Eat-in Kitchen, Granite Counters
- Level: First
- Dimensions: 10 x 16
Living room
- Features: Ceiling Fan(s), Fireplace
- Level: First
- Dimensions: 19 x 26
Living room
- Features: Ceiling Fan(s)
- Level: Second
- Dimensions: 16 x 13
Heating
- Central, Electric
Cooling
- Central Air, Ceiling Fan(s), Electric
Appliances
- Included: Double Oven, Dishwasher, Electric Cooktop, Electric Oven, Disposal
- Laundry: Washer Hookup, Electric Dryer Hookup
Features
- Built-in Features, Decorative/Designer Lighting Fixtures, Double Vanity, Granite Counters, Cable TV, Walk-In Closet(s), Wired for Sound
- Flooring: Ceramic Tile, Laminate, Wood
- Windows: Skylight(s)
- Has basement: No
- Number of fireplaces: 1
- Fireplace features: Living Room, Masonry, Wood Burning
Interior area
- Total interior livable area: 2,584 sqft
Video & virtual tour
Property
Parking
- Total spaces: 2
- Parking features: Circular Driveway, Driveway, Garage, Garage Door Opener
- Attached garage spaces: 2
Features
- Levels: Two
- Stories: 2
- Patio & porch: Covered
- Pool features: Gunite, In Ground, Pool, Pool/Spa Combo
- Fencing: Back Yard,Wood
Lot
- Size: 8,363 Square Feet
- Features: Interior Lot, Landscaped, Subdivision, Sprinkler System, Few Trees
Details
- Parcel number: 00359912
Construction
Type & style
- Home type: SingleFamily
- Architectural style: Traditional,Detached
- Property subtype: Single Family Residence
Materials
- Brick, Wood Siding
- Foundation: Slab
- Roof: Composition
Condition
- Year built: 1983
Utilities & green energy
- Sewer: Public Sewer
- Water: Public
- Utilities for property: Sewer Available, Water Available, Cable Available
Community & HOA
Community
- Subdivision: Buckingham Estates
HOA
- Has HOA: No
Location
- Region: Arlington
Financial & listing details
- Price per square foot: $155/sqft
- Tax assessed value: $486,002
- Annual tax amount: $9,408
- Date on market: 2/6/2026
- Cumulative days on market: 158 days
- Listing terms: Cash,Conventional,FHA,VA Loan
Estimated market value
$390,800
$371,000 - $410,000
$3,071/mo
Price history
| Date | Event | Price |
|---|---|---|
| 7/16/2026 | Pending sale | $399,999$155/sqft |
Source: NTREIS #21167587 Report a problem | ||
| 7/6/2026 | Contingent | $399,999$155/sqft |
Source: NTREIS #21167587 Report a problem | ||
| 6/12/2026 | Price change | $399,999-7.7%$155/sqft |
Source: NTREIS #21167587 Report a problem | ||
| 3/21/2026 | Price change | $433,500-3.3%$168/sqft |
Source: NTREIS #21167587 Report a problem | ||
| 2/6/2026 | Listed for sale | $448,500-0.3%$174/sqft |
Source: NTREIS #21167587 Report a problem | ||
| 11/24/2025 | Listing removed | $449,900$174/sqft |
Source: NTREIS #20999805 Report a problem | ||
| 11/2/2025 | Price change | $449,900-5.3%$174/sqft |
Source: NTREIS #20999805 Report a problem | ||
| 9/15/2025 | Price change | $474,999-9.5%$184/sqft |
Source: NTREIS #20999805 Report a problem | ||
| 7/18/2025 | Listed for sale | $525,000$203/sqft |
Source: NTREIS #20999805 Report a problem | ||
Public tax history
| Year | Property taxes | Tax assessment |
|---|---|---|
| 2025 | $6,580 -11.5% | $486,002 |
| 2024 | $7,436 +8.7% | $486,002 +10.7% |
| 2023 | $6,839 -12.5% | $439,214 +13.2% |
| 2022 | $7,813 +3.3% | $388,059 +22.4% |
| 2021 | $7,566 -2% | $317,097 -0.6% |
| 2020 | $7,717 -4.4% | $318,942 -7.9% |
| 2019 | $8,068 +6.6% | $346,125 +15% |
| 2018 | $7,566 +3.2% | $300,918 -0.2% |
| 2017 | $7,331 +10.8% | $301,399 +11.5% |
| 2016 | $6,616 +17.6% | $270,254 +9.7% |
| 2015 | $5,626 | $246,328 +13% |
| 2014 | $5,626 | $217,900 -8.6% |
| 2013 | -- | $238,300 +0.6% |
| 2012 | -- | $236,800 +10.1% |
| 2011 | -- | $215,000 -0.2% |
| 2010 | -- | $215,500 -5.4% |
| 2009 | -- | $227,800 +4.6% |
| 2008 | -- | $217,700 |
| 2007 | -- | $217,700 |
| 2006 | -- | $217,700 +2.7% |
| 2005 | -- | $212,000 +7.2% |
| 2004 | -- | $197,700 |
| 2003 | -- | $197,700 |
| 2002 | -- | $197,700 -4.6% |
| 2001 | -- | $207,300 +22.7% |
| 2000 | -- | $169,000 |
Find assessor info on the county website
Monthly payment
Est. payment
Payment breakdown
Explore the cost of this home by adjusting the details. Changes won't be saved.Climate risks
Neighborhood: Southwest
Nearby schools
GreatSchools rating
- 8/10Charlotte Anderson Elementary SchoolGrades: PK-4Distance: 0.7 mi
- 5/10T A Howard Middle SchoolGrades: 7-8Distance: 3.1 mi
- 5/10Summit High SchoolGrades: 9-12Distance: 3.3 mi
Schools provided by the listing agent
- Elementary: Anderson
- Middle: Howard,Crosstimbe
- High: Summit
- District: Mansfield ISD
Source: NTREIS. This data may not be complete. We recommend contacting the local school district to confirm school assignments for this home.
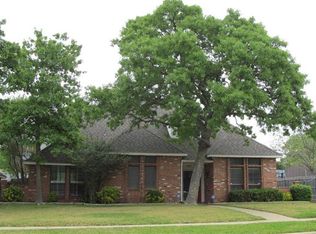
- $406,9003 bd4 ba2.3k sqft1907 Wimbledon Dr, Arlington, TX 76017Off Market
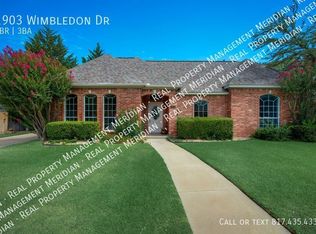
- $416,2004 bd3 ba2.5k sqft1903 Wimbledon Dr, Arlington, TX 76017Off Market
- $446,1003 bd2 ba2.5k sqft1904 Wareham Ct, Arlington, TX 76017Off Market
- $440,7004 bd3 ba2.2k sqft1906 Wareham Ct, Arlington, TX 76017Off Market
- $393,4003 bd2 ba2.3k sqft1909 Wimbledon Dr, Arlington, TX 76017Off Market
- $460,1004 bd3 ba2.8k sqft1901 Wimbledon Dr, Arlington, TX 76017Off Market
- $406,0004 bd2 ba2.2k sqft1904 Wimbledon Dr, Arlington, TX 76017Off Market
- $523,0004 bd3 ba3k sqft1900 Wareham Ct, Arlington, TX 76017Off Market
A local agent can set up tours, give advice and negotiate with sellers.
Similar homes
- $428,9994 bd3 ba2.5k sqft2008 Iron Horse Ct, Arlington, TX 76017For Sale
 MLS ID #21284878, Julie Simmons. NTREIS
 - $395,0004 bd3 ba2.2k sqft1104 Arlena Dr, Arlington, TX 76012For Sale
 MLS ID #21335237, Michael Austin. NTREIS
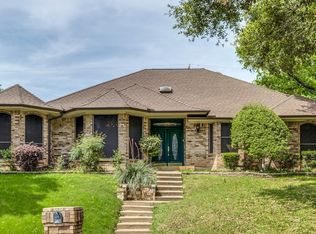
 - $425,0003 bd3 ba2.5k sqft3910 Cross Bend Ct, Arlington, TX 76016For Sale
 MLS ID #21215062, Julie Castleberry. NTREIS
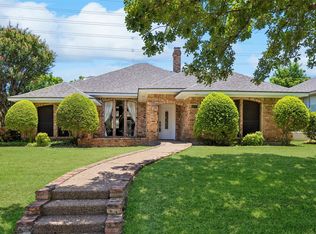
 - $399,9003 bd2 ba2.2k sqft6600 Canalview Dr, Arlington, TX 76016For Sale
 MLS ID #21321073, Patti Lawing. NTREIS
 - $409,5004 bd3 ba2.4k sqft5112 Oak Gate Ct, Arlington, TX 76016For SaleMLS ID #21314639, Keith Sevanandam. NTREIS
- $399,9993 bd3 ba2.5k sqft3405 Country Club Rd, Pantego, TX 76013For SaleMLS ID #21261732, Tiffany West. NTREIS
- $360,0003 bd3 ba2.3k sqft4307 Waycross Dr, Arlington, TX 76016For SaleMLS ID #21163787, Konnie Espanet. NTREIS
- $430,0004 bd3 ba2.8k sqft4003 Manorwood Ct, Arlington, TX 76016For SaleMLS ID #21290184, Terre Coble. NTREIS
- $369,0004 bd3 ba2.6k sqft4207 Bayside Ct, Arlington, TX 76016For SaleMLS ID #21323059, Amy Proctor. NTREIS
- $395,0004 bd3 ba2.8k sqft5209 Smokerise Ct, Arlington, TX 76016For SaleMLS ID #21283926, Joe Kerbel. NTREIS
- $308,0005 bd2 ba1.9k sqft915 Freestone Dr, Arlington, TX 76017For SaleMLS ID #21276126, Tiffany Todd. NTREIS
- $399,9004 bd3 ba2.3k sqft2202 Canyonwood Dr, Arlington, TX 76012For SaleMLS ID #21275087, Chad Collins. NTREIS
- $388,2004 bd3 ba2.5k sqft2108 Edgewood Ct, Arlington, TX 76013For SaleMLS ID #21261092, Cristine Croft. NTREIS
- $385,9004 bd3 ba2.3k sqft4314 Steeplechase Trl, Arlington, TX 76016For SaleMLS ID #21292642, Monica Zerwas. NTREIS
- $347,5004 bd2 ba1.9k sqft5707 Trail Crest Dr, Arlington, TX 76017For SaleMLS ID #21247902, Angela Carney. NTREIS
- $460,0005 bd3 ba3k sqft3425 Bridlegate Dr, Arlington, TX 76016For SaleMLS ID #21326343, Terre Coble. NTREIS
- $380,0004 bd3 ba2.9k sqft829 Elbe Dr, Arlington, TX 76001For SaleMLS ID #21255507, Tyler Moody. NTREIS
- $350,0004 bd3 ba2.5k sqft1726 Venetian Cir, Arlington, TX 76013For SaleMLS ID #21271942, Christopher Smith. NTREIS
- $425,0003 bd2 ba2.3k sqft2618 Keystone Dr, Arlington, TX 76006For SaleMLS ID #21290395, Matthew Crites. NTREIS
- $439,0004 bd4 ba2.8k sqft1719 Autumn Ln, Arlington, TX 76012For SaleMLS ID #21121745, Sean Hale. NTREIS
