Located in the highly desirable University Estates neighborhood of Richardson and zoned to sought-after Yale Elementary, this beautifully updated home sits on a spacious quarter-acre lot and offers an ideal combination of character and recent improvements. Updates include a new roof, newer windows, fresh interior paint with some exterior painting, new carpet, updated lighting, recessed can lighting, and quartz countertops in all three bathrooms. A freshly painted double-door entry welcomes you into the expansive family room featuring a dramatic floor-to-ceiling brick fireplace, vaulted wood-beamed ceiling, decorative wood columns, wet bar, and abundant natural light. The family room flows into the formal dining room with direct access to the den and kitchen, creating an excellent layout for entertaining. The den opens to the covered patio through sliding glass doors. The kitchen features freshly painted cabinetry, a large window over the sink, electric range, built-in microwave, dishwasher, pantry, and new recessed lighting. The adjoining breakfast nook includes sliding glass doors leading to the breezeway, detached garage, and nearby laundry room. A convenient half bath completes the first floor. Upstairs, the spacious primary suite features an ensuite bath with quartz countertops, freshly painted cabinetry, and a walk-in closet. Two secondary bedrooms share a full bath, and one includes built-in bookshelves and a dedicated workspace. Relax under the large, covered patio overlooking the landscaped, fenced backyard. The detached garage is connected by a breezeway and is complemented by an oversized driveway for additional parking. Conveniently located just minutes from US-75, parks, shopping, restaurants, and major employers, this home offers an outstanding opportunity in one of Richardson's most established neighborhoods.
Pending
$345,000
1909 Blake Dr, Richardson, TX 75081
4beds
2,032sqft
:
Get pre-qualified$2,812/mo
Single Family Residence
Built in 1977
9,670 Square Feet Lot
$350,100 Zestimate®
$170/sqft
$-- HOA
What's special
Detached garageUpdated lightingFresh interior paintFreshly painted double-door entryBuilt-in microwaveFormal dining roomAbundant natural light
- 10 days |
- 2,175 |
- 194 |
Zillow last checked:
Listing updated:
Listed by:
Shelly Seltzer 0553898 972-783-0000,
Ebby Halliday, REALTORS 972-783-0000,
Chris Scott 0529858 214-923-6066,
Ebby Halliday, REALTORS
Source: NTREIS,MLS#: 21330592
Facts & features
Interior
Bedrooms & bathrooms
- Bedrooms: 4
- Bathrooms: 3
- Full bathrooms: 2
- 1/2 bathrooms: 1
Primary bedroom
- Level: Second
- Dimensions: 14 x 16
Bedroom
- Level: Second
- Dimensions: 11 x 10
Bedroom
- Level: Second
- Dimensions: 11 x 10
Bedroom
- Level: Second
- Dimensions: 10 x 10
Primary bathroom
- Level: Second
- Dimensions: 10 x 10
Breakfast room nook
- Level: First
- Dimensions: 10 x 11
Dining room
- Level: First
- Dimensions: 11 x 13
Other
- Level: Second
- Dimensions: 8 x 5
Half bath
- Level: First
- Dimensions: 5 x 4
Kitchen
- Level: First
- Dimensions: 10 x 11
Living room
- Level: First
- Dimensions: 14 x 21
Living room
- Level: First
- Dimensions: 14 x 15
Heating
- Central
Cooling
- Central Air, Ceiling Fan(s)
Appliances
- Included: Dishwasher, Electric Range, Disposal, Microwave
- Laundry: Laundry in Utility Room
Features
- Wet Bar, Built-in Features, Chandelier, Eat-in Kitchen, Granite Counters, Paneling/Wainscoting, Vaulted Ceiling(s), Walk-In Closet(s)
- Flooring: Carpet, Tile
- Windows: Window Coverings
- Has basement: No
- Number of fireplaces: 1
- Fireplace features: Gas, Glass Doors, Living Room
Interior area
- Total interior livable area: 2,032 sqft
Video & virtual tour
Property
Parking
- Total spaces: 2
- Parking features: Door-Single, Driveway, Garage, Garage Door Opener, Garage Faces Rear
- Garage spaces: 2
Features
- Levels: Two
- Stories: 2
- Patio & porch: Rear Porch, Patio, Covered
- Exterior features: Rain Gutters
- Pool features: None
- Fencing: Wood
Lot
- Size: 9,670 Square Feet
- Features: Back Yard, Interior Lot, Lawn, Landscaped, Subdivision, Sprinkler System
Details
- Parcel number: 42254700080080000
Construction
Type & style
- Home type: SingleFamily
- Architectural style: Detached
- Property subtype: Single Family Residence
Materials
- Brick
- Foundation: Slab
- Roof: Composition
Condition
- Year built: 1977
Utilities & green energy
- Sewer: Public Sewer
- Water: Public
- Utilities for property: Natural Gas Available, Sewer Available, Separate Meters, Water Available
Community & HOA
Community
- Features: Sidewalks
- Subdivision: University Estates
HOA
- Has HOA: No
Location
- Region: Richardson
Financial & listing details
- Price per square foot: $170/sqft
- Tax assessed value: $408,410
- Annual tax amount: $8,909
- Date on market: 7/15/2026
- Cumulative days on market: 6 days
- Listing terms: Cash,Conventional,FHA,VA Loan
Estimated market value
$350,100
$333,000 - $368,000
$2,772/mo
Price history
| Date | Event | Price |
|---|---|---|
| 7/22/2026 | Pending sale | $345,000$170/sqft |
Source: NTREIS #21330592 Report a problem | ||
| 7/20/2026 | Contingent | $345,000$170/sqft |
Source: NTREIS #21330592 Report a problem | ||
| 7/15/2026 | Listed for sale | $345,000$170/sqft |
Source: NTREIS #21330592 Report a problem | ||
Public tax history
| Year | Property taxes | Tax assessment |
|---|---|---|
| 2025 | $1,786 +11.3% | $408,410 +9.1% |
| 2024 | $1,605 +7.2% | $374,330 +25.6% |
| 2023 | $1,497 | $298,000 |
Find assessor info on the county website
Monthly payment
Est. payment
Payment breakdown
Explore the cost of this home by adjusting the details. Changes won't be saved.Climate risks
Neighborhood: Yale Park
Nearby schools
GreatSchools rating
- 9/10Yale Elementary SchoolGrades: PK-6Distance: 0.2 mi
- 5/10Apollo Junior High SchoolGrades: 7-8Distance: 1 mi
- 4/10Berkner High SchoolGrades: 9-12Distance: 1.9 mi
Schools provided by the listing agent
- Elementary: Yale
- Middle: Apollo
- High: Berkner
- District: Richardson ISD
Source: NTREIS. This data may not be complete. We recommend contacting the local school district to confirm school assignments for this home.
- $386,9003 bd2 ba1.6k sqft1907 Blake Dr, Richardson, TX 75081Off Market
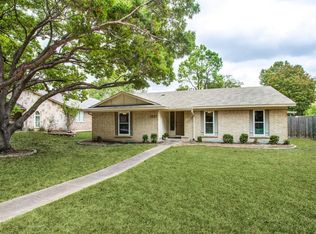
- $417,0003 bd2 ba2k sqft1911 Blake Dr, Richardson, TX 75081Off Market
- $337,5001 bd1 ba707 sqft1908 Linda Ln, Richardson, TX 75081Off Market
- $367,6003 bd3 ba2k sqft1910 Linda Ln, Richardson, TX 75081Off Market
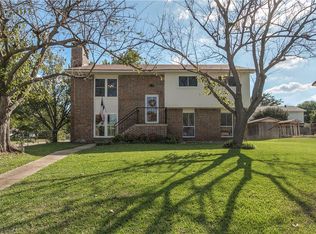
- $399,7004 bd4 ba1.6k sqft1905 Blake Dr, Richardson, TX 75081Off Market
- $358,0003 bd2 ba1.6k sqft1906 Blake Dr, Richardson, TX 75081Off Market
- $446,4004 bd3 ba2.1k sqft1908 Blake Dr, Richardson, TX 75081Off Market
- $385,4003 bd2 ba1.5k sqft1906 Linda Ln, Richardson, TX 75081Off Market
A local agent can set up tours, give advice and negotiate with sellers.
Similar homes
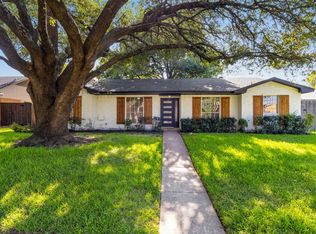
- $400,0004 bd2 ba1.9k sqft1509 Reston Dr, Richardson, TX 75081For Sale
 MLS ID #21339743, Cruz Gonzalez. NTREIS
 - $350,0004 bd2 ba1.9k sqft2111 Meredith Ln, Richardson, TX 75081For Sale
 MLS ID #21261586, J.J. Chapa. NTREIS
 - $399,9003 bd2 ba1.7k sqft1302 N Yale Blvd, Richardson, TX 75081For Sale
 MLS ID #21326127, John Angell. NTREIS
 - $379,0003 bd2 ba1.7k sqft1507 Barclay Dr, Richardson, TX 75081For Sale
 MLS ID #21331600, Robert Blackman. NTREIS
 - $365,0003 bd2 ba1.6k sqft1007 Elk Grove Dr, Richardson, TX 75081For SaleMLS ID #21169342, David Velasquez. NTREIS
- $385,0003 bd2 ba1.7k sqft1908 Clemson Dr, Richardson, TX 75081For SaleMLS ID #21282394, Stephanie Vermenouze. NTREIS
- $365,0003 bd2 ba1.6k sqft3204 Knights Haven Ln, Garland, TX 75044For SaleMLS ID #21336459, Jonathan Flores. NTREIS
- $400,0004 bd3 ba2.1k sqft505 Fireside Dr, Richardson, TX 75081For SaleMLS ID #21316056, Shannon Stupay. NTREIS
- $388,9004 bd2 ba1.8k sqft1903 Apollo Rd, Richardson, TX 75081For SaleMLS ID #21296521, Mohamed Ahmed. NTREIS
- $430,0004 bd2 ba2.1k sqft1901 Forestwood Dr, Richardson, TX 75081For SaleMLS ID #21274280, Michele Playdon. NTREIS
- $424,9904 bd2 ba1.7k sqft1622 Wendy Way, Richardson, TX 75081For SaleMLS ID #21256246, Amanuel Assefa. NTREIS
- $375,0003 bd2 ba1.7k sqft1216 Briarcove Dr, Richardson, TX 75081For SaleMLS ID #21315813, Jacquelyn Griffith Westrom. NTREIS
- $450,0004 bd2 ba2k sqft1502 Meadow Glen St, Richardson, TX 75081For SaleMLS ID #21285786, Tonia Felczer. NTREIS
- $447,5004 bd3 ba2k sqft13 Grant Cir, Richardson, TX 75081For SaleMLS ID #21312612, Matt Templeton. NTREIS
- $436,0004 bd3 ba2.1k sqft1700 Aurora Dr, Richardson, TX 75081For SaleMLS ID #21239598, Alan Press. NTREIS
- $366,0003 bd2 ba1.6k sqft1127 Southwestern Dr, Richardson, TX 75081For SaleMLS ID #21160566, Sitra Seman. NTREIS
- $465,0004 bd3 ba2.1k sqft2114 Wheaton Dr, Richardson, TX 75081For SaleMLS ID #21278404, Kimberli Hildreth. NTREIS
- $399,9004 bd3 ba2.2k sqft3302 Ivanhoe Ln, Garland, TX 75044For SaleMLS ID #21335181, Kenya Schane. NTREIS
- $350,0003 bd2 ba1.8k sqft2938 Churchill Way, Garland, TX 75044For SaleMLS ID #21327605, Patrick Nuss. NTREIS
- $409,9003 bd2 ba1.6k sqft1714 Arvada Dr, Richardson, TX 75081For SaleMLS ID #21252744, Eugene Krasny. NTREIS
