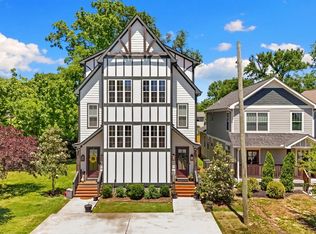
MULTIPLE OFFERS RECEIVED, ALL OFFERS DUE 07/07 1:00PM CST - Welcome to 1909B Delta Avenue, an impeccably maintained 3-bedroom, 2.5-bath home on one of the neighborhood's most desirable streets, just minutes from downtown Nashville and the restaurants and shops of Germantown. This move-in-ready home comes with major updates already done for you: a new tankless water heater, new upstairs HVAC, and a full sprinkler system to keep the yard looking its best. The spacious primary suite is a true retreat, featuring a private walkout to a screened-in balcony, an en-suite bath with double vanity, and a generous walk-in closet. Kids will love the charming under-stairs playroom, while the fully fenced backyard and enclosed parking add everyday ease. And for the four-legged family members, there's even a fully insulated doghouse complete with its own fan, light, and concrete slab foundation. Homes like this don't last, schedule your showing before it's too late!
Under contract - showing
$450,000
1909B Delta Ave, Nashville, TN 37208
3beds
1,500sqft
:
Get pre-qualified$2,717/mo
Horizontal Property Regime - Detached, Residential
Built in 2016
871 Square Feet Lot
$-- Zestimate®
$300/sqft
$-- HOA
What's special
Fully fenced backyardEnclosed parkingCharming under-stairs playroomGenerous walk-in closetSpacious primary suite
- 25 days |
- 642 |
- 67 |
Likely to sell faster than
Zillow last checked:
Listing updated:
Listed by:
Luke Maas 309-714-2771,
Benchmark Realty, LLC 615-371-1544
Source: RealTracs MLS as distributed by MLS GRID,MLS#: 3259815
Facts & features
Interior
Bedrooms & bathrooms
- Bedrooms: 3
- Bathrooms: 3
- Full bathrooms: 2
- 1/2 bathrooms: 1
Heating
- Central
Cooling
- Central Air
Appliances
- Included: Electric Oven, Electric Range, Dishwasher, Disposal, Dryer, Freezer, Ice Maker, Microwave, Refrigerator, Stainless Steel Appliance(s), Washer
Features
- Air Filter, Built-in Features, Ceiling Fan(s), Extra Closets, Open Floorplan, Walk-In Closet(s)
- Flooring: Wood, Tile
- Basement: Crawl Space
Interior area
- Total structure area: 1,500
- Total interior livable area: 1,500 sqft
- Finished area above ground: 1,500
Property
Parking
- Total spaces: 4
- Parking features: Alley Access, Driveway
- Uncovered spaces: 4
Features
- Levels: Two
- Stories: 2
- Patio & porch: Porch, Covered
- Exterior features: Balcony
- Fencing: Back Yard
Lot
- Size: 871 Square Feet
Details
- Parcel number: 081081A00200CO
- Special conditions: Standard
- Other equipment: Air Purifier
Construction
Type & style
- Home type: SingleFamily
- Property subtype: Horizontal Property Regime - Detached, Residential
Materials
- Hardboard Siding
- Roof: Asphalt
Condition
- New construction: No
- Year built: 2016
Utilities & green energy
- Sewer: Public Sewer
- Water: Public
- Utilities for property: Water Available
Community & HOA
Community
- Security: Carbon Monoxide Detector(s), Smoke Detector(s)
- Subdivision: Homes On Delta
HOA
- Has HOA: No
Location
- Region: Nashville
Financial & listing details
- Price per square foot: $300/sqft
- Tax assessed value: $347,600
- Annual tax amount: $3,418
- Date on market: 7/2/2026
Estimated market value
Not available
Estimated sales range
Not available
Not available
Price history
| Date | Event | Price |
|---|---|---|
| 7/8/2026 | Contingent | $450,000$300/sqft |
Source:  RealTracs MLS as distributed by MLS GRID #3259815 Report a problem RealTracs MLS as distributed by MLS GRID #3259815 Report a problem | ||
| 7/2/2026 | Listed for sale | $450,000+46.6%$300/sqft |
Source: RealTracs MLS as distributed by MLS GRID #3259815 Report a problem | ||
| 2/18/2026 | Listing removed | $2,900$2/sqft |
Source: Zillow Rentals Report a problem | ||
| 2/5/2026 | Listed for rent | $2,900$2/sqft |
Source: Zillow Rentals Report a problem | ||
| 9/22/2016 | Sold | $307,000$205/sqft |
Source: RealTracs MLS as distributed by MLS GRID #1754078 Report a problem | ||
Public tax history
| Year | Property taxes | Tax assessment |
|---|---|---|
| 2024 | $2,828 | $86,900 |
| 2023 | $2,828 | $86,900 |
| 2022 | $2,828 -1% | $86,900 |
| 2021 | $2,857 -7.8% | $86,900 +18.4% |
| 2020 | $3,098 +33.8% | $73,400 |
| 2019 | $2,316 | $73,400 |
| 2018 | $2,316 | $73,400 |
| 2017 | $2,316 | $73,400 +4793.3% |
| 2016 | $2,316 | $1,500 |
Find assessor info on the county website
Monthly payment
Est. payment
Payment breakdown
Explore the cost of this home by adjusting the details. Changes won't be saved.Climate risks
Neighborhood: Jones-Buena Vista
Nearby schools
GreatSchools rating
- 5/10Jones ElementaryGrades: PK-5Distance: 0.2 mi
- 4/10John Early Paideia Middle MagnetGrades: 6-8Distance: 0.3 mi
- 4/10Pearl Cohn Magnet High SchoolGrades: 9-12Distance: 1.6 mi
Schools provided by the listing agent
- Elementary: Jones Paideia Magnet
- Middle: John Early Paideia Magnet
- High: Pearl Cohn Magnet High School
Source: RealTracs MLS as distributed by MLS GRID. This data may not be complete. We recommend contacting the local school district to confirm school assignments for this home.
- $11,0003 bd2 ba1.4k sqft1909 Delta Ave, Nashville, TN 37208Off Market

- $136,000-- bd-- ba-- sqft1909C Delta Ave, Nashville, TN 37208Off Market
- $61,6003 bd3 ba1.6k sqft1907A Delta Ave, Nashville, TN 37208Off Market

- $244,9003 bd1 ba1k sqft1911 Delta Ave, Nashville, TN 37208Off Market
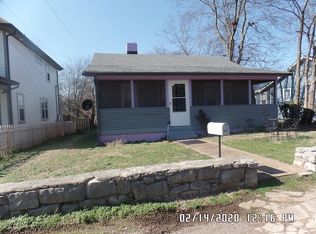
- $476,0003 bd2 ba1.6k sqft1907B Delta Ave, Nashville, TN 37208Off Market
- $483,6003 bd2 ba1.6k sqft1907A Delta Ave, Nashville, TN 37208Off Market
- $136,000-- bd-- ba-- sqft1907C Delta Ave, Nashville, TN 37208Off Market
- $463,2003 bd3 ba1.6k sqft1907A Delta Ave #A, Nashville, TN 37208Off Market
A local agent can set up tours, give advice and negotiate with sellers.
A local lender can help you make sure your offer is ready when you are.
Similar homes
- $435,0002 bd3 ba1.3k sqft1501B 9th Ave N, Nashville, TN 37208For Sale
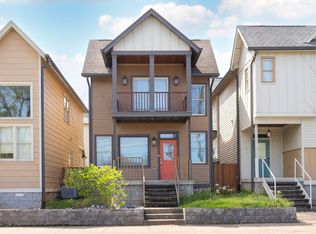
 MLS ID #3175956, Garren McCloud. RealTracs MLS as distributed by MLS GRID
 - $499,8993 bd3 ba1.7k sqft1927 14th Ave N, Nashville, TN 37208For Sale
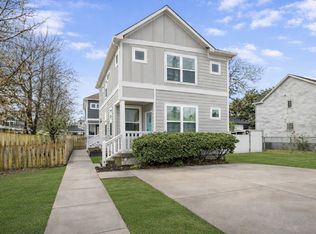 MLS ID #3173469, Paul Scott. RealTracs MLS as distributed by MLS GRID
 - $520,0003 bd3 ba1.9k sqft1814A 16th Ave N, Nashville, TN 37208For Sale
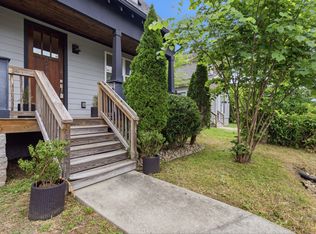 MLS ID #3220501, Reed Sircy. RealTracs MLS as distributed by MLS GRID
 - $499,9003 bd3 ba1.8k sqft911 Cahal Ave, Nashville, TN 37206For Sale
 MLS ID #3305561, Catherine Coley. RealTracs MLS as distributed by MLS GRID
 - $469,0002 bd2 ba897 sqft600 Garfield St APT 16, Nashville, TN 37208For SaleMLS ID #3242850, Karen Wanamarta. RealTracs MLS as distributed by MLS GRID
- $448,9003 bd2 ba1.2k sqft143 Donald St, Nashville, TN 37207For SaleMLS ID #3244083, Klint Ruud. RealTracs MLS as distributed by MLS GRID
- $525,0003 bd3 ba2.1k sqft2403 Underwood St, Nashville, TN 37208For SaleMLS ID #3183374, Ron Hodges. RealTracs MLS as distributed by MLS GRID
- $574,9993 bd3 ba1.6k sqft1740 24th Ave N, Nashville, TN 37208For SaleMLS ID #3186394, Kristin Lagan. RealTracs MLS as distributed by MLS GRID
- $535,0003 bd2 ba1.1k sqft842 N 2nd St, Nashville, TN 37207For SaleMLS ID #3303989, Catherine Languido. RealTracs MLS as distributed by MLS GRID
- $459,0003 bd2 ba1.7k sqft3115 Southlake Dr, Nashville, TN 37211For SaleMLS ID #3303392, Abby Murphy. RealTracs MLS as distributed by MLS GRID
- $499,0003 bd3 ba1.6k sqft906 Smiley St, Nashville, TN 37206For SaleMLS ID #3190395, Andy Hunt. RealTracs MLS as distributed by MLS GRID
- $489,9002 bd3 ba1.4k sqft644 Nashua Ln, Nashville, TN 37209For SaleMLS ID #3288085, Eric Jercinovich. RealTracs MLS as distributed by MLS GRID
- $460,0003 bd2 ba1.1k sqft800 Oak St, Nashville, TN 37216For SaleMLS ID #3228499, Sara Campbell. RealTracs MLS as distributed by MLS GRID
- $475,0003 bd2 ba1k sqft5729 Maudina Ave, Nashville, TN 37209For SaleMLS ID #3245559, Sutton Lipman Costanza. RealTracs MLS as distributed by MLS GRID
- $464,0003 bd2 ba1.1k sqft807 Fairwin Ave, Nashville, TN 37216For SaleMLS ID #3213435, Antoinette Olesen. RealTracs MLS as distributed by MLS GRID
- $560,0003 bd3 ba1.6k sqft904 Ireland St, Nashville, TN 37208For SaleMLS ID #3251354, Sam Miller. RealTracs MLS as distributed by MLS GRID
- $535,0003 bd3 ba1.3k sqft1220 Meridian St, Nashville, TN 37207For SaleMLS ID #3229912, Chelsey Bibb Norman. RealTracs MLS as distributed by MLS GRID
- $459,9003 bd3 ba1.8k sqft4411 Providence Hts #B, Nashville, TN 37211For SaleMLS ID #3304599, Maggie Odle, ABR, SRES, E-PRO, AHWD, C2EX. RealTracs MLS as distributed by MLS GRID
- $475,0003 bd3 ba2.2k sqft40 Hubbard St, Nashville, TN 37210For SaleMLS ID #3217661, Tyler Forte. RealTracs MLS as distributed by MLS GRID
- $425,0002 bd2 ba918 sqft2127A Burns St, Nashville, TN 37216For SaleMLS ID #3287788, Jaden Ismael Porto. RealTracs MLS as distributed by MLS GRID
