Price Reduction! Located in the gated Reunion community, this fully furnished and beautifully themed single-family home is the perfect addition to any short-term rental portfolio. Designed with both comfort and profitability in mind, every bedroom features its own attached full bathroom, maximizing guest privacy and appeal for larger rental groups. The open-concept kitchen comes equipped with granite countertops, stainless steel appliances, and flows seamlessly into the living and dining area—an ideal setup for entertaining and group gatherings. Step outside to the private pool and spa, complete with a covered lanai and no rear neighbors, offering an attractive outdoor experience for guests. Upstairs, the loft serves as an entertainment center, while the converted garage provides an additional family room for more usable living space. Full-size washer and dryer sets on both floors add extra convenience for turnovers and extended stays. Owners and guests also enjoy access to the Encore Resort at Reunion, featuring a clubhouse, water park, fitness center, playground, volleyball and basketball courts, community grills, and on-site restaurant—all of which enhance rental demand and guest satisfaction. Situated close to major theme parks, multiple golf courses, and a variety of restaurants and shops, this home has plenty to offer. With its turnkey setup, and resort-style amenities, this property is ready for investors looking for short-term rental potential or families looking for a resort-style retreat.
Pending
$795,000
191 Lasso Dr, Kissimmee, FL 34747
10beds
4,683sqft
:
Get pre-qualified$5,966/mo
Single Family Residence
Built in 2015
6,534 Square Feet Lot
$-- Zestimate®
$170/sqft
$784/mo HOA
What's special
Converted garageCovered lanaiGranite countertopsPrivate pool and spaStainless steel appliancesOpen-concept kitchen
- 291 days |
- 66 |
- 4 |
Zillow last checked:
Listing updated:
Listed by:
Nicholas Taylor 407-810-9680,
REAL BROKER, LLC 407-922-8986,
Rebecca Redman Hamaoui 407-803-8800,
REAL BROKER, LLC
Source: Stellar MLS,MLS#: O6350262 Originating MLS: Orlando Regional
Originating MLS: Orlando Regional
Facts & features
Interior
Bedrooms & bathrooms
- Bedrooms: 10
- Bathrooms: 10
- Full bathrooms: 10
Rooms
- Room types: Bonus Room, Loft
Primary bedroom
- Features: Walk-In Closet(s)
- Level: First
- Area: 150.16 Square Feet
- Dimensions: 12.11x12.4
Other
- Features: Built-in Closet
- Level: Second
- Area: 157.38 Square Feet
- Dimensions: 12.9x12.2
Other
- Features: Walk-In Closet(s)
- Level: Second
- Area: 194.6 Square Feet
- Dimensions: 14x13.9
Other
- Features: Built-in Closet
- Level: Second
- Area: 149.6 Square Feet
- Dimensions: 13.6x11
Other
- Features: Built-in Closet
- Level: Second
- Area: 178.22 Square Feet
- Dimensions: 13.3x13.4
Other
- Features: Walk-In Closet(s)
- Level: Second
- Area: 171.6 Square Feet
- Dimensions: 13x13.2
Bedroom 2
- Features: Built-in Closet
- Level: First
- Area: 154.94 Square Feet
- Dimensions: 12.2x12.7
Bedroom 3
- Features: Built-in Closet
- Level: First
- Area: 142.6 Square Feet
- Dimensions: 12.4x11.5
Bedroom 4
- Features: Built-in Closet
- Level: Second
- Area: 172.84 Square Feet
- Dimensions: 14.9x11.6
Bedroom 5
- Features: Built-in Closet
- Level: Second
- Area: 122.21 Square Feet
- Dimensions: 12.1x10.1
Bonus room
- Features: No Closet
- Level: First
- Area: 425.52 Square Feet
- Dimensions: 19.7x21.6
Dining room
- Level: First
- Area: 209.55 Square Feet
- Dimensions: 12.7x16.5
Kitchen
- Level: First
- Area: 330.15 Square Feet
- Dimensions: 15.5x21.3
Living room
- Level: First
- Area: 341 Square Feet
- Dimensions: 15.5x22
Loft
- Level: Second
- Area: 306.36 Square Feet
- Dimensions: 14.8x20.7
Heating
- Central, Electric
Cooling
- Central Air
Appliances
- Included: Dishwasher, Dryer, Microwave, Range, Refrigerator, Washer
- Laundry: Laundry Room
Features
- Kitchen/Family Room Combo, Living Room/Dining Room Combo, Primary Bedroom Main Floor, Thermostat
- Flooring: Carpet, Laminate, Tile
- Doors: Sliding Doors
- Has fireplace: No
- Furnished: Yes
Interior area
- Total structure area: 4,683
- Total interior livable area: 4,683 sqft
Video & virtual tour
Property
Parking
- Parking features: Converted Garage
Features
- Levels: Two
- Stories: 2
- Patio & porch: Patio
- Exterior features: Rain Gutters
- Has private pool: Yes
- Pool features: In Ground
- Has spa: Yes
- Spa features: In Ground
Lot
- Size: 6,534 Square Feet
- Residential vegetation: Mature Landscaping, Trees/Landscaped
Details
- Parcel number: 222527492400010100
- Zoning: RES
- Special conditions: None
Construction
Type & style
- Home type: SingleFamily
- Property subtype: Single Family Residence
Materials
- Block, Stucco
- Foundation: Slab
- Roof: Tile
Condition
- New construction: No
- Year built: 2015
Utilities & green energy
- Sewer: Public Sewer
- Water: Public
- Utilities for property: BB/HS Internet Available, Cable Available
Community & HOA
Community
- Features: Clubhouse, Fitness Center, Gated Community - No Guard, Golf Carts OK, Golf, Pool, Restaurant, Sidewalks, Special Community Restrictions
- Pet fee: $0 monthly
- Subdivision: REUNION WEST PH 1 WEST & AMENT CTR RPLT
HOA
- Has HOA: Yes
- Amenities included: Clubhouse, Fitness Center, Gated, Playground, Pool, Recreation Facilities, Tennis Court(s)
- HOA fee: $784 monthly
- HOA name: Artemis Lifestyles
- HOA phone: 407-705-2190
Location
- Region: Kissimmee
Financial & listing details
- Price per square foot: $170/sqft
- Tax assessed value: $840,600
- Annual tax amount: $15,578
- Date on market: 10/7/2025
- Cumulative days on market: 157 days
- Listing terms: Cash,Conventional,FHA,VA Loan
- Ownership: Fee Simple
- Total actual rent: 0
- Road surface type: Asphalt
Foreclosure details
Estimated market value
Not available
Estimated sales range
Not available
Not available
Price history
| Date | Event | Price |
|---|---|---|
| 3/12/2026 | Pending sale | $795,000$170/sqft |
Source:  Stellar MLS #O6350262 Report a problem Stellar MLS #O6350262 Report a problem | ||
| 11/24/2025 | Price change | $795,000-14.1%$170/sqft |
Source: Stellar MLS #O6350262 Report a problem | ||
| 10/7/2025 | Listed for sale | $925,000-3.1%$198/sqft |
Source: Stellar MLS #O6350262 Report a problem | ||
| 12/22/2022 | Sold | $955,000-4.3%$204/sqft |
Source: Public Record Report a problem | ||
| 10/28/2022 | Pending sale | $998,000$213/sqft |
Source: Stellar MLS #S5069985 Report a problem | ||
| 9/18/2022 | Price change | $998,000-9.1%$213/sqft |
Source: Stellar MLS #S5069985 Report a problem | ||
| 6/25/2022 | Listed for sale | $1,098,000+50.8%$234/sqft |
Source: Stellar MLS #S5069985 Report a problem | ||
| 5/9/2019 | Listing removed | $728,200$155/sqft |
Source: EMPIRE NETWORK REALTY #S5016406 Report a problem | ||
| 4/12/2019 | Listed for sale | $728,200+27.3%$155/sqft |
Source: EMPIRE NETWORK REALTY #S5016406 Report a problem | ||
| 12/8/2015 | Sold | $571,900$122/sqft |
Source: Public Record Report a problem | ||
Public tax history
| Year | Property taxes | Tax assessment |
|---|---|---|
| 2025 | $15,264 -2% | $840,600 -3.9% |
| 2024 | $15,578 +0.1% | $874,800 +1.3% |
| 2023 | $15,555 +21.3% | $863,800 +16.1% |
| 2022 | $12,819 +10.6% | $744,100 +31.4% |
| 2021 | $11,589 -1.2% | $566,400 -3.8% |
| 2020 | $11,728 +1.1% | $588,800 +3.6% |
| 2019 | $11,597 | $568,600 -0.6% |
| 2018 | $11,597 -0.7% | $571,900 +6.1% |
| 2017 | $11,679 +4.5% | $538,900 +3.4% |
| 2016 | $11,171 | $521,100 |
Find assessor info on the county website
Monthly payment
Est. payment
Payment breakdown
Explore the cost of this home by adjusting the details. Changes won't be saved.Climate risks
Neighborhood: 34747
Nearby schools
GreatSchools rating
- 5/10Westside K-8 SchoolGrades: PK-8Distance: 3.9 mi
- 4/10Poinciana High SchoolGrades: 9-12Distance: 7.3 mi
- $845,50010 bd10 ba4.7k sqft181 Lasso Dr, Kissimmee, FL 34747Off Market
- $803,00010 bd10 ba4.6k sqft201 Lasso Dr, Kissimmee, FL 34747Off Market
- $695,9008 bd7 ba3.4k sqft211 Lasso Dr, Kissimmee, FL 34747Off Market
- $528,0005 bd5 ba2.5k sqft171 Lasso Dr, Kissimmee, FL 34747Off Market
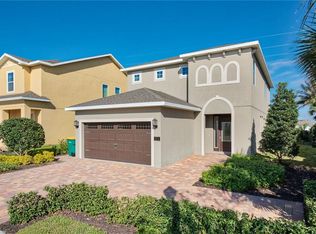
- $730,0008 bd8 ba4k sqft221 Lasso Dr, Kissimmee, FL 34747Sold
- $706,0009 bd8 ba4k sqft161 Lasso Dr, Kissimmee, FL 34747Sold
- $850,0008 bd7 ba3.6k sqft7600 Mackinaw Ln, Kissimmee, FL 34747For Sale
- $849,00010 bd10 ba4.6k sqft231 Lasso Dr, Kissimmee, FL 34747For Sale
A local agent can set up tours, give advice and negotiate with sellers.
A local lender can help you make sure your offer is ready when you are.
Similar homes
- $849,00010 bd10 ba4.6k sqft231 Lasso Dr, Kissimmee, FL 34747For Sale

 MLS ID #O6373938, Lucia Wu, GOLDEN SUN REALTY INC. Stellar MLS
 - $894,0009 bd9 ba4.6k sqft7739 Graben St, Kissimmee, FL 34747For Sale
 MLS ID #O6408991, Kelly French, PALM CIRCLE REALTY. Stellar MLS
 - $900,0008 bd8 ba4k sqft7607 Mackinaw Ln, Kissimmee, FL 34747For Sale
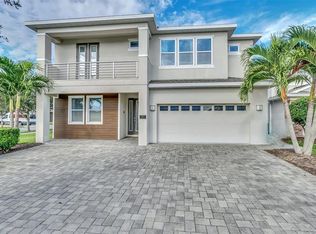 MLS ID #O6381127, Sonia Jenkins, ORANGE REALTY PROFESSIONALS LLC. Stellar MLS
 - $819,0008 bd7 ba3.6k sqft7649 Fairfax Dr, Kissimmee, FL 34747For Sale
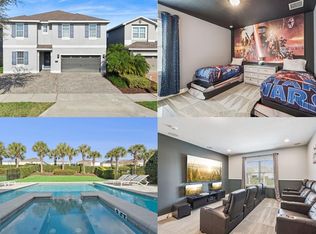 MLS ID #O6369507, Kelly French, PALM CIRCLE REALTY. Stellar MLS
 - $848,0008 bd7 ba3.6k sqft7602 Mackinaw Ln, Kissimmee, FL 34747For SaleMLS ID #O6361620, Seth Flaugher, TOP TIER RESORT REALTY. Stellar MLS
- $949,00011 bd10 ba4.7k sqft7657 Wilmington Loop, Kissimmee, FL 34747For SaleMLS ID #O6412755, Erin Underkofler Kilpatrick, PA, EXP REALTY LLC. Stellar MLS
- $999,9008 bd7 ba3.4k sqft451 Lasso Dr, Kissimmee, FL 34747For SaleMLS ID #O6427760, Jane LaFrance, REALTY HUB. Stellar MLS
- $699,9998 bd6 ba3.6k sqft7527 Marker Ave, Kissimmee, FL 34747For SaleMLS ID #S5126948, James Donovan, TEAM DONOVAN. Stellar MLS
- $965,00011 bd10 ba4.7k sqft7639 Wilmington Loop, Kissimmee, FL 34747For SaleMLS ID #O6366508, Erin Underkofler Kilpatrick, PA, EXP REALTY LLC. Stellar MLS
- $699,9998 bd7 ba3.4k sqft551 Lasso Dr, Kissimmee, FL 34747For SaleMLS ID #S5128532, James Donovan, TEAM DONOVAN. Stellar MLS
- $669,4568 bd7 ba3.4k sqft7541 Marker Ave, Kissimmee, FL 34747For SaleMLS ID #S5128347, James Donovan, TEAM DONOVAN. Stellar MLS
- $810,0009 bd7 ba4.3k sqft8915 Tropical Haven Ct, Kissimmee, FL 34747For SaleMLS ID #O6399473, Veronica Li, RATIO REAL ESTATE, LLC. Stellar MLS
- $960,0009 bd9 ba4.6k sqft7724 Fairfax Dr, Kissimmee, FL 34747For SaleMLS ID #O6382849, Richard Gailey, GAILEY ENTERPRISES REAL ESTATE. Stellar MLS
- $989,0008 bd8 ba4k sqft451 Burma St, Kissimmee, FL 34747For SaleMLS ID #S5146592, Adrian Antunes, Sr, NEWKEY REAL ESTATE LLC. Stellar MLS
- $990,0008 bd7 ba3.6k sqft7721 Fairfax Dr, Kissimmee, FL 34747For SaleMLS ID #O6416980, Hafid Boujidi, GENSTONE REALTY. Stellar MLS
- $799,00010 bd6 ba4.1k sqft8919 Tropical Haven Ct, Kissimmee, FL 34747For SaleMLS ID #O6340668, Brandon Ramirez, REAL BROKER, LLC. Stellar MLS
- $614,9008 bd7 ba3.4k sqft7513 Marker Ave, Kissimmee, FL 34747For SaleMLS ID #O6339142, Kelly French, PALM CIRCLE REALTY. Stellar MLS
- $1,059,00011 bd13 ba5.4k sqft7616 Brookhurst Ln, Kissimmee, FL 34747For SaleMLS ID #O6371934, Erin Underkofler Kilpatrick, PA, EXP REALTY LLC. Stellar MLS
- $734,9009 bd7 ba4.3k sqft9042 Sunshine Ridge Loop, Kissimmee, FL 34747For SaleMLS ID #O6396881, Matt Dixon, COMPASS FLORIDA LLC. Stellar MLS
- $789,9007 bd7 ba4k sqft9079 Sunshine Ridge Loop, Kissimmee, FL 34747For SaleMLS ID #O6373418, Casey Hatfield, EPIC FLORIDA REALTY LLC. Stellar MLS
