If you’ve been searching for a home that feels updated without losing its character, this is the one. Nestled beneath mature oak trees on a large lot, this beautifully renovated property offers the perfect mix of warmth, style, and modern convenience. From the moment you walk in, the natural light, fresh finishes, and inviting spaces make the home feel instantly welcoming. The remodeled kitchen steals the show with custom cabinetry, stainless steel appliances, gas range, updated countertops, and abundant storage, all opening effortlessly into the main living areas. Spacious secondary rooms, an oversized primary retreat, and multiple gathering spaces give this home a layout that works for both entertaining and everyday living. Outside, the covered patio overlooks a sprawling backyard with room to garden, play, host, or simply enjoy the peaceful setting. With timeless updates, beautiful curb appeal, and a move-in ready feel throughout, this home is ready for its next chapter.
Pending
Price cut: $24K (7/9)
$365,000
1911 Acacia St, League City, TX 77573
4beds
2,477sqft
Single Family Residence
Built in 1977
10,689 Square Feet Lot
$357,000 Zestimate®
$147/sqft
$21/mo HOA
What's special
Fresh finishesLarge lotSprawling backyardUpdated countertopsStainless steel appliancesNatural lightInviting spaces
- 81 days |
- 85 |
- 5 |
Zillow last checked:
Listing updated:
Listed by:
Ashley Wickander TREC #0661652 832-541-0651,
Green And Associates, REALTORS
Source: HAR,MLS#: 96872674
Facts & features
Interior
Bedrooms & bathrooms
- Bedrooms: 4
- Bathrooms: 2
- Full bathrooms: 2
Rooms
- Room types: Den, Family Room, Utility Room
Primary bedroom
- Level: First
- Area: 238
- Dimensions: 14x17
Bedroom
- Level: First
- Area: 132
- Dimensions: 11x12
Bedroom
- Level: First
- Area: 168
- Dimensions: 14x12
Bedroom
- Level: First
- Area: 156
- Dimensions: 13x12
Heating
- Electric, Natural Gas
Cooling
- Ceiling Fan(s), Electric
Appliances
- Included: Disposal, Refrigerator, Freestanding Oven, Gas Oven, Oven, Microwave, Gas Range, Dishwasher
Features
- Formal Entry/Foyer, All Bedrooms Down
- Flooring: Tile, Vinyl
- Windows: Insulated/Low-E windows
- Number of fireplaces: 1
- Fireplace features: Wood Burning
Interior area
- Total structure area: 2,477
- Total interior livable area: 2,477 sqft
Property
Parking
- Total spaces: 2
- Parking features: Detached, Double-Wide Driveway, Driveway Gate
- Garage spaces: 2
Features
- Stories: 1
- Patio & porch: Covered
- Fencing: Back Yard
Lot
- Size: 10,689 Square Feet
- Features: Back Yard, Subdivided, 0 Up To 1/4 Acre
Details
- Parcel number: 260400090015000
Construction
Type & style
- Home type: SingleFamily
- Architectural style: Traditional
- Property subtype: Single Family Residence
Materials
- Brick, Vinyl Siding
- Foundation: Slab
- Roof: Composition
Condition
- New construction: No
- Year built: 1977
Utilities & green energy
- Sewer: Public Sewer
- Water: Public
Community & HOA
Community
- Subdivision: Clear Creek Village Sec 5
HOA
- Has HOA: Yes
- HOA fee: $250 annually
Location
- Region: League City
Financial & listing details
- Price per square foot: $147/sqft
- Tax assessed value: $221,000
- Annual tax amount: $5,416
- Date on market: 5/28/2026
- Listing terms: Cash,Conventional,VA Loan
- Exclusions: All Staging, Curtains, And Rods
- Road surface type: Concrete, Curbs, Gutters
Estimated market value
$357,000
$339,000 - $375,000
$2,741/mo
Price history
| Date | Event | Price |
|---|---|---|
| 7/18/2026 | Pending sale | $365,000$147/sqft |
Source:  HAR #96872674 Report a problem HAR #96872674 Report a problem | ||
| 7/9/2026 | Price change | $365,000-6.2%$147/sqft |
Source: HAR #96872674 Report a problem | ||
| 6/9/2026 | Price change | $389,000-2.5%$157/sqft |
Source: HAR #96872674 Report a problem | ||
| 5/28/2026 | Listed for sale | $399,000$161/sqft |
Source: HAR #96872674 Report a problem | ||
Public tax history
| Year | Property taxes | Tax assessment |
|---|---|---|
| 2025 | $1,523 -27.3% | $221,000 -25.9% |
| 2024 | $2,095 -4.7% | $298,290 |
| 2023 | $2,198 -3.3% | $298,290 +3.8% |
| 2022 | $2,274 -5.8% | $287,250 +5.9% |
| 2021 | $2,413 +4.3% | $271,170 +16.1% |
| 2020 | $2,315 +50.6% | $233,590 +8.5% |
| 2019 | $1,537 +3.3% | $215,310 +53.5% |
| 2018 | $1,487 | $140,250 -34.7% |
| 2017 | $1,487 +5.5% | $214,930 +17.8% |
| 2016 | $1,410 +100.1% | $182,510 +11.8% |
| 2015 | $704 -5.3% | $163,220 +4.5% |
| 2014 | $744 | $156,210 |
| 2013 | -- | $156,210 |
| 2012 | -- | $156,210 |
| 2011 | -- | $156,210 |
| 2010 | -- | $156,210 |
| 2009 | -- | $156,210 |
| 2008 | -- | $156,210 -3% |
| 2007 | -- | $161,050 |
| 2006 | -- | $161,050 +9.9% |
| 2005 | -- | $146,500 +6.5% |
| 2004 | -- | $137,500 |
| 2003 | -- | $137,500 |
| 2002 | -- | $137,500 -1.2% |
| 2001 | -- | $139,220 |
Find assessor info on the county website
Monthly payment
Est. payment
Payment breakdown
Explore the cost of this home by adjusting the details. Changes won't be saved.Climate risks
Neighborhood: Clear Creek
Nearby schools
GreatSchools rating
- 7/10James H. Ross Elementary SchoolGrades: PK-5Distance: 0.4 mi
- 7/10Creekside Intermediate SchoolGrades: 6-8Distance: 1.4 mi
- 8/10Clear Springs High SchoolGrades: 9-12Distance: 1.4 mi
Schools provided by the listing agent
- Elementary: Ross Elementary School (Clear Creek)
- Middle: Creekside Intermediate School
- High: Clear Springs High School
Source: HAR. This data may not be complete. We recommend contacting the local school district to confirm school assignments for this home.
- $355,400-- bd2 ba2.6k sqft1909 Acacia St, League City, TX 77573Off Market
- $560,500-- bd2 ba4.1k sqft1913 Acacia St, League City, TX 77573Off Market
- $387,200-- bd2 ba2.7k sqft1908 Lasalle Ln, League City, TX 77573Off Market
- $429,9005 bd-- ba2.7k sqft1910 Lasalle Ln, League City, TX 77573Off Market

- $307,8004 bd2 ba2k sqft1907 Acacia St, League City, TX 77573Off Market
- $389,1004 bd3 ba2.4k sqft1912 Acacia St, League City, TX 77573Off Market
- $372,900-- bd2 ba2.5k sqft1916 Acacia St, League City, TX 77573Off Market
- $457,9005 bd-- ba3.2k sqft1906 Lasalle Ln, League City, TX 77573Off Market
A local agent can set up tours, give advice and negotiate with sellers.
Similar homes
- $365,0003 bd2 ba2.2k sqft207 Burgundy Ln, League City, TX 77573For Sale
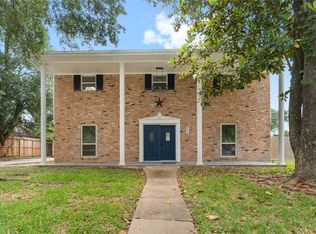 MLS ID #10706620, Diana Morales Bilbao, Real Broker, LLC. HAR
 - $360,0004 bd2 ba2.3k sqft2215 Dublin Dr, League City, TX 77573For Sale
 MLS ID #82115732, Dustin Bauer, Logos Investment Properties & Real Estate. HAR
 - $385,0004 bd2 ba2.3k sqft5104 Carefree Dr, League City, TX 77573For Sale
 MLS ID #76272011, Melissa Morales, Redfin Corporation. HAR
 - $315,0003 bd3 ba1.6k sqft2710 Merrimac Dr, League City, TX 77573For Sale
 MLS ID #28205357, Nick Hughey, Stanfield Properties. HAR
 - $285,0003 bd2 ba1.5k sqft2109 Victoria Ct, League City, TX 77573For SaleMLS ID #90681962, Pedro Iznaga, Redfin Corporation. HAR
- $449,9004 bd3 ba2.6k sqft2203 Summit Pass Ln, League City, TX 77573For SaleMLS ID #23443707, Christopher Fields, Insearch Properties. HAR
- $369,9993 bd2 ba1.8k sqft739 Mayhill Ridge Ln, League City, TX 77573For SaleMLS ID #80455094, Lynne LaQue, UTR TEXAS, REALTORS. HAR
- $365,0004 bd2 ba2.2k sqft14915 Sun Harbor Dr, Houston, TX 77062For SaleMLS ID #24305267, Shelly Tran, Lighthouse Realty LLC. HAR
- $419,9003 bd3 ba2.6k sqft2412 Via Montesano, League City, TX 77573For SaleMLS ID #62940584, Robert Diaz, White Label Realty. HAR
- $435,5004 bd3 ba3k sqft2042 Lodge Crest Ct, League City, TX 77573For SaleMLS ID #3159614, Jamie Derouen, Redfin Corporation. HAR
- $374,9004 bd3 ba2.8k sqft15110 Torry Pines Rd, Houston, TX 77062For SaleMLS ID #44368377, Gregory Langford, UTR TEXAS, REALTORS. HAR
- $349,9004 bd2 ba2.1k sqft16319 Mill Point Dr, Houston, TX 77059For SaleMLS ID #70126804, Crystal Teinert, Martha Turner Sotheby's International Realty - The Woodlands. HAR
- $349,0004 bd2 ba1.8k sqft15207 Pleasant Valley Rd, Houston, TX 77062For SaleMLS ID #53471256, Conor Watkins, Watkins Realty LLC. HAR
- $375,0004 bd3 ba2.3k sqft819 Rolling Run Ct, Houston, TX 77062For SaleMLS ID #87221404, David J. Moore, Innovative Realty Group. HAR
- $370,0004 bd2 ba2.6k sqft4114 Willow Hill Dr, Seabrook, TX 77586For SaleMLS ID #2342438, Nicole Pertuit, Better Homes and Gardens Real Estate Gary Greene - Bay Area. HAR
- $375,0004 bd3 ba2k sqft15903 Hickory Dr, Alvin, TX 77511For SaleMLS ID #48684522, Elizabeth Cross, Sekaly Real Estate LLC. HAR
- $340,0004 bd2 ba1.9k sqft1207 Yorkshire Dr, Friendswood, TX 77546For SaleMLS ID #69802909, Debra Carico, Compass RE Texas, LLC - Houston. HAR
- $380,0004 bd2 ba2.4k sqft1617 Wavecrest Ln, Houston, TX 77062For SaleMLS ID #66428359, Sara Soto, Martin & Black Real Estate LLC. HAR
- $344,0004 bd3 ba2.3k sqft3019 Lotus Ln, Pearland, TX 77584For SaleMLS ID #81818682, Ali Pourmemar, Next Trend Realty LLC. HAR
- $365,0004 bd3 ba2.1k sqft1802 Diamond Brook Dr, Houston, TX 77062For SaleMLS ID #475263, Bincy Jacob, Keller Williams Realty Southwest. HAR
