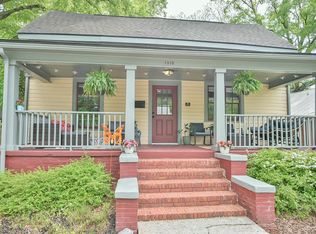
Step into a piece of Durham history with this beautifully updated bungalow in the heart of Historic East Durham--where charm, walkability, and modern comfort come together effortlessly.
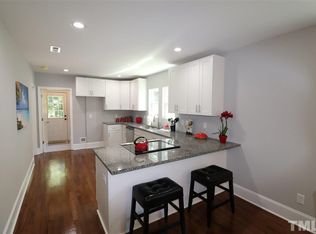
Inside, you'll find original character elevated with thoughtful updates--gleaming hardwood floors, soaring ceilings, and abundant natural light that fills the open living and dining spaces. The modern kitchen is both stylish and functional, featuring granite countertops and stainless steel appliances that make everyday living and entertaining easy.
The outdoor spaces are just as inviting. Enjoy your morning coffee on the classic rocking chair front porch overlooking a mature fig tree, hydrangeas, and a charming grapevine trellis. Out back, a fully fenced, low-maintenance yard offers the perfect setting for gatherings, pets, or simply unwinding, plus a covered porch and extra storage for added convenience.
The full bath has been tastefully updated with a granite vanity and a clean, modern shower/tub surround--blending comfort with timeless design.
Known locally as the Historic Benjamin King House, this home offers not only character and curb appeal, but also the added benefit of lower property taxes--a rare and valuable advantage.
Just a short stroll to local favorites like Ideal's Sandwich & Grocery, Mike D's BBQ, Rofhiwa Book Café, and Proximity Brewing, this home puts you right in the center of one of Durham's most vibrant and growing communities.
Homes with this level of charm, location, and financial upside don't last long. Come see why this one stands out from the rest!
Pending
$315,000
1916 Hart St, Durham, NC 27703
2beds
946sqft
Single Family Residence
Built in 1920
3,484 Square Feet Lot
$298,400 Zestimate®
$333/sqft
$-- HOA
What's special
Beautifully updated bungalowSoaring ceilingsAbundant natural lightCharming grapevine trellisGleaming hardwood floorsFully fenced low-maintenance yardGranite countertops
- 168 days
- 38
- 0
Zillow last checked:
Listing updated:
Listed by:
Noah Fishbane 919-302-8011,
Fathom Realty NC
Source: Doorify MLS,MLS#: 10162727
Facts & features
Interior
Bedrooms & bathrooms
- Bedrooms: 2
- Bathrooms: 1
- Full bathrooms: 1
- Main level bathrooms: 1
- Main level bedrooms: 1
Primary bedroom
- Level: Main
- Area: 133.4 Square Feet
- Dimensions: 11.6 x 11.5
Bedroom 2
- Level: Main
- Area: 132.25 Square Feet
- Dimensions: 11.5 x 11.5
Family room
- Level: Main
- Area: 270.25 Square Feet
- Dimensions: 23.5 x 11.5
Kitchen
- Level: Main
- Area: 160.48 Square Feet
- Dimensions: 13.6 x 11.8
Heating
- Forced Air
Cooling
- Attic Fan, Central Air, Electric
Appliances
- Included: Electric Oven, Electric Range, Electric Water Heater, Free-Standing Refrigerator, Freezer, Microwave, Oven, Plumbed For Ice Maker, Refrigerator, Stainless Steel Appliance(s), Washer/Dryer Stacked
- Laundry: Laundry Closet, Main Level, In Unit
Features
- Eat-in Kitchen, Granite Counters, High Ceilings, High Speed Internet, Kitchen Island, Natural Woodwork, Pantry, Primary Downstairs, Soaking Tub, Storage, Living/Dining Room Combination, Bathtub/Shower Combination, Smooth Ceilings
- Flooring: Hardwood, Wood
- Basement: Crawl Space
- Common walls with other units/homes: No Common Walls
Interior area
- Total structure area: 946
- Total interior livable area: 946 sqft
- Finished area above ground: 946
- Finished area below ground: 0
Property
Parking
- Total spaces: 4
- Parking features: Driveway, Guest, Gravel, On Site, On Street
- Uncovered spaces: 4
Accessibility
- Accessibility features: Visitable, Level Flooring
Features
- Levels: One
- Stories: 1
- Patio & porch: Awning(s), Covered, Front Porch, Patio, Porch, Rear Porch
- Fencing: Back Yard,Fenced,Wire
Lot
- Size: 3,484 Square Feet
- Features: Back Yard, City Lot, Garden, Landscaped, Level, Native Plants
Details
- Parcel number: 112435
- Special conditions: Standard
Construction
Type & style
- Home type: SingleFamily
- Architectural style: Bungalow,Cottage,Ranch,Traditional,Local Historic Designation
- Property subtype: Single Family Residence
Materials
- Concrete, Frame, Wood Siding
- Foundation: Block, Combination, Concrete Perimeter, Permanent, Pillar/Post/Pier, Raised
- Roof: Metal
Condition
- Updated/Remodeled
- New construction: No
- Year built: 1920
Utilities & green energy
- Sewer: Public Sewer
- Water: Public
- Utilities for property: Cable Connected, Electricity Connected, Water Connected
Green energy
- Energy efficient items: Appliances, Roof
- Water conservation: Efficient Hot Water Distribution
Community & HOA
Community
- Features: Street Lights
HOA
- Has HOA: No
Location
- Region: Durham
Financial & listing details
- Price per square foot: $333/sqft
- Tax assessed value: $291,559
- Annual tax amount: $2,215
- Date on market: 4/25/2026
- Listing agreement: Exclusive Right To Sell
- Listing terms: Cash,Conventional,FHA,VA Loan
- Road surface type: Asphalt, Concrete, Paved
Estimated market value
$298,400
$283,000 - $313,000
$1,600/mo
Price history
| Date | Event | Price |
|---|---|---|
| 7/2/2026 | Pending sale | $315,000$333/sqft |
Source:  Doorify MLS #10162727 Report a problem Doorify MLS #10162727 Report a problem | ||
| 4/25/2026 | Listed for sale | $315,000-3.1%$333/sqft |
Source: Doorify MLS #10162727 Report a problem | ||
| 2/21/2026 | Listing removed | $325,000$344/sqft |
Source: Doorify MLS #10128359 Report a problem | ||
| 10/17/2025 | Listed for sale | $325,000-7.1%$344/sqft |
Source: Doorify MLS #10128359 Report a problem | ||
| 9/16/2025 | Listing removed | $350,000$370/sqft |
Source: Doorify MLS #10103196 Report a problem | ||
| 8/22/2025 | Price change | $350,000-2.8%$370/sqft |
Source: Doorify MLS #10103196 Report a problem | ||
| 6/14/2025 | Listed for sale | $360,000$381/sqft |
Source: Doorify MLS #10103196 Report a problem | ||
| 5/6/2025 | Listing removed | $360,000$381/sqft |
Source: Doorify MLS #10037985 Report a problem | ||
| 4/11/2025 | Price change | $360,000-5.3%$381/sqft |
Source: Doorify MLS #10037985 Report a problem | ||
| 12/31/2024 | Price change | $380,000-1.3%$402/sqft |
Source: Doorify MLS #10037985 Report a problem | ||
| 7/26/2024 | Price change | $385,000-1%$407/sqft |
Source: Doorify MLS #10037985 Report a problem | ||
| 6/27/2024 | Listed for sale | $389,000+12.8%$411/sqft |
Source: Doorify MLS #10037985 Report a problem | ||
| 9/23/2022 | Sold | $345,000+7.8%$365/sqft |
Source: Public Record Report a problem | ||
| 8/5/2022 | Pending sale | $320,000$338/sqft |
Source: Doorify MLS #2463957 Report a problem | ||
| 8/5/2022 | Contingent | $320,000$338/sqft |
Source: Doorify MLS #2463957 Report a problem | ||
| 7/22/2022 | Listed for sale | $320,000+36.2%$338/sqft |
Source: Doorify MLS #2463957 Report a problem | ||
| 2/12/2021 | Sold | $235,000$248/sqft |
Source: Public Record Report a problem | ||
| 12/22/2020 | Pending sale | $235,000$248/sqft |
Source: Doorify MLS #2358409 Report a problem | ||
| 12/19/2020 | Listed for sale | $235,000+56.7%$248/sqft |
Source: Keller Williams Preferred Realty #2358409 Report a problem | ||
| 3/27/2017 | Sold | $150,000+3.4%$159/sqft |
Source: Public Record Report a problem | ||
| 2/3/2017 | Pending sale | $145,000$153/sqft |
Source: Berkshire Hathaway HomeServices Carolinas Realty #2108560 Report a problem | ||
| 2/3/2017 | Listed for sale | $145,000+1015.4%$153/sqft |
Source: Berkshire Hathaway HomeServices Carolinas Realty #2108560 Report a problem | ||
| 3/27/2014 | Sold | $13,000+0%$14/sqft |
Source: Public Record Report a problem | ||
| 2/24/2014 | Listed for sale | $12,995+29.9%$14/sqft |
Source: Coldwell Banker Advantage #1932965 Report a problem | ||
| 7/27/2010 | Sold | $10,000+1%$11/sqft |
Source: Doorify MLS #1725559 Report a problem | ||
| 7/14/2010 | Price change | $9,900-37.7%$10/sqft |
Source: foreclosure.com Report a problem | ||
| 6/11/2010 | Listed for sale | $15,900-74.6%$17/sqft |
Source: foreclosure.com Report a problem | ||
| 10/20/2003 | Sold | $62,500$66/sqft |
Source: Public Record Report a problem | ||
Public tax history
| Year | Property taxes | Tax assessment |
|---|---|---|
| 2025 | $2,890 +30.4% | $291,559 +83.5% |
| 2024 | $2,216 +6.5% | $158,855 |
| 2023 | $2,081 +2.3% | $158,855 |
| 2022 | $2,033 +0.5% | $158,855 |
| 2021 | $2,024 +2.4% | $158,855 |
| 2020 | $1,976 | $158,855 |
| 2019 | $1,976 | $158,855 +124.5% |
| 2018 | $1,976 | $70,744 +261.9% |
| 2017 | -- | $19,550 |
| 2016 | -- | $19,550 -35.2% |
| 2015 | -- | $30,179 |
| 2014 | $418 | $30,179 |
| 2013 | -- | $30,179 |
| 2012 | -- | $30,179 |
| 2011 | $393 +0.4% | $30,179 |
| 2010 | $392 +4% | $30,179 |
| 2009 | $377 | $30,179 |
| 2008 | $377 -29.2% | $30,179 -19.9% |
| 2007 | $532 +1.4% | $37,692 |
| 2006 | $525 | $37,692 |
| 2005 | $525 +1.4% | $37,692 |
| 2004 | $518 | $37,692 |
Find assessor info on the county website
Monthly payment
Est. payment
Payment breakdown
Explore the cost of this home by adjusting the details. Changes won't be saved.Climate risks
Neighborhood: Old East Durham
Nearby schools
Schools provided by the listing agent
- Elementary: Durham - Y E Smith Elementary
- Middle: Durham - Neal Middle
- High: Durham - Southern School of Energy and Sustainability
Source: Doorify MLS. This data may not be complete. We recommend contacting the local school district to confirm school assignments for this home.
Similar homes
- $317,5002 bd2 ba1k sqft1208 Taylor St, Durham, NC 27701For Sale

 MLS ID #10193183, Michael C Newport. Doorify MLS
 - $314,7003 bd3 ba1.2k sqft310 Truce St #B, Durham, NC 27703For Sale
 MLS ID #10186705, Tina Lutrario. Doorify MLS
 - $320,0003 bd2 ba969 sqft519 E End Avenue, Durham, NC 27703For Sale

 MLS ID #100591646, Beatrice D Murray, 1st Class Real Estate Legacy Partners. Hive MLS
 - $289,0003 bd2 ba1k sqft114 N Blacknall St, Durham, NC 27703For Sale
 MLS ID #10183541, Josh McGinnis. Doorify MLS
 - $284,9994 bd3 ba1.2k sqft702 Brye St, Durham, NC 27703For SaleMLS ID #10191486, Winnona Swayze. Doorify MLS
- $325,0003 bd2 ba1k sqft1105 Calvin St, Durham, NC 27701For SaleMLS ID #10183124, Lesly Areli Gomez Buenaventura. Doorify MLS
- $279,9004 bd3 ba1.2k sqft706 Brye St, Durham, NC 27703For SaleMLS ID #10163653, Flo Jacques. Doorify MLS
- $279,9002 bd1 ba864 sqft609 E Maynard Ave, Durham, NC 27704For Sale
 MLS ID #1238241, Jeannie Toberman. Triad MLS
 - $297,0003 bd1 ba948 sqft105 E Murray Ave, Durham, NC 27704For SaleMLS ID #10195659, Cynthia Quarantello. Doorify MLS
- $250,0003 bd1 ba981 sqft426 Walton St, Durham, NC 27703For SaleMLS ID #10189898, Carlos Villalta. Doorify MLS
- $329,9002 bd1 ba1k sqft2724 N Roxboro St, Durham, NC 27704For SaleMLS ID #10189502, Jeremy James Glasson. Doorify MLS
- $304,0002 bd1 ba1k sqft1200 Moreland Ave, Durham, NC 27707For SaleMLS ID #10189339, Courtney Dunstan. Doorify MLS
- $293,0002 bd3 ba1.1k sqft1002 Linwood Ave, Durham, NC 27701For SaleMLS ID #10188918, Sayed Soliman. Doorify MLS
- $315,0003 bd2 ba1.1k sqft2115 Glendale Ave, Durham, NC 27704For SaleMLS ID #10180863, Johnny Chappell. Doorify MLS
- $334,9003 bd2 ba1.2k sqft2504 Lane St, Durham, NC 27707For SaleMLS ID #10189512, Philip Falzarano. Doorify MLS
- $305,0002 bd1 ba1k sqft311 W Carver St, Durham, NC 27704For SaleMLS ID #10192075, Susan Ungerleider. Doorify MLS
- $259,8003 bd1 ba967 sqft3028 Wedgedale Ave, Durham, NC 27703For SaleMLS ID #10179603, Nicholas S Yarrington. Doorify MLS
- $289,9002 bd2 ba1.1k sqft113 Higbee St, Durham, NC 27704For SaleMLS ID #10183489, Tammi Brooks. Doorify MLS
- $375,0003 bd2 ba1.2k sqft1012 Holloway St, Durham, NC 27701For SaleMLS ID #10194422, Janet Tsz Ki Lee. Doorify MLS
- $320,0002 bd2 ba936 sqft1505 S Roxboro St, Durham, NC 27707For SaleMLS ID #10181962, Stephanie Anson. Doorify MLS
