Some homes simply fit the way you live. It’s summer and the temperature outside is rising, imagine starting your morning with a short walk to the neighborhood pool while the kids ride their bikes ahead, waving to friends along the way. A few months later, summer break is over and they're walking to the neighborhood elementary school, and before you know it, they're proudly attending Keller High School, home of the state champion baseball team. At 1917 Sterling Trace Drive, life feels a little easier. The thoughtfully designed floor plan places all four bedrooms on the first floor, creating a comfortable flow for everyday living while offering a unique layout that can easily accommodate multi-generational living. Whether it's grandparents enjoying their own space, adult children returning home, or long-term guests staying comfortably, this home adapts to your family's next chapter. Weekends are spent exploring nearby shopping and dining, then returning home to a neighborhood where neighbors become friends and convenience becomes part of your daily routine. The three-car garage provides room for vehicles, hobbies, and all the gear that comes with an active lifestyle. This isn't just a place to live, it's a place where generations can gather, children can grow, and everyday moments become the memories you'll cherish for years to come.
Pending
$750,000
1917 Sterling Trace Dr, Keller, TX 76248
4beds
3,609sqft
:
Get pre-qualified$5,612/mo
Single Family Residence
Built in 2010
0.26 Acres Lot
$738,700 Zestimate®
$208/sqft
$96/mo HOA
What's special
Three-car garageThoughtfully designed floor plan
- 60 days |
- 194 |
- 7 |
Likely to sell faster than
Zillow last checked:
Listing updated:
Listed by:
Rodney Eiland 0624544 713-459-9446,
Rubicon Home Team Realty LLC 972-755-9332
Source: NTREIS,MLS#: 21293877
Facts & features
Interior
Bedrooms & bathrooms
- Bedrooms: 4
- Bathrooms: 4
- Full bathrooms: 3
- 1/2 bathrooms: 1
Primary bedroom
- Features: En Suite Bathroom, Fireplace, Garden Tub/Roman Tub, Separate Shower, Walk-In Closet(s)
- Level: First
- Dimensions: 20 x 14
Bedroom
- Features: En Suite Bathroom, Walk-In Closet(s)
- Level: First
- Dimensions: 12 x 11
Bedroom
- Features: En Suite Bathroom, Walk-In Closet(s)
- Level: First
- Dimensions: 12 x 10
Bedroom
- Features: Ceiling Fan(s), En Suite Bathroom, Walk-In Closet(s)
- Level: First
- Dimensions: 13 x 11
Bonus room
- Features: Breakfast Bar, Built-in Features, Ceiling Fan(s)
- Level: Second
- Dimensions: 19 x 30
Breakfast room nook
- Level: First
- Dimensions: 15 x 9
Dining room
- Level: First
- Dimensions: 12 x 11
Kitchen
- Features: Built-in Features, Butler's Pantry, Granite Counters, Kitchen Island, Walk-In Pantry
- Level: First
- Dimensions: 14 x 12
Laundry
- Features: Built-in Features, Granite Counters
- Level: First
- Dimensions: 8 x 6
Living room
- Features: Ceiling Fan(s), Fireplace
- Level: First
- Dimensions: 20 x 17
Office
- Features: Ceiling Fan(s)
- Level: First
- Dimensions: 12 x 13
Heating
- Central
Cooling
- Central Air, Electric
Appliances
- Included: Dishwasher, Electric Oven, Gas Cooktop, Disposal, Microwave
- Laundry: Electric Dryer Hookup, Laundry in Utility Room
Features
- Decorative/Designer Lighting Fixtures, High Speed Internet, In-Law Floorplan, Kitchen Island, Cable TV, Walk-In Closet(s)
- Flooring: Carpet, Ceramic Tile, Wood
- Windows: Bay Window(s), Window Coverings
- Has basement: No
- Number of fireplaces: 2
- Fireplace features: Insert, Gas Log
Interior area
- Total interior livable area: 3,609 sqft
Video & virtual tour
Property
Parking
- Total spaces: 3
- Parking features: Door-Multi, Door-Single
- Attached garage spaces: 3
Features
- Levels: Two
- Stories: 2
- Patio & porch: Covered
- Exterior features: Outdoor Grill
- Pool features: None, Community
- Fencing: Wood
Lot
- Size: 0.26 Acres
- Features: Interior Lot, Landscaped, Subdivision
Details
- Parcel number: 41470192
Construction
Type & style
- Home type: SingleFamily
- Architectural style: Detached
- Property subtype: Single Family Residence
Materials
- Foundation: Slab
- Roof: Composition
Condition
- Year built: 2010
Utilities & green energy
- Sewer: Public Sewer
- Water: Public
- Utilities for property: Electricity Available, Natural Gas Available, Sewer Available, Separate Meters, Underground Utilities, Water Available, Cable Available
Community & HOA
Community
- Features: Clubhouse, Fitness Center, Fishing, Pool, Sidewalks, Trails/Paths, Curbs
- Security: Security System, Smoke Detector(s)
- Subdivision: Marshall Ridge
HOA
- Has HOA: Yes
- Services included: All Facilities, Association Management, Maintenance Grounds
- HOA fee: $287 quarterly
- HOA name: Nmi
- HOA phone: 972-359-1548
Location
- Region: Keller
Financial & listing details
- Price per square foot: $208/sqft
- Tax assessed value: $563,996
- Annual tax amount: $9,773
- Date on market: 6/11/2026
- Cumulative days on market: 50 days
- Listing terms: Cash,Conventional,VA Loan
Estimated market value
$738,700
$702,000 - $776,000
$4,741/mo
Price history
| Date | Event | Price |
|---|---|---|
| 7/26/2026 | Pending sale | $750,000$208/sqft |
Source: NTREIS #21293877 Report a problem | ||
| 7/16/2026 | Contingent | $750,000$208/sqft |
Source: NTREIS #21293877 Report a problem | ||
| 6/11/2026 | Listed for sale | $750,000+0%$208/sqft |
Source: NTREIS #21293877 Report a problem | ||
| 4/29/2026 | Listing removed | $749,900$208/sqft |
Source: NTREIS #21215569 Report a problem | ||
| 3/22/2026 | Listed for sale | $749,900-3.5%$208/sqft |
Source: NTREIS #21215569 Report a problem | ||
| 9/13/2025 | Listing removed | $777,500$215/sqft |
Source: NTREIS #20868815 Report a problem | ||
| 4/21/2025 | Price change | $777,500+1%$215/sqft |
Source: NTREIS #20868815 Report a problem | ||
| 3/12/2025 | Listed for sale | $770,000+63.9%$213/sqft |
Source: NTREIS #20868815 Report a problem | ||
| 1/13/2016 | Listing removed | $469,900$130/sqft |
Source: WEICHERT, REALTORS-All Pt Prop #13267244 Report a problem | ||
| 11/29/2015 | Pending sale | $469,900$130/sqft |
Source: WEICHERT, REALTORS-All Pt Prop #13267244 Report a problem | ||
| 11/22/2015 | Price change | $469,900-5.1%$130/sqft |
Source: Flower Mound - WEICHERT, REALTORS - All Points Properties #13267244 Report a problem | ||
| 10/29/2015 | Listed for sale | $495,000$137/sqft |
Source: WEICHERT, REALTORS-All Pt Prop #13267244 Report a problem | ||
Public tax history
| Year | Property taxes | Tax assessment |
|---|---|---|
| 2025 | $5,718 -14.5% | $563,996 -14% |
| 2024 | $6,690 -2% | $656,156 +1% |
| 2023 | $6,824 -15% | $649,357 +62.3% |
| 2022 | $8,031 -7% | $400,000 |
| 2021 | $8,638 -4.1% | $400,000 -0.7% |
| 2020 | $9,009 -5.5% | $402,842 -4.3% |
| 2019 | $9,538 +1.3% | $421,052 +6.8% |
| 2018 | $9,418 -8.9% | $394,220 -7.2% |
| 2017 | $10,337 +8.5% | $424,994 -0.2% |
| 2016 | $9,530 +6.3% | $425,880 +21% |
| 2015 | $8,965 | $352,000 -8.4% |
| 2014 | $8,965 | $384,300 +9.5% |
| 2013 | -- | $351,000 +2% |
| 2012 | -- | $344,200 |
| 2011 | -- | $344,200 +473.7% |
| 2010 | -- | $60,000 |
Find assessor info on the county website
Monthly payment
Est. payment
Payment breakdown
Explore the cost of this home by adjusting the details. Changes won't be saved.Climate risks
Neighborhood: Marshall Ridge
Nearby schools
GreatSchools rating
- 7/10Ridgeview Elementary SchoolGrades: PK-4Distance: 0.5 mi
- 8/10Keller Middle SchoolGrades: 7-8Distance: 2.6 mi
- 8/10Keller High SchoolGrades: 9-12Distance: 2 mi
Schools provided by the listing agent
- Elementary: Ridgeview
- Middle: Keller,Bear Creek
- High: Keller
- District: Keller ISD
Source: NTREIS. This data may not be complete. We recommend contacting the local school district to confirm school assignments for this home.
- $443,3235 bd3 ba3.1k sqft8533 Steeple Ridge Ln, North Richland Hills, TX 76181Off Market

- $--5 bd4 ba4k sqft1913 Sterling Trace Dr, Keller, TX 76248Sold

- $655,7004 bd3 ba3.2k sqft1921 Sterling Trace Dr, Keller, TX 76248Off Market

- $695,8004 bd3 ba3.3k sqft1938 Lewis Crossing Dr, Keller, TX 76248Off Market
- $585,8004 bd3 ba2.8k sqft1934 Lewis Crossing Dr, Keller, TX 76248Off Market
- $614,9004 bd3 ba2.7k sqft1942 Lewis Crossing Dr, Keller, TX 76248Off Market
- $493,6004 bd2 ba2.2k sqft1930 Lewis Crossing Dr, Keller, TX 76248Off Market
- $799,2005 bd4 ba4.5k sqft1909 Sterling Trace Dr, Keller, TX 76248Off Market
A local agent can set up tours, give advice and negotiate with sellers.
Similar homes
- $849,0006 bd4 ba4.7k sqft1821 Sterling Trace Dr, Keller, TX 76248For Sale
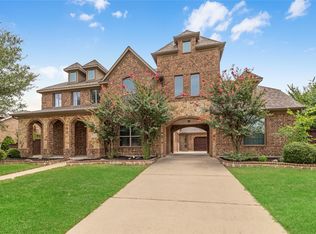 MLS ID #21342319, Charles Brown. NTREIS
 - $850,0006 bd4 ba4.6k sqft2001 Sterling Trace Dr, Keller, TX 76248For Sale
 MLS ID #21311286, Starling Oliver. NTREIS
 - $750,0004 bd4 ba3.8k sqft1101 Verona Way, Keller, TX 76248For Sale
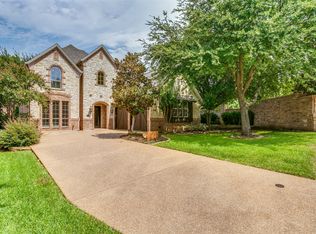 MLS ID #21053657, Brian Ownby. NTREIS
 - $675,0005 bd3 ba3.4k sqft4956 Exposition Way, Fort Worth, TX 76244For Sale
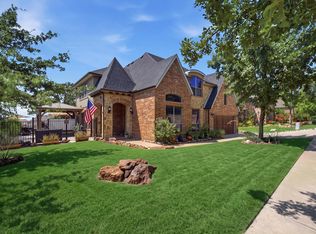 MLS ID #21351206, Luke Wiler. NTREIS
 - $950,0005 bd4 ba4.8k sqft1424 Latigo Ln, Keller, TX 76248For SaleMLS ID #21290888, Lily Moore. NTREIS
- $685,0004 bd4 ba3.8k sqft4805 Bob Wills Dr, Fort Worth, TX 76244For SaleMLS ID #21343051, India Davis. NTREIS
- $747,9003 bd4 ba3.3k sqft229 Arbor Ln, Haslet, TX 76052For SaleMLS ID #21303019, Darcy Richter. NTREIS
- $779,9005 bd4 ba3.6k sqft4137 Lampton Ct, Roanoke, TX 76262For SaleMLS ID #21321397, Michelle Jackson. NTREIS
- $799,9004 bd3 ba4.1k sqft7713 Silverleaf Dr, North Richland Hills, TX 76182For SaleMLS ID #21349770, Felicia Johnson. NTREIS
- $1,065,0004 bd5 ba4k sqft409 Settlers Ridge Dr, Keller, TX 76248For SaleMLS ID #21261653, Lori West. NTREIS
- $699,0004 bd4 ba2.7k sqft2886 Nottingham Dr, Trophy Club, TX 76262For SaleMLS ID #21353094, Lily Moore. NTREIS
- $1,050,0004 bd5 ba4.4k sqft1516 Silverleaf Dr, Keller, TX 76248For SaleMLS ID #21344789, Lori Jacobson. NTREIS
- $850,0004 bd3 ba3.9k sqft8217 Thornhill Dr, North Richland Hills, TX 76182For SaleMLS ID #21338586, Lorraine Miller. NTREIS
- $710,0004 bd4 ba2.9k sqft2832 Earl Dr, Trophy Club, TX 76262For SaleMLS ID #21298496, Honey Bozosi. NTREIS
- $847,7775 bd4 ba4k sqft955 Champions Way, Roanoke, TX 76262For SaleMLS ID #21332722, Kimberly Quile. NTREIS
- $1,094,5006 bd5 ba3.7k sqft1204 Wellington Dr, Keller, TX 76248For SaleMLS ID #21303052, Mandie Dealey. NTREIS
- $625,0005 bd4 ba3.7k sqft4328 Oak Chase Dr, Fort Worth, TX 76244For SaleMLS ID #21320129, Lanita Angel-Morris. NTREIS
- $550,0004 bd3 ba3.4k sqft9028 Steiner St, Fort Worth, TX 76244For SaleMLS ID #21350949, Jordan Karnes. NTREIS
- $530,0004 bd4 ba3k sqft2143 Serene Ct, Keller, TX 76248For SaleMLS ID #21222423, Alejandra Lablanca. NTREIS
- $1,059,0004 bd5 ba5.1k sqft409 Silverado Trl, Keller, TX 76248For SaleMLS ID #21281076, Cari Neubauer. NTREIS
