Stunning home offering exceptional finishes and thoughtful design throughout! Welcome to this beautifully appointed home where no detail has been overlooked. Freshly painted interiors and rich hardwood floors set the tone from the moment you walk in, complemented by soaring high ceilings, upgraded lighting, gorgeous floor to ceiling custom built-ins and surround sound wired throughout. The heart of the home features an open-concept kitchen boasting quality countertops, stainless steel appliances, a gas range/stove, ample cabinetry, seating around the large island, and a generous walk-in pantry - perfect for the home chef! A convenient half bath and dedicated mudroom with a built-in desk area add everyday functionality, while the separate laundry room is located upstairs for ultimate convenience, complete with its own cabinetry. The spacious recreation room upstairs features additional custom built-ins. The primary suite is a true retreat showcasing double vanities, granite counters, a separate soaking tub and tiled walk-in shower with bench, a private water closet, and extra large walk-in closet space. The bedrooms have ceiling fans, and all baths have beautiful designer tile work. Oversized closets provide exceptional storage on both levels. Step outside to the screened-in porch overlooking freshly landscaped grounds complete with an irrigation system. Plantation shutters frame windows perfectly adding charm and privacy but allowing tons of natural light. A detached 2-car garage completes this incredible package. In the heart of Green Hills and close to the mall, Hill Center and tons of area restaurants and shopping, this is the perfect place for you to call home! A must see!
Under contract - showing
$1,250,000
1917 Warfield Dr, Nashville, TN 37215
3beds
2,736sqft
Horizontal Property Regime - Detached, Residential
Built in 2016
1,306 Square Feet Lot
$-- Zestimate®
$457/sqft
$-- HOA
What's special
Convenient half bathScreened-in porchPrivate water closetStainless steel appliancesOpen-concept kitchenTons of natural lightAmple cabinetry
- 54 days |
- 59 |
- 1 |
Likely to sell faster than
Zillow last checked:
Listing updated:
Listed by:
Jennifer Telwar 615-405-5107,
Zeitlin Sotheby's International Realty 615-383-0183
Source: RealTracs MLS as distributed by MLS GRID,MLS#: 3260475
Facts & features
Interior
Bedrooms & bathrooms
- Bedrooms: 3
- Bathrooms: 3
- Full bathrooms: 2
- 1/2 bathrooms: 1
Bedroom 1
- Features: Suite
- Level: Suite
- Area: 266 Square Feet
- Dimensions: 19x14
Bedroom 2
- Features: Extra Large Closet
- Level: Extra Large Closet
- Area: 182 Square Feet
- Dimensions: 14x13
Bedroom 3
- Features: Extra Large Closet
- Level: Extra Large Closet
- Area: 182 Square Feet
- Dimensions: 14x13
Primary bathroom
- Features: Double Vanity
- Level: Double Vanity
Dining room
- Features: Combination
- Level: Combination
- Area: 180 Square Feet
- Dimensions: 15x12
Kitchen
- Features: Pantry
- Level: Pantry
- Area: 187 Square Feet
- Dimensions: 17x11
Living room
- Features: Great Room
- Level: Great Room
- Area: 437 Square Feet
- Dimensions: 23x19
Recreation room
- Features: Second Floor
- Level: Second Floor
- Area: 130 Square Feet
- Dimensions: 13x10
Heating
- Central, Natural Gas
Cooling
- Ceiling Fan(s), Central Air, Electric
Appliances
- Included: Double Oven, Electric Oven, Gas Range, Dishwasher, Disposal, Dryer, Microwave, Refrigerator, Stainless Steel Appliance(s), Washer
Features
- Bookcases, Built-in Features, Ceiling Fan(s), Entrance Foyer, Extra Closets, High Ceilings, Open Floorplan, Pantry, Walk-In Closet(s)
- Flooring: Wood, Tile
- Basement: Crawl Space,None
- Number of fireplaces: 1
- Fireplace features: Gas
Interior area
- Total structure area: 2,736
- Total interior livable area: 2,736 sqft
- Finished area above ground: 2,736
Property
Parking
- Total spaces: 4
- Parking features: Garage Door Opener, Detached, Concrete, Parking Pad
- Garage spaces: 2
- Uncovered spaces: 2
Features
- Levels: Two
- Stories: 2
- Patio & porch: Porch, Covered, Patio, Screened
- Fencing: Partial
Lot
- Size: 1,306 Square Feet
- Features: Level
- Topography: Level
Details
- Parcel number: 131022E00200CO
- Special conditions: Standard
- Other equipment: Irrigation System
Construction
Type & style
- Home type: SingleFamily
- Architectural style: Contemporary
- Property subtype: Horizontal Property Regime - Detached, Residential
Materials
- Brick, Wood Siding
Condition
- New construction: No
- Year built: 2016
Utilities & green energy
- Sewer: Public Sewer
- Water: Public
- Utilities for property: Electricity Available, Natural Gas Available, Water Available
Green energy
- Energy efficient items: Windows
Community & HOA
Community
- Security: Fire Alarm
- Subdivision: 1917 A And B Warfield
HOA
- Has HOA: No
Location
- Region: Nashville
Financial & listing details
- Price per square foot: $457/sqft
- Tax assessed value: $1,184,200
- Annual tax amount: $8,331
- Date on market: 7/4/2026
- Electric utility on property: Yes
Estimated market value
Not available
Estimated sales range
Not available
Not available
Price history
| Date | Event | Price |
|---|---|---|
| 7/7/2026 | Contingent | $1,250,000$457/sqft |
Source:  RealTracs MLS as distributed by MLS GRID #3260475 Report a problem RealTracs MLS as distributed by MLS GRID #3260475 Report a problem | ||
| 7/4/2026 | Listed for sale | $1,250,000+88%$457/sqft |
Source: RealTracs MLS as distributed by MLS GRID #3260475 Report a problem | ||
| 11/27/2023 | Listing removed | -- |
Source: Zillow Rentals Report a problem | ||
| 11/11/2023 | Listed for rent | $4,400-7.4%$2/sqft |
Source: Zillow Rentals Report a problem | ||
| 11/1/2023 | Listing removed | -- |
Source: Zillow Rentals Report a problem | ||
| 10/19/2023 | Listed for rent | $4,750$2/sqft |
Source: Zillow Rentals Report a problem | ||
| 11/17/2022 | Listing removed | -- |
Source: Zillow Rental Network Premium Report a problem | ||
| 11/12/2022 | Listed for rent | $4,750$2/sqft |
Source: Zillow Rental Network Premium Report a problem | ||
| 9/22/2017 | Sold | $664,900+2.3%$243/sqft |
Source: RealTracs MLS as distributed by MLS GRID #1854755 Report a problem | ||
| 7/21/2016 | Sold | $649,900+44.4%$238/sqft |
Source: RealTracs MLS as distributed by MLS GRID #1734933 Report a problem | ||
| 11/14/2008 | Sold | $450,000$164/sqft |
Source: Public Record Report a problem | ||
Public tax history
| Year | Property taxes | Tax assessment |
|---|---|---|
| 2025 | $8,331 +26.8% | $296,050 +46.6% |
| 2024 | $6,571 | $201,925 |
| 2023 | $6,571 | $201,925 |
| 2022 | $6,571 -1% | $201,925 |
| 2021 | $6,639 -3% | $201,925 +24.5% |
| 2020 | $6,848 +33.8% | $162,225 |
| 2019 | $5,118 | $162,225 |
| 2018 | $5,118 | $162,225 |
| 2017 | $5,118 | $162,225 +115.5% |
| 2016 | $5,118 | $75,275 |
Find assessor info on the county website
Monthly payment
Est. payment
Payment breakdown
Explore the cost of this home by adjusting the details. Changes won't be saved.Climate risks
Neighborhood: 37215
Nearby schools
GreatSchools rating
- 9/10Percy Priest Elementary SchoolGrades: K-5Distance: 3 mi
- 8/10John T. Moore Middle SchoolGrades: 6-8Distance: 0.8 mi
- 6/10Hillsboro High SchoolGrades: 9-12Distance: 0.3 mi
Schools provided by the listing agent
- Elementary: Percy Priest Elementary
- Middle: John Trotwood Moore Middle
- High: Hillsboro Comp High School
Source: RealTracs MLS as distributed by MLS GRID. This data may not be complete. We recommend contacting the local school district to confirm school assignments for this home.
- $1,204,0003 bd3 ba2.8k sqft1919 Warfield Dr, Nashville, TN 37215Off Market
- $1,125,0003 bd3 ba2.7k sqft1915 Warfield Dr, Nashville, TN 37215Sold
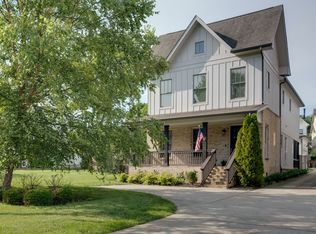
- $51,200-- bd-- ba-- sqft1915C Warfield Dr, Nashville, TN 37215Off Market
- $259,1003 bd3 ba2.8k sqft1921 Warfield Dr, Nashville, TN 37215Off Market

- $1,216,2003 bd2 ba2.7k sqft1921 Warfield Dr, Nashville, TN 37215Off Market
- $44,500-- bd-- ba-- sqft1921B Warfield Dr, Nashville, TN 37215Off Market
- $1,099,3003 bd3 ba2.7k sqft1905 Warfield Drive, Nashville, TN 37215Off Market
- $1,125,0004 bd4 ba2.6k sqft1923 Warfield Dr, Nashville, TN 37215Sold
A local agent can set up tours, give advice and negotiate with sellers.
A local lender can help you make sure your offer is ready when you are.
Similar homes
- $1,325,0004 bd3 ba2.9k sqft4114 Oriole Pl, Nashville, TN 37215For Sale

 MLS ID #3320245, Marc Mariani. RealTracs MLS as distributed by MLS GRID
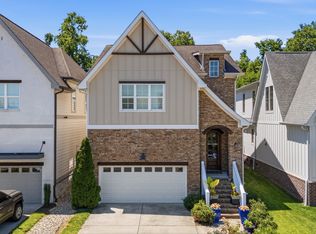
 - $1,395,0004 bd4 ba2.9k sqft1917 Kimbark Dr, Nashville, TN 37215For Sale
 MLS ID #3510632, Brooks Spellings. RealTracs MLS as distributed by MLS GRID
 - $1,200,0004 bd4 ba3k sqft908B Gale Ln, Nashville, TN 37204For Sale
 MLS ID #3260310, Caroline Smith. RealTracs MLS as distributed by MLS GRID
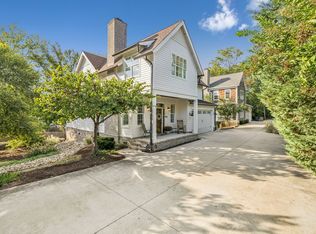
 - $1,049,9994 bd5 ba2.1k sqft3304C Hobbs Rd, Nashville, TN 37215For Sale
 MLS ID #3057187, Anni Hilton. RealTracs MLS as distributed by MLS GRID
 - $1,724,9995 bd5 ba3.8k sqft1915A Overhill Dr, Nashville, TN 37215For SaleMLS ID #3208061, Tyler Faulkner. RealTracs MLS as distributed by MLS GRID
- $1,625,0004 bd5 ba3.8k sqft3815A Woodmont Ln, Nashville, TN 37215For SaleMLS ID #3239864, Sallie Cromwell Simmons. RealTracs MLS as distributed by MLS GRID
- $1,049,0003 bd4 ba2.4k sqft2500B 9th Ave S #B, Nashville, TN 37204For SaleMLS ID #3242374, Gary Ashton. RealTracs MLS as distributed by MLS GRID
- $1,450,0003 bd3 ba2.2k sqft4202 Utah Ave, Nashville, TN 37209For SaleMLS ID #3320020, Neely Kennedy. RealTracs MLS as distributed by MLS GRID
- $999,9004 bd4 ba2.5k sqft1021A 15th Ave S, Nashville, TN 37212For SaleMLS ID #3513872, Tanya Davis. RealTracs MLS as distributed by MLS GRID
- $1,549,0005 bd4 ba4k sqft128 37th Ave N, Nashville, TN 37209For SaleMLS ID #3527913, Shane Tallant. RealTracs MLS as distributed by MLS GRID
- $939,9993 bd3 ba2.8k sqft3708 Ackerman Ct, Nashville, TN 37204For SaleMLS ID #3224224, Cathy Rowan East. RealTracs MLS as distributed by MLS GRID
- $975,0004 bd4 ba2.9k sqft1416 15th Ave S, Nashville, TN 37212For SaleMLS ID #3336244, Melissa Hawley. RealTracs MLS as distributed by MLS GRID
- $895,0005 bd5 ba3.8k sqft101 Lyle Ln, Nashville, TN 37210For SaleMLS ID #3524713, Tonia King. RealTracs MLS as distributed by MLS GRID
- $1,625,0004 bd4 ba3k sqft2416 W Linden Ave, Nashville, TN 37212For SaleMLS ID #3260675, Lindsay Sanford. RealTracs MLS as distributed by MLS GRID
- $1,399,0004 bd4 ba3.5k sqft921A Woodmont Blvd, Nashville, TN 37204For SaleMLS ID #3250636, Millie Stubblefield. RealTracs MLS as distributed by MLS GRID
- $1,239,0005 bd4 ba3.6k sqft1823 3rd Ave N, Nashville, TN 37208For SaleMLS ID #3181232, Lisa Gaston. RealTracs MLS as distributed by MLS GRID
- $999,5004 bd4 ba3.7k sqft5704 Old Harding Pike, Nashville, TN 37205For SaleMLS ID #3072564, Walter T. Roberts. RealTracs MLS as distributed by MLS GRID
- $1,475,0004 bd5 ba3.7k sqft362 Shadow Creek Dr, Brentwood, TN 37027For SaleMLS ID #3526965, Katrena L. Miller. RealTracs MLS as distributed by MLS GRID
- $849,9004 bd4 ba2.5k sqft3506 Hillsdale Ave #A, Nashville, TN 37205For SaleMLS ID #3256297, Lara K. Kirby | KIRBY GROUP. RealTracs MLS as distributed by MLS GRID
- $1,035,0004 bd4 ba2.8k sqft606 Hume St #A, Nashville, TN 37208For SaleMLS ID #3250502, Karen Roach. RealTracs MLS as distributed by MLS GRID
