Welcome home to this beautifully updated 4-bedroom, 2-bath property featuring fresh paint throughout, brand-new carpet on the main level and staircase, and all-new kitchen appliances. Enjoy the bright and inviting sun porch, perfect for relaxing year-round, along with a spacious backyard offering plenty of room for entertaining, gardening, or play. This move-in ready home combines modern updates with comfortable living and is ready for its next owner!
Contingent
$269,900
1919 E 32nd St, Davenport, IA 52807
4beds
1,666sqft
:
Get pre-qualified$1,926/mo
Single Family Residence
Built in 1967
8,712 Square Feet Lot
$269,400 Zestimate®
$162/sqft
$-- HOA
What's special
Fresh paint throughoutAll-new kitchen appliances
- 34 days |
- 394 |
- 23 |
Likely to sell faster than
Zillow last checked:
Listing updated:
Listed by:
Kelly Dietz (563)639-9400,
Rainmaker Collective - Real Broker, LLC,
Emily Ottman 563-926-6100,
Rainmaker Collective - Real Broker, LLC
Source: MRED as distributed by MLS GRID,MLS#: 12684865
Facts & features
Interior
Bedrooms & bathrooms
- Bedrooms: 4
- Bathrooms: 2
- Full bathrooms: 2
Rooms
- Room types: Screened Porch
Primary bedroom
- Features: Flooring (Carpet)
- Level: Second
- Area: 168 Square Feet
- Dimensions: 12X14
Bedroom 2
- Features: Flooring (Carpet)
- Level: Second
- Area: 144 Square Feet
- Dimensions: 12X12
Bedroom 3
- Features: Flooring (Carpet)
- Level: Second
- Area: 108 Square Feet
- Dimensions: 12X9
Bedroom 4
- Features: Flooring (Carpet)
- Level: Second
- Area: 120 Square Feet
- Dimensions: 10X12
Dining room
- Features: Flooring (Carpet)
- Level: Main
- Area: 130 Square Feet
- Dimensions: 13X10
Kitchen
- Features: Flooring (Vinyl)
- Level: Main
- Area: 156 Square Feet
- Dimensions: 13X12
Living room
- Features: Flooring (Carpet)
- Level: Main
- Area: 276 Square Feet
- Dimensions: 23X12
Screened porch
- Level: Main
- Area: 196 Square Feet
- Dimensions: 14X14
Heating
- Natural Gas
Cooling
- Central Air
Appliances
- Included: Range, Dishwasher, Refrigerator
Features
- Basement: Unfinished,Full
- Number of fireplaces: 1
- Fireplace features: Living Room
Interior area
- Total structure area: 816
- Total interior livable area: 1,666 sqft
Property
Parking
- Parking features: Concrete
Accessibility
- Accessibility features: No Disability Access
Features
- Stories: 2
Lot
- Size: 8,712 Square Feet
- Features: Level
Details
- Parcel number: 000000000D0001B10
- Special conditions: None
Construction
Type & style
- Home type: SingleFamily
- Property subtype: Single Family Residence
Materials
- Vinyl Siding
- Foundation: Concrete Perimeter
- Roof: Other
Condition
- New construction: No
- Year built: 1967
Utilities & green energy
- Sewer: Public Sewer
- Water: Public
Community & HOA
HOA
- Services included: None
Location
- Region: Davenport
Financial & listing details
- Price per square foot: $162/sqft
- Tax assessed value: $268,190
- Annual tax amount: $5,199
- Date on market: 6/29/2026
Estimated market value
$269,400
$256,000 - $283,000
$2,150/mo
Price history
| Date | Event | Price |
|---|---|---|
| 7/7/2026 | Contingent | $269,900$162/sqft |
Source:  MRED as distributed by MLS GRID #12684865 Report a problem MRED as distributed by MLS GRID #12684865 Report a problem | ||
| 6/29/2026 | Listed for sale | $269,900+12.5%$162/sqft |
Source: MRED as distributed by MLS GRID #12684865 Report a problem | ||
| 10/7/2025 | Listing removed | $240,000$144/sqft |
Source:  RMLS Alliance as distributed by MLS GRID #QC4267386 Report a problem RMLS Alliance as distributed by MLS GRID #QC4267386 Report a problem | ||
| 9/26/2025 | Price change | $240,000-4.8%$144/sqft |
Source: RMLS Alliance as distributed by MLS GRID #QC4267386 Report a problem | ||
| 9/15/2025 | Listed for sale | $252,000+68.1%$151/sqft |
Source: RMLS Alliance as distributed by MLS GRID #QC4267386 Report a problem | ||
| 10/28/2015 | Listing removed | $149,900$90/sqft |
Source: RE/MAX RIVER CITIES #4160605 Report a problem | ||
| 10/16/2015 | Price change | $149,900-4.8%$90/sqft |
Source: RE/MAX RIVER CITIES #4160605 Report a problem | ||
| 10/6/2015 | Price change | $157,500-4.5%$95/sqft |
Source: RE/MAX RIVER CITIES #4160605 Report a problem | ||
| 8/12/2015 | Listed for sale | $164,900$99/sqft |
Source: RE/MAX RIVER CITIES #4160605 Report a problem | ||
| 7/3/2015 | Pending sale | $164,900$99/sqft |
Source: RE/MAX RIVER CITIES #4160605 Report a problem | ||
| 6/11/2015 | Price change | $164,900-4.4%$99/sqft |
Source: RE/MAX RIVER CITIES #4160605 Report a problem | ||
| 6/9/2015 | Price change | $172,500-3.1%$104/sqft |
Source: RE/MAX RIVER CITIES #4160605 Report a problem | ||
| 5/20/2015 | Listed for sale | $178,000$107/sqft |
Source: RE/MAX RIVER CITIES #4160605 Report a problem | ||
| 5/13/2015 | Pending sale | $178,000$107/sqft |
Source: RE/MAX RIVER CITIES #4160605 Report a problem | ||
| 4/28/2015 | Listed for sale | $178,000+25.8%$107/sqft |
Source: RE/MAX RIVER CITIES #4160605 Report a problem | ||
| 1/7/2003 | Sold | $141,500$85/sqft |
Source: Agent Provided Report a problem | ||
Public tax history
| Year | Property taxes | Tax assessment |
|---|---|---|
| 2025 | $4,364 +2.5% | $268,190 +9.8% |
| 2024 | $4,258 -3.8% | $244,180 |
| 2023 | $4,424 +3.7% | $244,180 +17.9% |
| 2022 | $4,266 +6.2% | $207,100 +4.2% |
| 2021 | $4,018 +2.2% | $198,840 +9.9% |
| 2020 | $3,931 +3.1% | $180,960 |
| 2019 | $3,813 +9.3% | $180,960 +6.5% |
| 2018 | $3,489 -2.6% | $169,950 +4.2% |
| 2017 | $3,582 +6.6% | $163,070 +6.3% |
| 2016 | $3,360 | $153,440 -3% |
| 2015 | $3,360 -4.4% | $158,240 |
| 2014 | $3,514 +1.7% | $158,240 |
| 2013 | $3,454 | -- |
| 2012 | $3,454 +37.9% | $147,340 |
| 2009 | $2,504 +4.6% | $147,340 |
| 2008 | $2,394 +0.5% | $147,340 |
| 2007 | $2,382 +2.1% | -- |
| 2006 | $2,334 +0.7% | -- |
| 2005 | $2,318 +5.7% | -- |
| 2003 | $2,194 +1.7% | -- |
| 2002 | $2,158 +4.3% | -- |
| 2001 | $2,070 | -- |
Find assessor info on the county website
Monthly payment
Est. payment
Payment breakdown
Explore the cost of this home by adjusting the details. Changes won't be saved.Climate risks
Neighborhood: 52807
Nearby schools
GreatSchools rating
- 3/10Eisenhower Elementary SchoolGrades: K-5Distance: 0.5 mi
- 4/10Sudlow Intermediate SchoolGrades: 6-8Distance: 1 mi
- 4/10Central High SchoolGrades: 9-12Distance: 2.1 mi
Schools provided by the listing agent
- District: 1611
Source: MRED as distributed by MLS GRID. This data may not be complete. We recommend contacting the local school district to confirm school assignments for this home.
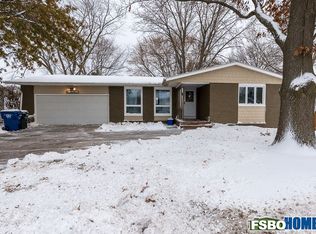
- $284,0003 bd3 ba1.8k sqft1911 E 32nd St, Davenport, IA 52807Off Market
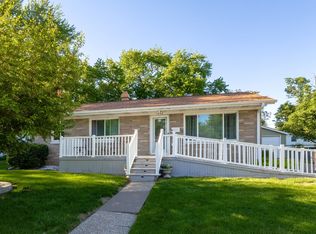
- $275,0004 bd2 ba1.2k sqft1925 E 32nd St, Davenport, IA 52807Off Market
- $250,0004 bd2 ba2.2k sqft1920 E 31st St, Davenport, IA 52807Sold
- $231,7003 bd1 ba1k sqft3119 Spring St, Davenport, IA 52807Off Market
- $231,2003 bd2 ba1.3k sqft1912 E 31st St, Davenport, IA 52807Sold
- $217,5002 bd1 ba864 sqft1926 E 31st St, Davenport, IA 52807Off Market
- $439,7004 bd2 ba2.3k sqft2023 E 32nd St, Davenport, IA 52807Off Market
- $210,9003 bd1 ba1k sqft1920 E 32nd St, Davenport, IA 52807Off Market
A local agent can set up tours, give advice and negotiate with sellers.
A local lender can help you make sure your offer is ready when you are.
Similar homes
- $305,0004 bd3 ba2k sqft2605 E Central Park Ave, Davenport, IA 52803New
 MLS ID #12712459, Amber Holmes, NextHome QC Realty. MRED as distributed by MLS GRID
 - $284,9004 bd3 ba1.7k sqft1717 Fairmeadows Dr, Bettendorf, IA 52722New
 MLS ID #12719591, Katie Sommers, RE/MAX Concepts Bettendorf. MRED as distributed by MLS GRID
 - $359,9003 bd3 ba1.7k sqft1721 E 42nd Ct, Davenport, IA 52807Active
 MLS ID #12713799, Hank Robertson, Ruhl&Ruhl REALTORS Davenport. MRED as distributed by MLS GRID
 - $295,0004 bd2 ba1.9k sqft3224 11th St, Moline, IL 61265New
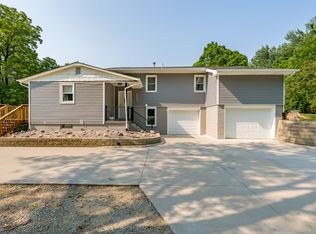 MLS ID #12705875, Brittany Murphy, QC Reserve - Real Broker, LLC. MRED as distributed by MLS GRID
 - $298,0005 bd2 ba1.9k sqft919 Colony Dr, Davenport, IA 52806ActiveMLS ID #12692884, Drake Hunter, RE/MAX Concepts Bettendorf. MRED as distributed by MLS GRID
- $275,0005 bd2 ba1.1k sqft2510 7th St, Moline, IL 61265NewMLS ID #12678459, Niki Greenwood, Epique Realty. MRED as distributed by MLS GRID
- $250,0003 bd2 ba1.3k sqft3121 Greenbrier Dr, Bettendorf, IA 52722ActiveMLS ID #12716525, KayLa Forret-Munoz, HomeSmart Residential and Commercial Realty. MRED as distributed by MLS GRID
- $385,0004 bd3 ba2.4k sqft5115 Lorton Ave, Davenport, IA 52807ActiveMLS ID #12714044, Brody Gober, KW 1Advantage. MRED as distributed by MLS GRID
- $239,5003 bd1 ba1.2k sqft2219 W 36th St, Davenport, IA 52806NewMLS ID #12716656, Kyle Robinson, Epique Realty. MRED as distributed by MLS GRID
- $272,5003 bd3 ba1.6k sqft5803 Hillandale Rd, Davenport, IA 52806ActiveMLS ID #12698626, Jinnie Riley, KW 1Advantage. MRED as distributed by MLS GRID
- $325,0005 bd3 ba2.4k sqft1516 W George Washington Blvd, Davenport, IA 52804NewMLS ID #12718857, Brody Gober, KW 1Advantage. MRED as distributed by MLS GRID
- $388,0005 bd4 ba2.2k sqft2604 E 34th Street Ct, Davenport, IA 52807Price ChangeMLS ID #12627160, Chris Kaufmann, BUY SELL BUILD QC - Real Broker, LLC. MRED as distributed by MLS GRID
- $214,9005 bd2 ba1.6k sqft2626 Brady St, Davenport, IA 52803ActiveMLS ID #12716476, Kyle Robinson, Epique Realty. MRED as distributed by MLS GRID
- $269,9003 bd2 ba1.4k sqft1511 Parklane Dr, Bettendorf, IA 52722ActiveMLS ID #12630906, Amber Klundt, Ruhl&Ruhl REALTORS Moline. MRED as distributed by MLS GRID
- $235,0004 bd3 ba1.9k sqft2616 Sheffield Dr, Davenport, IA 52806ActiveMLS ID #12689094, Taryn Kobernat, KW 1Advantage. MRED as distributed by MLS GRID
- $230,0004 bd2 ba2.1k sqft728 Westerfield Rd, Davenport, IA 52806ActiveMLS ID #12642382, Jeffrey Hagel, Jeff Hagel. MRED as distributed by MLS GRID
- $209,9004 bd2 ba1.8k sqft2350 Farnam St, Davenport, IA 52803ActiveMLS ID #12678845, Brad Boeye, CRS,e-PRO, BUY SELL BUILD QC - Real Broker, LLC. MRED as distributed by MLS GRID
- $315,0003 bd3 ba1.9k sqft4326 El Rancho Dr, Davenport, IA 52806ActiveMLS ID #12663663, Chris McDanel, eXp Realty. MRED as distributed by MLS GRID
- $215,0003 bd1 ba1.4k sqft2511 Belle Ave, Davenport, IA 52803ActiveMLS ID #12612051, Tom Farrell, Prestige Realty QC. MRED as distributed by MLS GRID
- $399,0004 bd3 ba2.4k sqft2606 Fairhaven Rd, Davenport, IA 52803ActiveMLS ID #12685688, Lori Haffarnan, Rainmaker Collective - Real Broker, LLC. MRED as distributed by MLS GRID
