
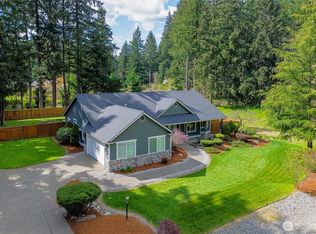
DESCHUTES RIVER VIEW! Your oasis awaits in this refined 2-story 2785sf home on .6 acre+ on the Deschutes River. The exterior features an inviting front porch and a spacious three-car garage. Step inside to a dramatic, light-flooded entryway showcasing soaring ceilings and winding staircase. The main floor features an abundance of large windows, beautiful formal living room features gas fireplace, open to formal dining - both with elegant wainscoting. Kitchen features large island, 2 ovens, gas range, granite counters, tons of storage and impressive window over the sink looking out to territorial views! Family room adjoins kitchen and breakfast nook with a second gas fireplace. Mudroom off 3-car garage. Primary has its own fireplace, remodeled ensuite 5-piece bath, and walk in closet. Laundry near bedrooms on upper level. Den upstairs has a closet! Fully fenced yard w/private access through back gate to river and trails. Radiant heat under covered deck. Impeccably maintained and move-in ready, this home offers a perfect blend of space, style, and PNW charm in a desirable Tumwater neighborhood. Easy access to I5. Minutes from dining, entertainment, shopping, and downtown Olympia.
Pending
Listed by: MVP Realty Group • Marti Baker
$775,000
1927 80th Avenue SE, Tumwater, WA 98501
3beds
2,785sqft
:
Get pre-qualified$4,874/mo
Single Family Residence
Built in 1998
0.62 Acres Lot
$759,000 Zestimate®
$278/sqft
$28/mo HOA
What's special
Deschutes river viewSoaring ceilingsTons of storageSpacious three-car garageInviting front porchGranite countersGas range
- 25 days |
- 729 |
- 22 |
Likely to sell faster than
Zillow last checked:
Listing updated:
Listed by:
Marti Baker,
MVP Realty Group
Source: NWMLS as distributed by MLS GRID,MLS#: 2547589
Facts & features
Interior
Bedrooms & bathrooms
- Bedrooms: 3
- Bathrooms: 3
- Full bathrooms: 2
- 1/2 bathrooms: 1
- Main level bathrooms: 1
Primary bedroom
- Level: Second
Bedroom
- Level: Second
Bedroom
- Level: Second
Bathroom full
- Level: Second
Bathroom full
- Level: Second
Other
- Level: Main
Den office
- Level: Second
Dining room
- Level: Main
Entry hall
- Level: Main
Family room
- Level: Main
Kitchen with eating space
- Level: Main
Living room
- Level: Main
Utility room
- Level: Second
Heating
- Fireplace, Forced Air, Electric, Natural Gas
Cooling
- Has cooling: Yes
Appliances
- Included: Dishwasher, Stove(s)/Range(s), Dishwasher(s)
Features
- Bath Off Primary, Ceiling Fan(s), Dining Room
- Flooring: Hardwood, Vinyl, Carpet
- Doors: French Doors
- Windows: Dbl Pane/Storm Window
- Basement: None
- Number of fireplaces: 3
- Fireplace features: Gas, Main Level: 2, Upper Level: 1, Fireplace
Interior area
- Total structure area: 2,785
- Total interior livable area: 2,785 sqft
Video & virtual tour
Property
Parking
- Total spaces: 3
- Parking features: Driveway, Attached Garage, RV Parking
- Has attached garage: Yes
- Covered spaces: 3
Features
- Levels: Two
- Stories: 2
- Entry location: Main
- Patio & porch: Bath Off Primary, Ceiling Fan(s), Dbl Pane/Storm Window, Dining Room, Fireplace, Fireplace (Primary Bedroom), French Doors, Walk-In Closet(s)
- Has view: Yes
- View description: River, Territorial
- Has water view: Yes
- Water view: River
Lot
- Size: 0.62 Acres
- Dimensions: 276' x 230' x 69' x 127' x 26' +/-
- Features: Adjacent to Public Land, Curbs, Sidewalk, Cable TV, Fenced-Fully, High Speed Internet, Patio, RV Parking, Sprinkler System
- Topography: Level,Sloped
- Residential vegetation: Fruit Trees, Garden Space
Details
- Parcel number: 44170002300
- Zoning description: Jurisdiction: City
- Special conditions: Standard
Construction
Type & style
- Home type: SingleFamily
- Architectural style: 2 Story
- Property subtype: Single Family Residence
Materials
- Cement Planked, Cement Plank
- Foundation: Poured Concrete
- Roof: Composition
Condition
- Very Good
- Year built: 1998
- Major remodel year: 1998
Utilities & green energy
- Electric: Company: Puget Sound Energy
- Sewer: Septic Tank, Company: Septic
- Water: Public, Company: City of Tumwater
- Utilities for property: Xfinity, Xfinity
Community & HOA
Community
- Features: CCRs, Trail(s)
- Subdivision: Tumwater
HOA
- Services included: Common Area Maintenance
- HOA fee: $340 annually
- HOA phone: 360-455-4464
Location
- Region: Tumwater
Financial & listing details
- Price per square foot: $278/sqft
- Tax assessed value: $681,500
- Annual tax amount: $6,663
- Date on market: 7/9/2026
- Cumulative days on market: 19 days
- Listing terms: Conventional,FHA,VA Loan
- Inclusions: Dishwasher(s), Stove(s)/Range(s)
Estimated market value
$759,000
$721,000 - $797,000
$3,341/mo
Price history
| Date | Event | Price |
|---|---|---|
| 7/7/2026 | Pending sale | $775,000$278/sqft |
Source:  NWMLS as distributed by MLS GRID #2547589 Report a problem NWMLS as distributed by MLS GRID #2547589 Report a problem | ||
| 7/2/2026 | Listed for sale | $775,000+29.2%$278/sqft |
Source: NWMLS as distributed by MLS GRID #2547589 Report a problem | ||
| 6/26/2019 | Sold | $600,000+0%$215/sqft |
Source: NWMLS as distributed by MLS GRID #1440806 Report a problem | ||
| 4/30/2019 | Pending sale | $599,999$215/sqft |
Source: Sound Advantage Realty #1440806 Report a problem | ||
| 4/26/2019 | Price change | $599,999-4%$215/sqft |
Source: Sound Advantage Realty #1440806 Report a problem | ||
| 4/17/2019 | Listed for sale | $625,000+941.7%$224/sqft |
Source: Sound Advantage Realty #1440806 Report a problem | ||
| 5/19/1995 | Sold | $60,000$22/sqft |
Source: Public Record Report a problem | ||
Public tax history
| Year | Property taxes | Tax assessment |
|---|---|---|
| 2024 | $6,779 -1.7% | $681,500 -1.1% |
| 2023 | $6,896 +5.5% | $689,300 +2.9% |
| 2022 | $6,536 -4.7% | $670,100 +14.9% |
| 2021 | $6,859 +6.6% | $583,200 +16.2% |
| 2020 | $6,435 +5.6% | $501,800 -5.2% |
| 2019 | $6,093 +6.6% | $529,600 +7.8% |
| 2018 | $5,717 +5.9% | $491,500 +18% |
| 2017 | $5,400 | $416,700 +5.3% |
| 2016 | $5,400 | $395,800 +0.6% |
| 2014 | $5,400 | $393,600 +5.8% |
| 2013 | -- | $371,850 |
| 2012 | $4,440 | -- |
| 2011 | -- | -- |
| 2010 | -- | -- |
| 2009 | $4,542 | -- |
| 2008 | -- | -- |
| 2007 | $4,476 -21.9% | -- |
| 2006 | $5,735 +40.3% | -- |
| 2005 | $4,087 | -- |
| 2004 | -- | -- |
| 2002 | -- | -- |
| 2001 | $3,876 -3.3% | $238,800 -0.3% |
| 2000 | $4,007 | $239,400 |
Find assessor info on the county website
Monthly payment
Est. payment
Payment breakdown
Explore the cost of this home by adjusting the details. Changes won't be saved.Climate risks
Neighborhood: 98501
Nearby schools
GreatSchools rating
- 4/10Peter G Schmidt Elementary SchoolGrades: PK-5Distance: 1.8 mi
- 7/10George Washington Bush Middle SchoolGrades: 6-8Distance: 2.4 mi
- 8/10Tumwater High SchoolGrades: 9-12Distance: 2.2 mi
- $620,0003 bd3 ba2.2k sqft8016 Deschutes Ct SE, Tumwater, WA 98501Sold

- $800,0003 bd3 ba2.5k sqft1935 80th Ave SE, Tumwater, WA 98501Sold
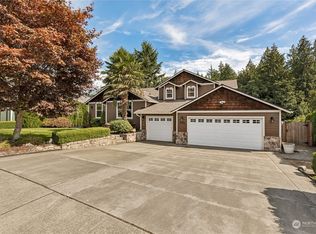
- $570,0003 bd2 ba1.5k sqft8042 Parkridge Dr SE, Tumwater, WA 98501Sold
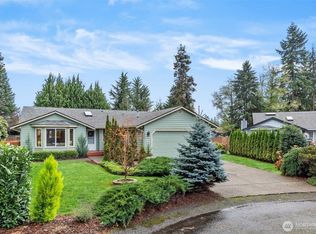
- $501,0003 bd2 ba1.6k sqft7928 Leslie Ct SE, Tumwater, WA 98501Sold
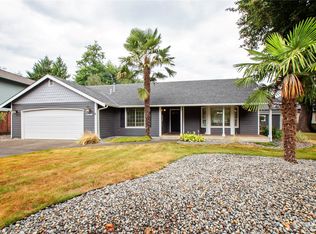
- $585,0003 bd3 ba1.9k sqft7935 Leslie Ct SE, Tumwater, WA 98501Sold
- $610,0004 bd3 ba2.4k sqft1827 79th Ave SE, Tumwater, WA 98501Sold
- $720,0004 bd3 ba2.6k sqft1843 79th Ave SE, Tumwater, WA 98501Sold
- $593,5004 bd3 ba2.2k sqft8102 Parkridge Dr SE, Tumwater, WA 98501Sold
A local agent can set up tours, give advice and negotiate with sellers.
A local lender can help you make sure your offer is ready when you are.
Similar homes
- $783,0004 bd3 ba2.6k sqft2725 Raintree Court SE, Olympia, WA 98501Active
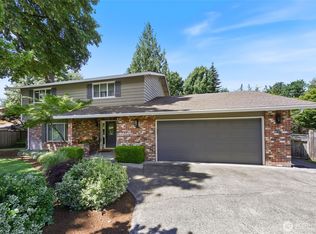 MLS ID #2542151, Tony Santa Cruz. NWMLS as distributed by MLS GRID
 - $734,9004 bd2 ba2.1k sqft8011 Countrywood Drive SE, Olympia, WA 98501Active
 MLS ID #2511753, Justin W Hjelm. NWMLS as distributed by MLS GRID
 - $820,0003 bd3 ba2.9k sqft11008 Cowlitz Drive SE, Olympia, WA 98501Active
 MLS ID #2524781, Jamie Lee Olsen. NWMLS as distributed by MLS GRID
 - $885,0003 bd3 ba2.6k sqft3924 Prestwick Lane SE, Olympia, WA 98501Active
 MLS ID #2536417, Katelynn Rajcich. NWMLS as distributed by MLS GRID
 - $874,9503 bd3 ba3.3k sqft4435 Sydney Rose Court SE, Olympia, WA 98501ActiveMLS ID #2534718, Brittani Dill. NWMLS as distributed by MLS GRID
- $756,0005 bd3 ba3.1k sqftWhitmore Glen, Olympia, WA 98501ActiveMLS ID #2542085, Yijun Liu. NWMLS as distributed by MLS GRID
- $879,9003 bd3 ba2.7k sqft6026 Troon Lane SE, Olympia, WA 96501ActiveMLS ID #2519380, Michael Duggins. NWMLS as distributed by MLS GRID
- $665,0004 bd3 ba2.4k sqft1402 89th Avenue SE, Tumwater, WA 98501ContingentMLS ID #2509512, Barbara Estrella. NWMLS as distributed by MLS GRID
- $850,0004 bd3 ba3.9k sqft3025 Maringo Road SE, Olympia, WA 98501ActiveMLS ID #2550923, Allison O'Hagan. NWMLS as distributed by MLS GRID
- $849,9005 bd4 ba4k sqftStratford Place Annex, Olympia, WA 98501ActiveMLS ID #2526112, Bob Jorgenson. NWMLS as distributed by MLS GRID
- $569,0003 bd3 ba1.8k sqft1929 65th Avenue SE, Tumwater, WA 98501ActiveMLS ID #2528995, Frances Rowley. NWMLS as distributed by MLS GRID
- $850,0004 bd3 ba2.7k sqft6725 Mirror Court SE, Olympia, WA 98513ActiveMLS ID #2532638, Laura Lundin. NWMLS as distributed by MLS GRID
- $829,9993 bd3 ba2.7k sqftSection 27 Township 18, Lacey, WA 98503ActiveMLS ID #2477451, Amy Frazier. NWMLS as distributed by MLS GRID
- $934,9503 bd3 ba2.8k sqft6127 Lemon Road NE, Olympia, WA 98506ActiveMLS ID #2555787, Missy Watts. NWMLS as distributed by MLS GRID
- $899,9993 bd3 ba2.6k sqft8401 Dawn Hill Drive SE, Olympia, WA 98513ActiveMLS ID #2527865, Amy Hill. NWMLS as distributed by MLS GRID
- $615,0004 bd3 ba2.9k sqft1225 Kiely Drive SE, Olympia, WA 98501ActiveMLS ID #2539102, Rhonda C Olnick. NWMLS as distributed by MLS GRID
- $1,149,0003 bd3 ba3.4k sqft3728 Kinsale Lane SE, Olympia, WA 98501ActiveMLS ID #2503160, Michael Duggins. NWMLS as distributed by MLS GRID
- $814,9003 bd3 ba2.7k sqft12244 Dream Street SW, Olympia, WA 98512ActiveMLS ID #2499612, Michael Duggins. NWMLS as distributed by MLS GRID
- $699,9994 bd3 ba2.1k sqft5405 Braywood Lane SE, Olympia, WA 98513ActiveMLS ID #2533825, Bobbie Jo Roth. NWMLS as distributed by MLS GRID
- $899,0004 bd3 ba3.2k sqftLake St. Clair, Olympia, WA 98513ActiveMLS ID #2551605, Nicole Braam. NWMLS as distributed by MLS GRID
