Wow! Very few homes truly check all the boxes, but this one does. Welcome to this completely reimagined residence in the highly sought-after Goldenwest Estates II neighborhood of Huntington Beach. With over $200,000 invested in quality upgrades, this expanded 5-bedroom, 4-bathroom home with an upstairs laundry room has been remodeled throughout with exceptional attention to detail and modern coastal design. Truly turnkey with no HOA, just minutes from the beach, Pacific City, and Downtown Huntington Beach.
The curb appeal is undeniable with custom stonework, manicured landscaping, artificial turf, and a beautifully designed hardscape entry. Inside, soaring vaulted ceilings, wide-plank luxury flooring, recessed LED lighting, modern black accents, and designer finishes create the feel of brand-new construction.
The chef's kitchen features an oversized island, custom cabinetry, quartz countertops, designer backsplash, a premium 36-inch professional gas range, a built-in microwave/convection oven that functions as a second oven, and statement pendant lighting. The kitchen opens to the family room with a custom wet bar, quartz countertops, and designer shelving an entertaining feature rarely found in this neighborhood.
The primary suite offers a custom walk-in closet, elegant faux fireplace, and a spa-inspired bathroom with a steam shower, freestanding soaking tub, dual vanities, and designer finishes. Secondary bathrooms have also been beautifully remodeled. One of the upstairs bedrooms offers the flexibility to function as a separate primary suite, guest quarters, or private retreat, making this home ideal for multigenerational living or long-term guests.
Additional upgrades include smart home technology, Ring security cameras, new air conditioning, new sprinkler system, and an outdoor shower.
Step outside to your private resort-style backyard featuring a sparkling pool with waterfalls, a spa with a new heater, built-in BBQ, custom tile, generous entertaining space, and exceptional privacy. A safety gate encloses the entire pool and spa area, offering added peace of mind while preserving the beauty of the outdoor retreat.
An attached 3-car garage, top-rated schools, nearby parks, shopping, dining, and coastal recreation complete this exceptional offering. Approximately three miles from the beach, this turnkey coastal luxury residence is one of the finest remodeled homes in Goldenwest Estates.
Pending
Listed by: Lifetime Realty Inc • Gabriela Cernikova • Contact: 714-679-0455
$2,399,000
19281 Coralwood Ln, Huntington Beach, CA 92646
5beds
3,015sqft
Single Family Residence
Built in 1976
6,000 Square Feet Lot
$2,417,400 Zestimate®
$796/sqft
$-- HOA
What's special
- 16 days |
- 114 |
- 2 |
Likely to sell faster than
Zillow last checked:
Listing updated:
Listed by:
Gabriela Cernikova DRE #01367651 714-679-0455,
Lifetime Realty Inc
Source: CRMLS,MLS#: PW26145780 Originating MLS: California Regional MLS
Originating MLS: California Regional MLSFacts & features
Interior
Bedrooms & bathrooms
- Bedrooms: 5
- Bathrooms: 4
- Full bathrooms: 4
- Main level bathrooms: 1
Rooms
- Room types: Bedroom, Entry/Foyer, Family Room, Kitchen, Laundry, Living Room, Primary Bedroom, Other
Primary bedroom
- Features: Primary Suite
Bedroom
- Features: All Bedrooms Up
Bathroom
- Features: Bathtub, Quartz Counters, Separate Shower
Kitchen
- Features: Kitchen Island, Quartz Counters, Remodeled, Self-closing Cabinet Doors, Updated Kitchen
Other
- Features: Walk-In Closet(s)
Heating
- Central
Cooling
- Central Air
Appliances
- Included: Dishwasher
- Laundry: Inside, Upper Level
Features
- Eat-in Kitchen, Recessed Lighting, All Bedrooms Up, Primary Suite, Walk-In Closet(s)
- Has fireplace: Yes
- Fireplace features: Family Room
- Common walls with other units/homes: No Common Walls
Interior area
- Total interior livable area: 3,015 sqft
Property
Parking
- Total spaces: 3
- Parking features: Driveway, Garage
- Attached garage spaces: 3
Features
- Levels: Two
- Stories: 2
- Entry location: 1
- Has private pool: Yes
- Pool features: Private
- Has spa: Yes
- Spa features: Private
- Has view: Yes
- View description: Neighborhood
Lot
- Size: 6,000 Square Feet
- Features: 0-1 Unit/Acre
Details
- Parcel number: 15358218
- Special conditions: Standard
Construction
Type & style
- Home type: SingleFamily
- Property subtype: Single Family Residence
Condition
- New construction: No
- Year built: 1976
Utilities & green energy
- Sewer: Public Sewer
- Water: Public
- Utilities for property: Water Connected
Community & HOA
Community
- Features: Biking, Curbs, Street Lights
- Subdivision: Goldenwest Estates Ii (Gwe2)
Location
- Region: Huntington Beach
Financial & listing details
- Price per square foot: $796/sqft
- Tax assessed value: $2,002,770
- Date on market: 7/9/2026
- Cumulative days on market: 16 days
- Listing terms: Cash,Conventional
Estimated market value
$2,417,400
$2.30M - $2.54M
$7,148/mo
Price history
| Date | Event | Price |
|---|---|---|
| 8/6/2026 | Pending sale | $2,399,000$796/sqft |
Source:  CRMLS #PW26145780 Report a problem CRMLS #PW26145780 Report a problem | ||
| 7/19/2026 | Listing removed | $2,399,000$796/sqft |
Source: CRMLS #PW26145780 Report a problem | ||
| 7/9/2026 | Listed for sale | $2,399,000+24.6%$796/sqft |
Source: CRMLS #PW26145780 Report a problem | ||
| 1/22/2024 | Sold | $1,925,000+7%$638/sqft |
Source: CRMLS #OC24000278 Report a problem | ||
| 1/12/2024 | Contingent | $1,798,888$597/sqft |
Source: CRMLS #OC24000278 Report a problem | ||
| 1/4/2024 | Listed for sale | $1,798,888+77.2%$597/sqft |
Source: CRMLS #OC24000278 Report a problem | ||
| 10/10/2007 | Sold | $1,015,000+35.3%$337/sqft |
Source: Public Record Report a problem | ||
| 3/30/2004 | Sold | $750,000$249/sqft |
Source: Public Record Report a problem | ||
Public tax history
| Year | Property taxes | Tax assessment |
|---|---|---|
| 2026 | -- | $2,002,770 +2% |
| 2025 | $21,780 +51.8% | $1,963,500 +54.8% |
| 2024 | $14,351 +3.1% | $1,268,143 +2% |
| 2023 | $13,921 +1.4% | $1,243,278 +2% |
| 2022 | $13,724 +2% | $1,218,900 +2% |
| 2021 | $13,458 +9.8% | $1,195,000 +10.6% |
| 2020 | $12,252 | $1,080,180 +2% |
| 2019 | $12,252 +2.1% | $1,059,000 |
| 2018 | $11,996 +6.1% | $1,059,000 +6.6% |
| 2017 | $11,304 | $993,000 +6.7% |
| 2016 | $11,304 +9.2% | $930,984 +1.5% |
| 2015 | $10,355 +11% | $917,000 +9.6% |
| 2014 | $9,332 | $837,000 +5.9% |
| 2013 | -- | $790,000 |
| 2012 | -- | $790,000 |
| 2011 | -- | $790,000 |
| 2010 | -- | $790,000 |
| 2009 | -- | $790,000 -22.2% |
| 2008 | -- | $1,015,000 +27.5% |
| 2007 | -- | $795,906 +2% |
| 2006 | -- | $780,300 +2% |
| 2005 | -- | $765,000 +75.3% |
| 2004 | -- | $436,342 +1.9% |
| 2003 | -- | $428,345 +2% |
| 2002 | -- | $419,947 +2% |
| 2001 | $4,511 -2.6% | $411,713 +2% |
| 2000 | $4,630 | $403,641 |
Find assessor info on the county website
Monthly payment
Est. payment
Payment breakdown
Explore the cost of this home by adjusting the details. Changes won't be saved.Climate risks
Neighborhood: Golden West Estate
Nearby schools
GreatSchools rating
- 8/10William T. Newland Elementary SchoolGrades: K-5Distance: 0.4 mi
- 7/10Talbert (Samuel E.) Middle SchoolGrades: 6-8Distance: 0.2 mi
- 9/10Huntington Beach High SchoolGrades: 9-12Distance: 1.8 mi
Schools provided by the listing agent
- High: Edison
Source: CRMLS. This data may not be complete. We recommend contacting the local school district to confirm school assignments for this home.
- $1,922,0004 bd3 ba3k sqft19271 Coralwood Ln, Huntington Beach, CA 92646Off Market
- $1,879,8004 bd4 ba2.7k sqft19291 Coralwood Ln, Huntington Beach, CA 92646Off Market
- $1,917,2004 bd3 ba3k sqft8952 Crescent Dr, Huntington Beach, CA 92646Off Market
- $1,989,7005 bd3 ba2.9k sqft19302 Sailwind Ln, Huntington Beach, CA 92646Off Market
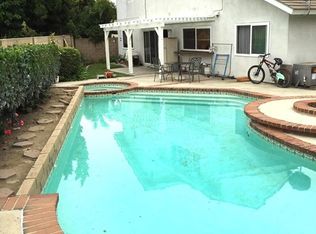
- $1,806,9004 bd3 ba2.9k sqft19301 Coralwood Ln, Huntington Beach, CA 92646Off Market
- $1,665,2004 bd3 ba2.3k sqft8941 Seaspray Dr, Huntington Beach, CA 92646Off Market
- $1,863,9004 bd3 ba2.5k sqft8942 Crescent Dr, Huntington Beach, CA 92646Off Market
- $1,650,7004 bd3 ba2.5k sqft19282 Coralwood Ln, Huntington Beach, CA 92646Off Market
A local agent can set up tours, give advice and negotiate with sellers.
Similar homes
- $2,299,9954 bd3 ba2.5k sqft20302 Craimer Ln, Huntington Beach, CA 92646For Sale
 MLS ID #OC26184666, Jamie Pirritano, The L3. CRMLS
 - $1,499,0004 bd2 ba1.6k sqft8661 Brookside Dr, Huntington Beach, CA 92646For Sale
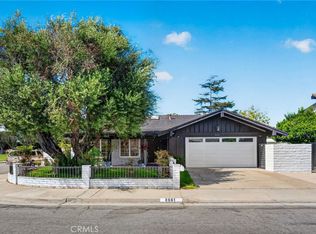 MLS ID #OC26181126, Jody Clegg, Compass. CRMLS
 - $1,975,0005 bd3 ba3k sqft21052 Amberwick Ln, Huntington Beach, CA 92646For Sale
 MLS ID #OC26166237, Andrew Pollaro, Redfin. CRMLS
 - $2,750,0004 bd4 ba2.3k sqft21791 Summerwind Ln, Huntington Beach, CA 92646For Sale
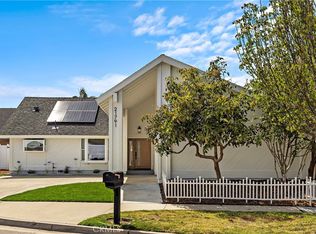 MLS ID #OC26133209, Ken Tran, eXp Realty of California Inc. CRMLS
 - $2,650,0003 bd3 ba2.2k sqft427 21st St, Huntington Beach, CA 92648For SaleMLS ID #PW26179153, Holden Milner, Lionheart Pride. CRMLS
- $2,250,0003 bd4 ba2.6k sqft613 9th St, Huntington Beach, CA 92648For SaleMLS ID #OC26119817, Ellysa Marino, Luxre Realty, Inc.. CRMLS
- $1,795,0005 bd4 ba2.4k sqft10091 Edye Dr, Huntington Beach, CA 92646For SaleMLS ID #OC26167586, Jason Nagy, Coldwell Banker Realty. CRMLS
- $2,000,0003 bd3 ba2.2k sqft21891 Starfire Ln, Huntington Beach, CA 92646For SaleMLS ID #OC26127227, Nick Abraham, Compass. CRMLS
- $2,595,0005 bd3 ba2k sqft1956 Flamingo Dr, Costa Mesa, CA 92626For SaleMLS ID #OC26104908, Matthew Kanoudi, The L3. CRMLS
- $1,625,0004 bd4 ba2.5k sqft215 Knoxville Ave, Huntington Beach, CA 92648For SaleMLS ID #PW26108264, Kate Nash, First Team Real Estate. CRMLS
- $2,199,0004 bd3 ba3.3k sqft5780 E River Valley Trl, Anaheim, CA 92807For SaleMLS ID #OC26144281, Julie Karges, First Team Real Estate. CRMLS
- $2,449,9004 bd3 ba2.6k sqft12775 Crawford Dr, Tustin, CA 92782For SaleMLS ID #IV26174147, ANGELICA URIBE, HOMEQUEST REAL ESTATE. CRMLS
- $2,488,0005 bd3 ba3.8k sqft2101 Pioneer Ave, Fullerton, CA 92831For SaleMLS ID #PW26138288, Claudia Wasser, Century 21 Affiliated. CRMLS
- $2,274,9004 bd3 ba2.8k sqft10536 Beardsley Cir, Villa Park, CA 92861For SaleMLS ID #PW26161522, Stephanie Rezac, Seven Gables Real Estate. CRMLS
- $2,388,0003 bd3 ba2.5k sqft41 Carpenteria, Irvine, CA 92602For SaleMLS ID #OC26176542, Matthew Ingalls, Coldwell Banker Realty. CRMLS
- $2,795,0004 bd2 ba2k sqft2611 Westminster Pl, Costa Mesa, CA 92627For SaleMLS ID #OC26161188, Jason Hackney, Kase Real Estate. CRMLS
- $2,280,0004 bd5 ba3.8k sqft137 The Masters Cir, Costa Mesa, CA 92627For SaleMLS ID #OC26086936, Rongrong Jin, JC Pacific Corp. CRMLS
- $2,995,0003 bd3 ba2.2k sqft324 Prospect St, Newport Beach, CA 92663For SaleMLS ID #NP26178432, Casey Lesher, Christie's International R.E. Southern California. CRMLS
- $2,250,0005 bd5 ba3.5k sqft13212 Cortina, Tustin, CA 92782For SaleMLS ID #OC26150407, Michelle Triepke, Orange County Home. CRMLS
- $2,199,9994 bd4 ba3.3k sqft7593 E Endemont Ct, Anaheim, CA 92808For SaleMLS ID #NP26169187, Rand Penrod, Arbor Real Estate. CRMLS
Local buyer's agents are ready to help
